COVETED GOLF MEMBERSHIP AVAILABLE. '' Subject to club approval. Best Mirabel value! Modern Classic Spanish Colonial-Style that blends with the desert setting. Light & Bright with high ceilings. Located on the #1 hole of the Tom Fazio designed Mirabel Golf Course. Walking distance to the clubhouse & amenities with panoramic views, large front courtyard w/fireplace. Single level with only 3 steps. 5050 sf, 4 BR's, 4.5 BA's. Included is a detached 2-room Casita w/kitchenette, plus Den+Office+3 Car Garage. 2 EnSuite BR's in main house plus primary. Open Greatroom floorplan with soaring ceilings, beams & seamless indoor/outdoor living. Interior details include wood plank & custom brick plus stone flooring, custom cabinetry. Chefs kitchen with Wolf 6 burner range .. 48" Subzero Fridge/Freezer, Bosch dishwater and walk in pantry. Walnut butcher block island & granite counter tops. 500 bottle wine room. Outdoor living area features a large cvrd patio, dining patio, heated pool/spa, fireplace & built-in BBQ station. Additional bonus items include Canterra metal front gate & courtyard gate, electric shades throughout, Savant home automation system plus custom metal air returns and vent covers. Furnishings available by separate Bill of Sale.
Pending
$3,495,000
37505 N 104TH Place, Scottsdale, AZ 85262
4beds
5,050sqft
:
Get pre-qualified$21,668/mo
Single Family Residence
Built in 2014
0.76 Acres Lot
$3,283,300 Zestimate®
$692/sqft
$400/mo HOA
What's special
Modern classic spanish colonial-stylePanoramic viewsElectric shades throughoutSavant home automation systemCustom cabinetry
- 284 days |
- 261 |
- 8 |
Zillow last checked:
Listing updated:
Listed by:
Terry L Ray 480-529-0034,
Berkshire Hathaway HomeServices Arizona Properties
Source: ARMLS,MLS#: 6933974
Facts & features
Interior
Bedrooms & bathrooms
- Bedrooms: 4
- Bathrooms: 6
- Full bathrooms: 5
- 1/2 bathrooms: 1
Heating
- Electric
Cooling
- Central Air, Ceiling Fan(s), Programmable Thmstat
Appliances
- Included: Dryer, Washer, Refrigerator, Built-in Microwave, Dishwasher, Gas Range, Gas Oven
- Laundry: Inside
Features
- Pantry, High Speed Internet, Granite Counters, Double Vanity, Master Downstairs, Breakfast Bar, Kitchen Island, Full Bth Master Bdrm, Separate Shwr & Tub
- Flooring: Carpet, Stone, Tile, Wood
- Windows: Double Pane Windows, ENERGY STAR Qualified Windows, Tinted Windows, Wood Frames
- Has basement: No
- Number of fireplaces: 3
- Fireplace features: Exterior Fireplace, Family Room, Living Room
Interior area
- Total structure area: 5,050
- Total interior livable area: 5,050 sqft
Video & virtual tour
Property
Parking
- Total spaces: 5
- Parking features: Garage Door Opener
- Garage spaces: 3
- Uncovered spaces: 2
Features
- Stories: 1
- Patio & porch: Covered, Patio
- Exterior features: Built-in Barbecue
- Has private pool: Yes
- Pool features: Play Pool, Fenced, Heated
- Has spa: Yes
- Spa features: Heated, Private
- Fencing: Block,Wrought Iron
- Has view: Yes
- View description: Mountain(s)
Lot
- Size: 0.76 Acres
- Features: Sprinklers In Rear, Sprinklers In Front, Desert Back, Desert Front, On Golf Course
Details
- Parcel number: 21960650
Construction
Type & style
- Home type: SingleFamily
- Architectural style: Spanish
- Property subtype: Single Family Residence
Materials
- Spray Foam Insulation, Stucco, Wood Frame, Painted, Brick
- Roof: Tile,Foam
Condition
- Year built: 2014
Details
- Builder name: Marbella Homes
Utilities & green energy
- Sewer: Public Sewer
- Water: City Water
Green energy
- Water conservation: Recirculation Pump
Community & HOA
Community
- Features: Golf, Gated, Guarded Entry, Biking/Walking Path
- Security: Fire Sprinkler System, Security Guard
- Subdivision: Mirabel Club
HOA
- Has HOA: Yes
- Services included: Maintenance Grounds
- HOA fee: $1,200 quarterly
- HOA name: Mirabel Comm Assoc
- HOA phone: 480-595-9374
Location
- Region: Scottsdale
Financial & listing details
- Price per square foot: $692/sqft
- Tax assessed value: $2,974,100
- Annual tax amount: $8,194
- Date on market: 10/16/2025
- Cumulative days on market: 284 days
- Listing terms: Cash,Conventional
- Ownership: Fee Simple
Estimated market value
$3,283,300
$3.12M - $3.45M
$8,050/mo
Price history
| Date | Event | Price |
|---|---|---|
| 7/2/2026 | Pending sale | $3,495,000$692/sqft |
Source: BHHS broker feed #6933974 Report a problem | ||
| 7/1/2026 | Contingent | $3,495,000$692/sqft |
Source:  Berkshire Hathaway HomeServices Arizona Properties #6933974 Report a problem Berkshire Hathaway HomeServices Arizona Properties #6933974 Report a problem | ||
| 6/23/2026 | Listed for sale | $3,495,000$692/sqft |
Source: Berkshire Hathaway HomeServices Arizona Properties #6933974 Report a problem | ||
| 6/16/2026 | Pending sale | $3,495,000$692/sqft |
Source: BHHS broker feed #6933974 Report a problem | ||
| 6/16/2026 | Listed for sale | $3,495,000$692/sqft |
Source:  ARMLS #6933974 Report a problem ARMLS #6933974 Report a problem | ||
| 6/10/2026 | Contingent | $3,495,000$692/sqft |
Source: ARMLS #6933974 Report a problem | ||
| 5/29/2026 | Listed for sale | $3,495,000$692/sqft |
Source: Berkshire Hathaway HomeServices Arizona Properties #6933974 Report a problem | ||
| 5/27/2026 | Pending sale | $3,495,000$692/sqft |
Source: BHHS broker feed #6933974 Report a problem | ||
| 5/27/2026 | Contingent | $3,495,000$692/sqft |
Source: Berkshire Hathaway HomeServices Arizona Properties #6933974 Report a problem | ||
| 4/21/2026 | Price change | $3,495,000-6.8%$692/sqft |
Source: ARMLS #6933974 Report a problem | ||
| 3/12/2026 | Price change | $3,749,500-3.7%$742/sqft |
Source: ARMLS #6933974 Report a problem | ||
| 3/5/2026 | Price change | $3,895,000-2.5%$771/sqft |
Source: ARMLS #6933974 Report a problem | ||
| 1/13/2026 | Price change | $3,995,000-4.8%$791/sqft |
Source: ARMLS #6933974 Report a problem | ||
| 11/18/2025 | Price change | $4,195,000-1.3%$831/sqft |
Source: ARMLS #6933974 Report a problem | ||
| 10/16/2025 | Listed for sale | $4,250,000-1%$842/sqft |
Source: ARMLS #6933974 Report a problem | ||
| 7/24/2025 | Listing removed | $4,295,000$850/sqft |
Source: Berkshire Hathaway HomeServices Arizona Properties #6830745 Report a problem | ||
| 6/4/2025 | Price change | $4,295,000-4.4%$850/sqft |
Source: ARMLS #6830745 Report a problem | ||
| 3/6/2025 | Listed for sale | $4,495,000+168.4%$890/sqft |
Source: ARMLS #6830745 Report a problem | ||
| 6/10/2015 | Sold | $1,675,000-6.7%$332/sqft |
Source: ARMLS #5189190 Report a problem | ||
| 3/5/2015 | Price change | $1,795,000-5.5%$355/sqft |
Source: Russ Lyon Sotheby's International Realty #5189190 Report a problem | ||
| 1/15/2015 | Price change | $1,899,000-8.5%$376/sqft |
Source: Russ Lyon Sotheby's International Realty #5189190 Report a problem | ||
| 10/23/2014 | Listed for sale | $2,075,000+2594.8%$411/sqft |
Source: Russ Lyon Sotheby's International Realty #5189190 Report a problem | ||
| 12/27/2011 | Sold | $77,000-9.4%$15/sqft |
Source: Public Record Report a problem | ||
| 9/3/2011 | Price change | $85,000-14.1%$17/sqft |
Source: RE/MAX ACHIEVERS #4578166 Report a problem | ||
| 8/2/2011 | Listed for sale | $99,000-67%$20/sqft |
Source: RE/MAX ACHIEVERS #4578166 Report a problem | ||
| 6/10/2004 | Sold | $300,000+13.6%$59/sqft |
Source: Public Record Report a problem | ||
| 8/26/2002 | Sold | $264,000$52/sqft |
Source: Public Record Report a problem | ||
Public tax history
| Year | Property taxes | Tax assessment |
|---|---|---|
| 2025 | $7,331 -1.8% | $297,410 -1.9% |
| 2024 | $7,467 +1.6% | $303,030 +124.5% |
| 2023 | $7,350 -2.6% | $134,959 -31.7% |
| 2022 | $7,550 -6.2% | $197,550 +10.3% |
| 2021 | $8,053 +3.1% | $179,100 +7.2% |
| 2020 | $7,811 +2.8% | $167,030 +8.4% |
| 2019 | $7,597 | $154,150 +6.6% |
| 2018 | $7,597 +3.8% | $144,630 -8% |
| 2017 | $7,316 +6.2% | $157,210 +8.3% |
| 2016 | $6,888 +526% | $145,130 +23.9% |
| 2015 | $1,100 | $117,110 +695.6% |
| 2014 | -- | $14,720 -8% |
| 2013 | -- | $16,000 -79.8% |
| 2009 | -- | $79,360 +40.5% |
| 2008 | -- | $56,480 +23% |
| 2007 | -- | $45,920 +15% |
| 2006 | -- | $39,920 +31.3% |
| 2005 | -- | $30,400 |
Find assessor info on the county website
Monthly payment
Est. payment
Payment breakdown
Explore the cost of this home by adjusting the details. Changes won't be saved.Climate risks
Neighborhood: Mirabel Village
Nearby schools
GreatSchools rating
- 8/10Black Mountain Elementary SchoolGrades: PK-6Distance: 6.3 mi
- 10/10Cactus Shadows High SchoolGrades: 8-12Distance: 6.5 mi
- 4/10Sonoran Trails Middle SchoolGrades: 6-8Distance: 8.9 mi
Schools provided by the listing agent
- Elementary: Black Mountain Elementary School
- Middle: Sonoran Trails Middle School
- High: Cactus Shadows High School
- District: Cave Creek Unified District
Source: ARMLS. This data may not be complete. We recommend contacting the local school district to confirm school assignments for this home.
- $2,917,1004 bd4 ba5.1k sqft37475 N 104th Pl, Scottsdale, AZ 85262Off Market

- $3,030,500-- bd5 ba4.4k sqft37535 N 104th Pl, Scottsdale, AZ 85262Off Market
- $4,175,0005 bd7 ba5.7k sqft37445 N 104th Pl, Scottsdale, AZ 85262Sold

- $3,772,100-- bd6 ba5.2k sqft37565 N 104th Pl, Scottsdale, AZ 85262Off Market
- $3,527,2004 bd4 ba4.8k sqft37526 N 104th Pl, Scottsdale, AZ 85262Off Market
- $3,021,600-- bd5 ba4.9k sqft37474 N 104th Pl, Scottsdale, AZ 85262Off Market
- $8,424-- bd-- ba-- sqft10754 E Standing Stones Rd, Scottsdale, AZ 85262Off Market
- $2,923,800-- bd3 ba3.8k sqft37538 N 104th Pl, Scottsdale, AZ 85262Off Market
A local agent can set up tours, give advice and negotiate with sellers.
Similar homes
- $3,450,0003 bd4 ba4.9k sqft10832 E WINTER SUN Drive, Scottsdale, AZ 85262For Sale
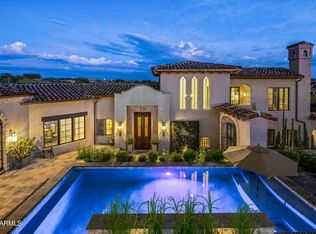 MLS ID #7002509, Patrick Rice, Russ Lyon Sotheby's International Realty. ARMLS
 - $3,500,0004 bd6 ba5.1k sqft40555 N 108TH Way, Scottsdale, AZ 85262For Sale
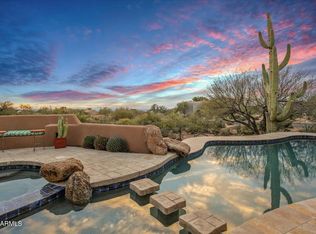 MLS ID #6965414, Lonnie Lopez, Russ Lyon Sotheby's International Realty. ARMLS
 - $3,450,0004 bd5 ba5k sqft41961 N 111TH Place, Scottsdale, AZ 85262For Sale
 MLS ID #6988771, Lisa Roberts, Russ Lyon Sotheby's International Realty. ARMLS
 - $4,150,0004 bd6 ba5.3k sqft10986 E WILDCAT HILL Road, Scottsdale, AZ 85262For Sale
 MLS ID #6957661, Yvonne Faustinos, Russ Lyon Sotheby's International Realty. ARMLS
 - $3,675,0004 bd5 ba5.3k sqft29768 N 102ND Street, Scottsdale, AZ 85262For SaleMLS ID #7023241, Patrick Rice, Russ Lyon Sotheby's International Realty. ARMLS
- $3,700,0004 bd6 ba6.6k sqft41346 N 111TH Street, Scottsdale, AZ 85262For SaleMLS ID #7039043, Lonnie Lopez, Russ Lyon Sotheby's International Realty. ARMLS
- $2,900,0003 bd4 ba4.3k sqft36765 N 105TH Way, Scottsdale, AZ 85262For SaleMLS ID #7000470, Lonnie Lopez, Russ Lyon Sotheby's International Realty. ARMLS
- $2,995,0004 bd5 ba4.9k sqft9378 E SUNDANCE Trail, Scottsdale, AZ 85262For SaleMLS ID #6930435, Kirk Marshall, Russ Lyon Sotheby's International Realty. ARMLS
- $2,850,0004 bd5 ba3.8k sqft9937 E TAOS Drive, Scottsdale, AZ 85262For SaleMLS ID #7032131, Shawn Chappel, Russ Lyon Sotheby's International Realty. ARMLS
- $3,695,0004 bd5 ba4.3k sqft10585 E CRESCENT MOON Drive #4, Scottsdale, AZ 85262For SaleMLS ID #7040645, Suzanne Miller, Russ Lyon Sotheby's International Realty. ARMLS
- $4,250,0005 bd6 ba5.6k sqft37955 N 95TH Way, Scottsdale, AZ 85262For SaleMLS ID #6977979, Lonnie Lopez, Russ Lyon Sotheby's International Realty. ARMLS
- $2,925,0003 bd5 ba4.9k sqft36304 N 105TH Way, Scottsdale, AZ 85262For SaleMLS ID #6956609, Kathleen Prokopow, The Noble Agency. ARMLS
- $3,485,0003 bd4 ba3.4k sqft10336 E CHIA Way, Scottsdale, AZ 85262For SaleMLS ID #6792624, Katie Merritt, HomeSmart. ARMLS
- $3,400,0005 bd6 ba6.4k sqft11659 E CAVEDALE Drive, Scottsdale, AZ 85262For SaleMLS ID #7036014, Brittini Bowers, eXp Realty. ARMLS
- $4,900,0004 bd6 ba6.1k sqft11050 E Wildcat Hill Road, Scottsdale, AZ 85262For SaleMLS ID #6988891, Audrey Fischer, Coldwell Banker Realty. ARMLS
- $1,997,9004 bd5 ba4.5k sqft38793 N 107TH Place, Scottsdale, AZ 85262For SaleMLS ID #7034034, Gregory Tanner, Fathom Realty Elite. ARMLS
- $2,800,0004 bd5 ba4.8k sqft27043 N 117TH Place, Scottsdale, AZ 85262For SaleMLS ID #7017748, Marcy Murphy, Berkshire Hathaway HomeServices Arizona Properties. ARMLS
- $4,395,0005 bd6 ba6.2k sqft11128 E MESQUITE Drive, Scottsdale, AZ 85262For SaleMLS ID #6934501, Kirk Marshall, Russ Lyon Sotheby's International Realty. ARMLS
- $2,975,0003 bd4 ba3.3k sqft39397 N 107TH Way #47, Scottsdale, AZ 85262For SaleMLS ID #6968487, Lonnie Lopez, Russ Lyon Sotheby's International Realty. ARMLS
- $1,779,0004 bd5 ba4.5k sqft10938 E Siena Way, Scottsdale, AZ 85262For SaleMLS ID #6944769, Norbert Gegner, Nouveau Real Estate. ARMLS
