Welcome home to this precious property on Winchester Trail in Columbia County, Georgia! Sitting on a spacious lot with a large covered front porch boasting quintessential Southern style and a large, privacy fenced back yard- this home is ready for you! New kitchen appliances, some new flooring (in kitchen and upstairs bathrooms), and plenty of room to accommodate your needs! Large living room, formal dining, half bath downstairs, kitchen with new counters and new cabinets! Separate laundry and a pantry closet. Upstairs are 3 bedrooms, to include the owners suite with private en-suite bath, the hallway bath and a large linen closet. There is NO CARPET in this house- making cleaning a breeze. Give us a call today to see for yourself and say yes to this address! Home is being sold as-is but buyer may exercise due diligence.
Pending
$255,000
3757 Winchester Trail, Martinez, GA 30907
3beds
1,628sqft
Single Family Residence
Built in 1986
0.49 Acres Lot
$-- Zestimate®
$157/sqft
$-- HOA
What's special
- 6 days
- 61
- 3
Likely to sell faster than
Zillow last checked:
Listing updated:
Listed by:
Heather Story 803-645-9732,
Re/max True Advantage
Source: Hive MLS,MLS#: 100605827 Originating MLS: REALTORS® of Greater Augusta
Originating MLS: REALTORS® of Greater AugustaFacts & features
Interior
Bedrooms & bathrooms
- Bedrooms: 3
- Bathrooms: 3
- Full bathrooms: 2
- 1/2 bathrooms: 1
Rooms
- Room types: Other, Dining Room, Living Room, Laundry, Master Bedroom, Bedroom 2, Bedroom 3
Primary bedroom
- Level: Upper
- Dimensions: 16 x 14
Bedroom 2
- Level: Upper
- Dimensions: 10 x 13
Bedroom 3
- Level: Upper
- Dimensions: 11 x 10
Dining room
- Level: Main
- Dimensions: 11 x 11
Kitchen
- Description: Including Eat-In Area
- Level: Main
- Dimensions: 9 x 21
Laundry
- Level: Main
- Dimensions: 9 x 5
Living room
- Level: Main
- Dimensions: 20 x 13
Other
- Description: Foyer
- Level: Main
- Dimensions: 4 x 8
Heating
- Fireplace(s), Electric, Forced Air
Cooling
- Central Air, Ceiling Fan(s)
Appliances
- Included: Built-In Microwave, Range, Dishwasher
Features
- Entrance Foyer, Ceiling Fan(s), Pantry, Eat-in Kitchen, See Remarks
- Flooring: See Remarks
- Basement: None
- Has fireplace: Yes
Interior area
- Total structure area: 1,628
- Total interior livable area: 1,628 sqft
Video & virtual tour
Property
Parking
- Total spaces: 2
- Parking features: Attached, Concrete, Garage, Parking Pad
- Attached garage spaces: 2
Features
- Levels: Two
- Patio & porch: Covered, Deck, Front Porch, Rear Porch
- Exterior features: See Remarks
- Fencing: Privacy,Back Yard,Fenced
- View description: None
- Frontage type: See Remarks
Lot
- Size: 0.49 Acres
- Dimensions: .49
Details
- Parcel number: 077g429
- Zoning: PUD
- Special conditions: Standard
Construction
Type & style
- Home type: SingleFamily
- Property subtype: Single Family Residence
Materials
- See Remarks, Vinyl Siding
- Foundation: Crawl Space
- Roof: Composition
Condition
- New construction: No
- Year built: 1986
Utilities & green energy
- Sewer: Public Sewer
- Water: Public
- Utilities for property: Sewer Available, Water Available, See Remarks
Community & HOA
Community
- Subdivision: Petersburg Station
HOA
- Has HOA: No
- Amenities included: Street Lights
Location
- Region: Martinez
Financial & listing details
- Price per square foot: $157/sqft
- Tax assessed value: $98,676
- Annual tax amount: $2,258
- Date on market: 9/24/2026
- Cumulative days on market: 7 days
- Listing agreement: Exclusive Right To Sell
- Listing terms: Cash,Conventional,FHA,VA Loan
- Road surface type: Paved
Estimated market value
Not available
Estimated sales range
Not available
Not available
Price history
| Date | Event | Price |
|---|---|---|
| 10/11/2026 | Pending sale | $255,000$157/sqft |
Source:  Hive MLS #100605827 Report a problem Hive MLS #100605827 Report a problem | ||
| 9/28/2026 | Contingent | $255,000$157/sqft |
Source: Hive MLS #100605827 Report a problem | ||
| 9/24/2026 | Listed for sale | $255,000+123.7%$157/sqft |
Source: Hive MLS #100605827 Report a problem | ||
| 5/17/2025 | Listing removed | $1,730$1/sqft |
Source: Zillow Rentals Report a problem | ||
| 2/21/2025 | Listed for rent | $1,730$1/sqft |
Source: Zillow Rentals Report a problem | ||
| 10/1/2024 | Listing removed | $1,730$1/sqft |
Source: Zillow Rentals Report a problem | ||
| 9/10/2024 | Listed for rent | $1,730+57.3%$1/sqft |
Source: Zillow Rentals Report a problem | ||
| 6/29/2017 | Listing removed | $1,100$1/sqft |
Source: MEYBOHM REALTORS-WHEELER RD #414644 Report a problem | ||
| 6/13/2017 | Listed for rent | $1,100$1/sqft |
Source: Meybohm (K-Z) Report a problem | ||
| 10/28/2014 | Sold | $114,000$70/sqft |
Source: Hive MLS #98081692 Report a problem | ||
Public tax history
| Year | Property taxes | Tax assessment |
|---|---|---|
| 2025 | $2,417 -10.7% | $247,209 -6.7% |
| 2024 | $2,707 +17% | $264,958 +19.7% |
| 2023 | $2,313 +10.3% | $221,388 +12.9% |
| 2022 | $2,096 +10.3% | $196,048 +15.8% |
| 2021 | $1,901 -0.7% | $169,356 +145.6% |
| 2020 | $1,913 +10% | $68,959 +10.4% |
| 2019 | $1,740 +4.6% | $62,490 +4.6% |
| 2018 | $1,663 +8.5% | $59,731 +8.9% |
| 2017 | $1,532 -3.8% | $54,836 +6.4% |
| 2016 | $1,592 +9.9% | $51,535 +13% |
| 2015 | $1,448 -2.3% | $45,600 -12.3% |
| 2014 | $1,482 +10% | $52,020 +2% |
| 2012 | $1,347 -1.1% | $50,977 -2.8% |
| 2011 | $1,362 +0.8% | $52,454 |
| 2010 | $1,351 -2% | $52,454 -1% |
| 2009 | $1,379 +17.5% | $53,006 |
| 2008 | $1,173 +3.1% | $53,006 +2.4% |
| 2007 | $1,137 +24% | $51,754 +17.6% |
| 2006 | $917 +5.9% | $44,024 +4.7% |
| 2005 | $866 +5% | $42,044 +3.9% |
| 2004 | $825 +7.4% | $40,466 +0.6% |
| 2003 | $768 +0.6% | $40,241 +0.3% |
| 2002 | $763 -3.6% | $40,110 +1.8% |
| 2001 | $792 | $39,405 |
Find assessor info on the county website
Monthly payment
Est. payment
Payment breakdown
Explore the cost of this home by adjusting the details. Changes won't be saved.Climate risks
Neighborhood: 30907
Nearby schools
Schools provided by the listing agent
- Elementary: Blue Ridge
- Middle: Lakeside
- High: Lakeside
Source: Hive MLS. This data may not be complete. We recommend contacting the local school district to confirm school assignments for this home.
Similar homes
- $--3 bd2 ba1.9k sqft3930 Carson Cutoff, Augusta, GA 30907Auction
 Auction.com 2
 - $--3 bd2 ba1.5k sqft338 Saddletree Ln, Martinez, GA 30907AuctionXome
- $265,0003 bd3 ba1.6k sqft3721 Shallow Creek Crossing, Martinez, GA 30907For Sale
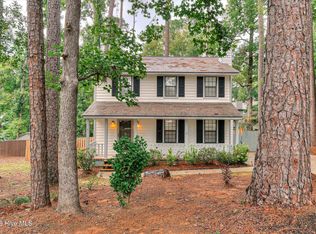
 MLS ID #100605859, Brigid Paulk, Blanchard & Calhoun - WA. Hive MLS
 - $269,9003 bd3 ba1.7k sqft3763 Winchester Trail, Martinez, GA 30907For Sale
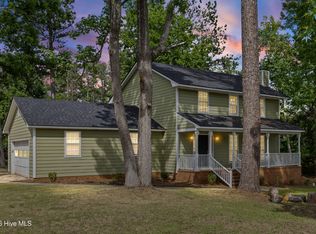 MLS ID #100579230, Noah McBride, Century 21 Magnolia. Hive MLS
 - $257,0003 bd2 ba1.4k sqft3773 Silver Mine Road, Martinez, GA 30907For SaleMLS ID #98256335, Gerilyn Delaurentys, Meybohm Real Estate - Evans. Hive MLS
- $274,9003 bd2 ba1.6k sqft3779 Winchester Trail, Martinez, GA 30907For SaleMLS ID #100587759, Makayla McCowen, Keller Williams Realty Augusta Partners. Hive MLS
- $256,0003 bd2 ba1.3k sqft348 Stagecoach Way, Martinez, GA 30907For SaleMLS ID #100587795, Norman Jarrett Townsend, Re/max True Advantage. Hive MLS
- $229,9993 bd3 ba1.7k sqft3769 Silver Mine Road, Martinez, GA 30907For SaleMLS ID #100579691, KOREY SCHICK, Keller Williams Realty Augusta Partners. Hive MLS
- $285,0003 bd2 ba1.4k sqft353 Stagecoach Way, Martinez, GA 30907For SaleMLS ID #100601573, Jeremy L. Hoffman, Meybohm Real Estate - Wheeler. Hive MLS
- $265,0003 bd2 ba1.6k sqft3322 Cockatoo Road, Augusta, GA 30907For SaleMLS ID #100608402, Phoebe Y Woodcock, Premier Homes Property Management. Hive MLS
- $240,0003 bd2 ba1.2k sqft127 Cyndee Circle, Martinez, GA 30907For SaleMLS ID #100607419, Christopher Hughes, On The Course Realty, Llc. Hive MLS
- $295,0004 bd3 ba1.6k sqft138 Oakridge Drive, Martinez, GA 30907For SaleMLS ID #100609373, Sherri Melton, Keller Williams Realty Augusta Partners. Hive MLS
- $249,9003 bd2 ba1.5k sqft3597 Marlboro Street, Martinez, GA 30907For SaleMLS ID #100583915, David Taylor Cartledge, Real Broker, LLC. Hive MLS
- $259,9003 bd2 ba1.5k sqft410 Marlboro Street, Martinez, GA 30907For SaleMLS ID #100591604, Caleb Willing, Better Homes & Gardens Executive Partners. Hive MLS
- $255,0003 bd2 ba1.5k sqft149 Ashley Circle, Martinez, GA 30907For SaleMLS ID #98256705, Abbi Ashley, Real Broker, LLC. Hive MLS
- $259,9003 bd2 ba1.2k sqft4021 Wynmore Ct, Martinez, GA 30907Active
 MLS ID #10840837, Christopher Nesbitt, Virtual Properties Realty.com. GAMLS
 - $265,0003 bd3 ba1.4k sqft2908 Pleasant Court, Martinez, GA 30907For SaleMLS ID #100595864, Nicole Bender, Keller Williams Realty Augusta Partners. Hive MLS
- $259,9003 bd3 ba1.9k sqft4341 Holiday Terrace, Martinez, GA 30907For SaleMLS ID #100595852, The Stone Team, Meybohm Real Estate - Wheeler. Hive MLS
