Emerald Springs Ranch. 54 acres, five natural springs, and a craftsman lodge thirty minutes from downtown Portland. The springs feed the house and the irrigation, so this land makes its own water. A wood-fired boiler, fueled from timber on the property, heats the floors, the domestic hot water, and the pool. Inside: stone and timber, vaulted ceilings, heated tile, butler's pantry, whole-property sound system. Five bedrooms including the main-floor primary with French doors to the patio. Outside: pool, pergola, outdoor kitchen, sport court, spring-fed pond stocked with trout and catfish, sandy beach, hay pasture, miles of trails. The orchard carries Honeycrisp and Golden Delicious apples, pears, cherries, plums, and blueberries alongside a self-irrigating vegetable garden. The 101-foot barn was built from salvaged old-growth timber, five bays below with a full apartment above (kitchen, bedroom, laundry, private deck). Accessible entry, main-floor bath, caregiver quarters.
Active
$5,300,000
37573 SE Gordon Creek Rd, Corbett, OR 97019
5beds
5,411sqft
Residential, Single Family Residence
Built in 1999
54 Acres Lot
$5,135,000 Zestimate®
$979/sqft
$-- HOA
What's special
Hay pastureFive natural springsSandy beachCraftsman lodgeCaregiver quartersMain-floor bathStone and timber
- 27 days
- 1,194
- 110
Zillow last checked:
Listing updated:
Listed by:
Jennifer Dillard jen@jdreteam.com,
Real Broker,
Kloee Brown 509-637-4254,
Real Broker
Source: RMLS (OR),MLS#: 529833004
Facts & features
Interior
Bedrooms & bathrooms
- Bedrooms: 5
- Bathrooms: 5
- Full bathrooms: 5
- Main level bathrooms: 4
Rooms
- Room types: Bedroom 4, Bedroom 5, Bedroom 2, Bedroom 3, Dining Room, Family Room, Kitchen, Living Room, Primary Bedroom
Primary bedroom
- Level: Main
Bedroom 2
- Level: Upper
Bedroom 3
- Level: Upper
Bedroom 4
- Level: Main
Bedroom 5
- Level: Upper
Dining room
- Level: Main
Kitchen
- Level: Main
Living room
- Level: Main
Heating
- Heat Pump, Wood Stove
Cooling
- Central Air
Appliances
- Included: Built In Oven, Built-In Range, Built-In Refrigerator, Dishwasher, Double Oven, Gas Appliances, Microwave, Plumbed For Ice Maker, Stainless Steel Appliance(s), Propane Water Heater, Tank Water Heater
- Laundry: Laundry Room
Features
- Ceiling Fan(s), High Ceilings, Sound System, Vaulted Ceiling(s), Butlers Pantry, Pot Filler, Tile
- Flooring: Hardwood, Heated Tile, Tile, Wood
- Basement: None
- Number of fireplaces: 2
- Fireplace features: Gas, Stove, Wood Burning
Interior area
- Total structure area: 5,411
- Total interior livable area: 5,411 sqft
Property
Parking
- Total spaces: 6
- Parking features: Driveway, RV Access/Parking, RV Boat Storage, Attached, Extra Deep Garage
- Attached garage spaces: 6
- Has uncovered spaces: Yes
Features
- Stories: 2
- Patio & porch: Covered Patio
- Exterior features: Athletic Court, Raised Beds, RV Hookup, Tennis Court(s)
- Has private pool: Yes
- Has spa: Yes
- Spa features: Builtin Hot Tub
- Fencing: Fenced
- Has view: Yes
- View description: Pond, Territorial, Trees/Woods
- Has water view: Yes
- Water view: Pond
- Waterfront features: Creek, Pond
Lot
- Size: 54 Acres
- Features: Gated, Gentle Sloping, Private, Acres 50 to 100
Details
- Additional structures: Arena, Barn, Greenhouse, RVHookup, RVBoatStorage, SeparateLivingQuartersApartmentAuxLivingUnit
- Parcel number: R341794
- Zoning: CFU4
Construction
Type & style
- Home type: SingleFamily
- Architectural style: Craftsman
- Property subtype: Residential, Single Family Residence
Materials
- Timber Frame, Stone, Wood Siding
- Foundation: Slab
- Roof: Composition
Condition
- Approximately
- New construction: No
- Year built: 1999
Utilities & green energy
- Electric: Volt220
- Gas: Propane
- Sewer: Septic Tank
- Water: Spring, Well
Green energy
- Construction elements: Reclaimed Material
Community & HOA
Community
- Security: Fire Sprinkler System
HOA
- Has HOA: No
Location
- Region: Corbett
Financial & listing details
- Price per square foot: $979/sqft
- Tax assessed value: $1,095,990
- Annual tax amount: $12,308
- Date on market: 8/17/2026
- Listing terms: Cash,Conventional,Owner Will Carry
- Electric utility on property: Yes
- Road surface type: Gravel, Paved
Estimated market value
$5,135,000
$4.88M - $5.39M
$6,389/mo
Price history
| Date | Event | Price |
|---|---|---|
| 8/18/2026 | Listed for sale | $5,300,000$979/sqft |
Source:  RMLS (OR) #529833004 Report a problem RMLS (OR) #529833004 Report a problem | ||
Public tax history
| Year | Property taxes | Tax assessment |
|---|---|---|
| 2025 | $12,309 -15.7% | $830,730 +3% |
| 2024 | $14,605 +33.8% | $806,530 +9.8% |
| 2023 | $10,919 +9% | $734,730 +3% |
| 2022 | $10,017 +3.2% | $713,330 +3% |
| 2021 | $9,704 +14.6% | $692,570 +3% |
| 2020 | $8,465 +3.1% | $672,390 +3% |
| 2019 | $8,212 | $652,820 +3% |
| 2018 | $8,212 +3.1% | $633,810 +3% |
| 2017 | $7,967 | $615,350 |
Find assessor info on the county website
Monthly payment
Est. payment
Payment breakdown
Explore the cost of this home by adjusting the details. Changes won't be saved.Climate risks
Neighborhood: 97019
- $816,9305 bd5 ba5.5k sqft37573 SE Gordon Creek Rd, Corbett, OR 97019Off Market
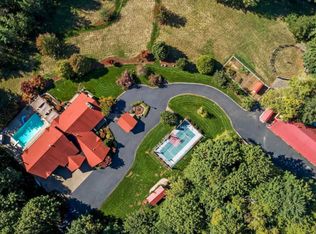
- $381,790-- bd3 ba2.3k sqft37615 SE Gordon Creek Rd, Corbett, OR 97019Off Market
- $1,041,400-- bd3 ba2.3k sqft37615 SE Gordon Creek Rd, Corbett, OR 97019Off Market
- $983,6003 bd2 ba2.1k sqft37700 SE Gordon Creek Rd, Corbett, OR 97019Off Market
Similar homes
- $2,750,0004 bd6 ba4.6k sqft30832 SE Country Living Ln, Boring, OR 97009Active

 MLS ID #333888686, Alex Cristurean, RE/MAX Equity Group. RMLS (OR)
 - $5,295,0003 bd4 ba7.4k sqft11000 S Riverwood Rd, Portland, OR 97219Active
 MLS ID #431634830, Allison Williams, Real Broker. RMLS (OR)
 - $5,350,0004 bd5 ba7.8k sqft8119 SE Lieser Point Dr, Vancouver, WA 98664Active
 MLS ID #515833612, Nancy Limbaugh, Keller Williams Realty. RMLS (OR)
 - $4,888,0005 bd9 ba6.7k sqft8703 SE Porter Cir, Vancouver, WA 98664Active
 MLS ID #636716213, Steve Studley, Cascade Hasson Sotheby's International Realty. RMLS (OR)
 - $2,950,0003 bd3 ba4.3k sqft40818 SE Trubel Rd, Sandy, OR 97055ActiveMLS ID #634414946, Debra Mills, Oregon First. RMLS (OR)
- $2,800,0004 bd4 ba3.2k sqft1929 N 10th St, Washougal, WA 98671ActiveMLS ID #365001841, Kat Tarr, Windermere Northwest Living. RMLS (OR)
- $4,499,9996 bd6 ba7k sqft554 NW Dawson Ridge Dr, Camas, WA 98607ActiveMLS ID #400246009, Jonathan Romano, Knipe Realty ERA Powered. RMLS (OR)
- $4,200,0003 bd4 ba5.3k sqft1671 Mabee Mines Rd, Washougal, WA 98671ActiveMLS ID #362775120, William Purta, Real Broker LLC. RMLS (OR)
- $3,700,0005 bd3 ba4.3k sqft18908 NE 65th St, Vancouver, WA 98682ActiveMLS ID #24567609, Nataliya Mirzoyan, MORE Realty. RMLS (OR)
- $3,195,0005 bd6 ba6k sqft16215 SE Rivershore Dr, Vancouver, WA 98683ActiveMLS ID #519229529, Li Lanz, Kelly Right Real Estate Vancouver. RMLS (OR)
- $3,500,0003 bd4 ba5.3k sqft1441 Mabee Mines Rd, Washougal, WA 98671ActiveMLS ID #346997698, William Purta, Real Broker LLC. RMLS (OR)
- $2,950,0004 bd3 ba3.7k sqft810 NW Brady Rd, Camas, WA 98607ActiveMLS ID #769013061, Steve Studley, Cascade Hasson Sotheby's International Realty. RMLS (OR)
- $3,500,0005 bd4 ba6.7k sqft12016 NE 245th Ct, Brush Prairie, WA 98606ActiveMLS ID #345541153, Lori Anderson-Benson, Keller Williams Realty. RMLS (OR)
- $2,650,0005 bd4 ba6.2k sqft1313 NW 5th Ave, Camas, WA 98607ActiveMLS ID #188162279, Rachel Gecho, Compass. RMLS (OR)
- $2,700,0003 bd6 ba6k sqft262 E Beacon Highland Rd, Stevenson, WA 98648ActiveMLS ID #777217768, Christina Wood, Real Broker LLC. RMLS (OR)
- $3,150,0007 bd5 ba6.9k sqft330 NW Ilwaco St, Camas, WA 98607ActiveMLS ID #385884127, Terrie Cox, RE/MAX Equity Group. RMLS (OR)
- $2,950,0005 bd5 ba7.4k sqft20401 NE 116th Cir, Brush Prairie, WA 98606ActiveMLS ID #100460341, Daniel Belza, Real Broker LLC. RMLS (OR)
- $3,249,9006 bd6 ba5.2k sqft1477 SE 357th Ave, Washougal, WA 98671ActiveMLS ID #403953435, Darryl Bodle, Keller Williams Realty Portland Premiere. RMLS (OR)
