Architectural Masterpiece on 14+ Acres | A One-of-a-Kind High Country Retreat
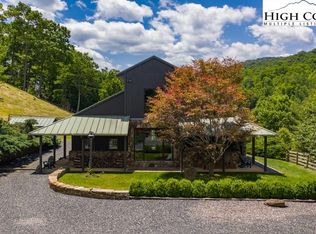
Welcome to Bluff View Farm, an extraordinary mountain estate set on more than 14 pristine acres just minutes from the vibrant town of West Jefferson. Once a working horse barn, this remarkable property was thoughtfully reimagined by internationally acclaimed artist and designer Alain J.L. Huin into a distinctive mountain retreat. One of his signature architectural projects in the High Country, the residence seamlessly blends authentic barn character with sophisticated contemporary design. Constructed within the original barn structure in homage to the region's agricultural heritage, this stunning five-bedroom residence showcases exceptional craftsmanship and timeless design. Dramatic timber framing, soaring ceilings, and expansive walls of windows fill the home with natural light, creating an atmosphere that is both inviting and inspiring. At the heart of the home is a custom chef's kitchen featuring premium Wolf appliances, generous gathering spaces, and an effortless flow designed for entertaining family and friends. Every detail has been thoughtfully considered to create a home equally suited for relaxed mountain living or memorable celebrations. Inspired Living—Inside and Out The home's flexible floor plan offers endless possibilities. While currently configured with five bedrooms, several of the charming barn-stall suites and additional rooms can easily be transformed to suit your lifestyle—whether as an artist's studio, craft room, yoga or wellness space, home office, music room, library, fitness room, or private retreat. The utility room, complete with a stainless steel commercial three-compartment sink previously used for pottery, provides an ideal workspace for artists, makers, gardeners, or hobbyists. Outside, the property offers exceptional amenities rarely found in a single estate: Private Trail System: Explore your own marked one-mile trail winding through the property to its highest point, where breathtaking panoramic High Country views await. Ideal for hiking, horseback riding, or cross-country skiing.
Established Orchard & Gardens: Enjoy estate-to-table living with a mature orchard producing abundant seasonal fruit, complemented by raised garden beds ready for vegetables, herbs, or colorful flower gardens. Future Expansion: Multiple identified building sites offer opportunities for guest cottages, a family compound, or additional investment potential.
Equestrian Infrastructure: Existing pasture fencing, paddocks, and an additional outbuilding provide an excellent foundation for horses, hobby farming, or other agricultural pursuits. Whether you continue its successful legacy as a premier vacation rental or make it your own private mountain sanctuary, Bluff View Farm offers an exceptional High Country lifestyle. Spend your days exploring nearby wineries, championship golf courses, hiking trails, and the vibrant arts community of West Jefferson before returning home to relax beneath the stars in the hot tub. Bluff View Farm is more than a home—it's a rare mountain estate where exceptional architecture, natural beauty, and endless possibilities come together to create a truly unforgettable place to live.
Under contract
$1,145,900
3760 Bald Mountain Road, West Jefferson, NC 28694
5beds
3,175sqft
Single Family Residence
Built in 2000
14.5 Acres Lot
$-- Zestimate®
$361/sqft
$19/mo HOA
What's special
- 388 days
- 4
- 1
Zillow last checked:
Listing updated:
Listed by:
Jonathan Lehman (828)964-1922,
Keller Williams High Country
Source: High Country AOR,MLS#: 257378 Originating MLS: High Country Association of Realtors Inc.
Originating MLS: High Country Association of Realtors Inc.Facts & features
Interior
Bedrooms & bathrooms
- Bedrooms: 5
- Bathrooms: 3
- Full bathrooms: 3
Heating
- Electric, Forced Air, Heat Pump, Propane
Cooling
- Central Air, Heat Pump, 1 Unit, Attic Fan
Appliances
- Included: Convection Oven, Dryer, Dishwasher, Exhaust Fan, Disposal, Gas Range, Gas Water Heater, Refrigerator, Tankless Water Heater, Washer
- Laundry: Main Level
Features
- Carbon Monoxide Detector, Skylights, Window Treatments
- Windows: Skylight(s), Window Treatments
- Number of fireplaces: 1
- Fireplace features: One, Stone, Wood Burning
Interior area
- Total structure area: 3,175
- Total interior livable area: 3,175 sqft
- Finished area above ground: 3,175
- Finished area below ground: 0
Video & virtual tour
Property
Parking
- Parking features: Driveway, Gravel, No Garage, Private
- Has uncovered spaces: Yes
Features
- Levels: Two
- Stories: 2
- Exterior features: Out Building(s), Gravel Driveway
- Has view: Yes
- View description: Long Range, Mountain(s), Pasture, Trees/Woods
Lot
- Size: 14.5 Acres
Details
- Additional structures: Outbuilding
- Parcel number: 192957535885
- Zoning description: Residential
Construction
Type & style
- Home type: SingleFamily
- Architectural style: Contemporary
- Property subtype: Single Family Residence
Materials
- Stone, Wood Siding, Wood Frame
- Foundation: Slab
- Roof: Metal
Condition
- Year built: 2000
Utilities & green energy
- Electric: 220 Volts
- Sewer: Septic Tank
- Water: Spring
- Utilities for property: High Speed Internet Available, Septic Available
Community & HOA
Community
- Security: Security System, Closed Circuit Camera(s)
- Subdivision: Chestnut Tree Farms
HOA
- Has HOA: Yes
- HOA fee: $230 annually
Location
- Region: West Jefferson
Financial & listing details
- Price per square foot: $361/sqft
- Tax assessed value: $809,300
- Annual tax amount: $4,240
- Date on market: 8/24/2025
- Listing terms: Cash,Conventional,New Loan
- Road surface type: Gravel
Estimated market value
Not available
Estimated sales range
Not available
Not available
Price history
| Date | Event | Price |
|---|---|---|
| 9/10/2026 | Contingent | $1,145,900$361/sqft |
Source:  High Country AOR #257378 Report a problem High Country AOR #257378 Report a problem | ||
| 7/11/2026 | Price change | $1,145,900-4.2%$361/sqft |
Source: High Country AOR #257378 Report a problem | ||
| 9/29/2025 | Listed for sale | $1,195,900$377/sqft |
Source: High Country AOR #257378 Report a problem | ||
| 9/2/2025 | Contingent | $1,195,900$377/sqft |
Source: High Country AOR #257378 Report a problem | ||
| 8/24/2025 | Listed for sale | $1,195,900$377/sqft |
Source: High Country AOR #257378 Report a problem | ||
Public tax history
| Year | Property taxes | Tax assessment |
|---|---|---|
| 2026 | $4,241 | $809,300 |
Find assessor info on the county website
Monthly payment
Est. payment
Payment breakdown
Explore the cost of this home by adjusting the details. Changes won't be saved.Climate risks
Neighborhood: 28694
Nearby schools
Schools provided by the listing agent
- Elementary: Westwood
- High: Ashe County
Source: High Country AOR. This data may not be complete. We recommend contacting the local school district to confirm school assignments for this home.
- $1,054,6002 bd2 ba3.1k sqft3760 Bald Mountain Rd, West Jefferson, NC 28694Off Market
- $9,600-- bd-- ba-- sqft3620 Bald Mountain Rd, West Jefferson, NC 28694Off Market
- $465,000-- bd-- ba1.7k sqft3620 Bald Mountain Rd, West Jefferson, NC 28694Off Market
- $281,000-- bd-- ba-- sqft3620 Bald Mountain Rd, West Jefferson, NC 28694Off Market
Similar homes
- $925,0005 bd5 ba2.8k sqft899 Lauren Lane, West Jefferson, NC 28694For Sale
 MLS ID #260544, Billie Rogers. High Country AOR
 - $875,0003 bd3 ba2.6k sqft632 Big Tree Road, West Jefferson, NC 28694For Sale
 MLS ID #260741, Jeff Dollar. High Country AOR
 - $769,9004 bd3 ba2.8k sqft384 Clear Branch Drive, West Jefferson, NC 28694For Sale
 MLS ID #263194, Christy Barr. High Country AOR
 - $885,0004 bd4 ba4.2k sqft123 Laura Avenue, West Jefferson, NC 28694For Sale
 MLS ID #261735, Wallace Greer. High Country AOR
