STUNNING LANNON STONE HOME in Roosevelt Grove packed with CHARACTER & killer updates! Oversized living room features ARCHED picture window, ORIGINAL built-ins & leaded glass features. Refinished hardwood floors blanket open-concept from living room to FORMAL dining room with built-in china cabinet! Not ONE but TWO fireplaces, crown molding & coved ceilings. Kitchen & baths have been REVAMPED with refreshed cabinetry, stainless steel appliances and updated finishes. 5 spacious bedrooms include a private finished attic retreat & lower level with TWO bedrooms, hang space & designated laundry room. 2-car garage with freshly PAINTED floor and a charming neighborhood known for beautiful homes, established streets and easy access throughout Milwaukee. Peace of mind with NEW mechanicals!
Contingent
Price increase: $90K (9/22)
$265,000
3760 N 42nd STREET, Milwaukee, WI 53216
5beds
1,838sqft
Single Family Residence
Built in 1939
4,791 Square Feet Lot
$256,100 Zestimate®
$144/sqft
$-- HOA
What's special
Updated finishesPrivate finished attic retreatOriginal built-insCoved ceilingsArched picture windowCrown moldingBuilt-in china cabinet
- 29 days
- 2,979
- 363
Likely to sell faster than
Zillow last checked:
Listing updated:
Listed by:
Erica Winship 262-224-5843,
Premier Point Realty LLC
Source: WIREX MLS,MLS#: 1981564 Originating MLS: Metro MLS
Facts & features
Interior
Bedrooms & bathrooms
- Bedrooms: 5
- Bathrooms: 2
- Full bathrooms: 2
- Main level bedrooms: 2
Primary bedroom
- Level: Upper
- Area: 289
- Dimensions: 17 x 17
Bedroom 2
- Level: Main
- Area: 100
- Dimensions: 10 x 10
Bedroom 3
- Level: Main
- Area: 154
- Dimensions: 14 x 11
Bedroom 4
- Level: Lower
- Area: 247
- Dimensions: 19 x 13
Bedroom 5
- Level: Lower
- Area: 120
- Dimensions: 10 x 12
Kitchen
- Level: Main
- Area: 144
- Dimensions: 12 x 12
Living room
- Level: Main
- Area: 300
- Dimensions: 20 x 15
Office
- Level: Upper
- Area: 594
- Dimensions: 33 x 18
Heating
- Natural Gas, Forced Air
Cooling
- Central Air
Appliances
- Included: Cooktop, Dryer, Microwave, Oven, Range, Washer
Features
- Basement: Full
Interior area
- Total structure area: 1,838
- Total interior livable area: 1,838 sqft
Video & virtual tour
Property
Parking
- Total spaces: 1
- Parking features: Detached, 1 Car
- Garage spaces: 1
Features
- Levels: One and One Half
- Stories: 1
Lot
- Size: 4,791 Square Feet
Details
- Parcel number: 2680337000
- Zoning: RT2
Construction
Type & style
- Home type: SingleFamily
- Architectural style: Tudor/Provincial
- Property subtype: Single Family Residence
Materials
- Stone, Brick/Stone
Condition
- 21+ Years
- New construction: No
- Year built: 1939
Utilities & green energy
- Sewer: Public Sewer
- Water: Public
Community & HOA
Location
- Region: Milwaukee
- Municipality: Milwaukee
Financial & listing details
- Price per square foot: $144/sqft
- Tax assessed value: $149,500
- Annual tax amount: $3,023
- Date on market: 9/22/2026
- Inclusions: Oven/Range, Refrigerator, Microwave, Dishwasher
Estimated market value
$256,100
$243,000 - $269,000
$2,154/mo
Price history
| Date | Event | Price |
|---|---|---|
| 10/1/2026 | Contingent | $265,000$144/sqft |
Source:  WIREX MLS #1981564 Report a problem | ||
| 9/22/2026 | Price change | $265,000+51.4%$144/sqft |
Source: WIREX MLS #1981564 Report a problem | ||
| 4/2/2026 | Pending sale | $175,000+12.9%$95/sqft |
Source: WIREX MLS #1949766 Report a problem | ||
| 4/1/2026 | Sold | $155,000-11.4%$84/sqft |
Source: WIREX MLS #1949766 Report a problem | ||
| 3/20/2026 | Contingent | $175,000$95/sqft |
Source: WIREX MLS #1949766 Report a problem | ||
| 3/14/2026 | Listed for sale | $175,000$95/sqft |
Source: WIREX MLS #1949766 Report a problem | ||
| 2/27/2026 | Contingent | $175,000$95/sqft |
Source: WIREX MLS #1949766 Report a problem | ||
| 2/9/2026 | Listed for sale | $175,000$95/sqft |
Source: WIREX MLS #1949766 Report a problem | ||
Public tax history
| Year | Property taxes | Tax assessment |
|---|---|---|
| 2025 | $3,110 -8.7% | $149,500 +0.6% |
| 2024 | $3,407 +6.7% | $148,600 +10% |
| 2023 | $3,192 -0.8% | $135,100 |
| 2022 | $3,217 +13.5% | $135,100 +32.7% |
| 2021 | $2,833 | $101,800 |
| 2020 | $2,833 | $101,800 |
| 2019 | $2,833 +19.7% | $101,800 +19.8% |
| 2018 | $2,367 +24.5% | $85,000 +11.7% |
| 2017 | $1,902 -5.1% | $76,100 +0.3% |
| 2016 | $2,004 -4.7% | $75,900 |
| 2015 | $2,103 | $75,900 +5% |
| 2014 | $2,103 | $72,300 +7.9% |
| 2012 | -- | $67,000 -25% |
| 2011 | -- | $89,300 |
| 2010 | $2,205 -5.7% | $89,300 -7% |
| 2009 | $2,338 | $96,000 -17.9% |
| 2008 | -- | $116,900 +20% |
| 2007 | -- | $97,400 |
| 2006 | -- | $97,400 |
| 2005 | -- | $97,400 +22.7% |
| 2004 | -- | $79,400 +40.3% |
| 2003 | -- | $56,600 |
| 2002 | -- | $56,600 +11.2% |
| 2001 | $1,430 +5.4% | $50,900 |
| 2000 | $1,358 +9.9% | $50,900 +24.1% |
| 1999 | $1,235 | $41,000 |
Find assessor info on the county website
Monthly payment
Est. payment
Payment breakdown
Explore the cost of this home by adjusting the details. Changes won't be saved.Climate risks
Neighborhood: Roosevelt Grove
Nearby schools
Schools provided by the listing agent
- District: Milwaukee
Source: WIREX MLS. This data may not be complete. We recommend contacting the local school district to confirm school assignments for this home.
Similar homes
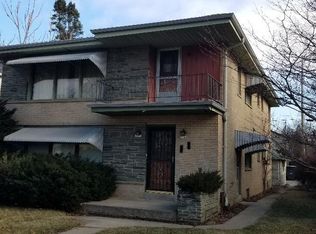
- $299,9994 bd2 ba2.2k sqft4937 W Medford AVENUE, Milwaukee, WI 53216Active
 MLS ID #1984425, Carson Gallamore. WIREX MLS
- $228,5004 bd2 ba1.7k sqft3412 N 60th STREET, Milwaukee, WI 53216Active
 MLS ID #1970804, Christian Anderson. WIREX MLS
- $269,9004 bd2 ba1.8k sqft2752 N 60th STREET, Milwaukee, WI 53210Active
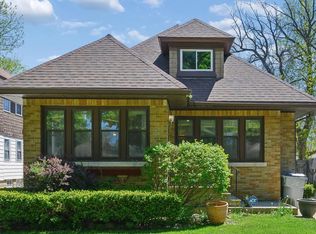 MLS ID #1969339, Christopher Letherwood. WIREX MLS
- $259,9993 bd1 ba976 sqft4806 W Hampton AVENUE, Milwaukee, WI 53218Active
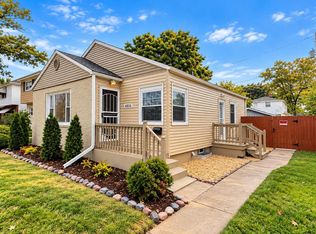 MLS ID #1984956, Ibriea Stewart. WIREX MLS
