Situated in the desirable Parkmont neighborhood with top-rated schools, this beautifully updated single-level home offers a spacious and versatile floor plan. Featuring three bedrooms, including two primary suites with private updated bathrooms, plus an additional updated guest bathroom, the home showcases stylish wood-look flooring throughout.
The spacious remodeled kitchen impresses with granite countertops, a tile backsplash, gas cooktop, and stainless steel appliances. Need more room? An approximately 250 sq. ft. sunroom provides valuable additional space perfect for family activities, a home office, gym, or playroom.
The luxurious primary suite features a spa-inspired bathroom with a soaking tub and separate shower. Relax in the inviting great room with a decorative ceiling, or step outside and enjoy the charming backyard gazebo. An owned solar system adds energy efficiency and everyday value.
Conveniently located just minutes from BART, Whole Foods, Mega Mart, restaurants, Central Park, and Parkmont Elementary, with private schools including Stratford and BASIS also nearby. A wonderful combination of space, updates, convenience, and location this is a must-see!
Pending
Price cut: $382K (9/10)
$1,498,000
37612 Canterbury St, Fremont, CA 94536
3beds
2,166sqft
Single Family Residence, Residential
Built in 1963
6,500 Square Feet Lot
$1,469,000 Zestimate®
$692/sqft
$-- HOA
What's special
- 51 days
- 116
- 0
Zillow last checked:
Listing updated:
Listed by:
Chen Ma 02020726 650-670-5627,
Coldwell Banker Realty 650-941-7040,
Nancy Liu 02013764 408-941-5669,
Coldwell Banker Realty
Source: MLSListings Inc,MLS#: ML82057158
Facts & features
Interior
Bedrooms & bathrooms
- Bedrooms: 3
- Bathrooms: 3
- Full bathrooms: 3
Dining room
- Features: Other
Family room
- Features: KitchenFamilyRoomCombo, SeparateFamilyRoom
Heating
- Central Forced Air
Cooling
- Other, Wall/Window Unit(s)
Features
- Fireplace features: Other
Interior area
- Total structure area: 2,166
- Total interior livable area: 2,166 sqft
Property
Parking
- Total spaces: 2
- Parking features: Attached
- Attached garage spaces: 2
Features
- Stories: 1
Lot
- Size: 6,500 Square Feet
Details
- Parcel number: 5011507093
- Zoning: R-1-6
- Special conditions: Standard
Construction
Type & style
- Home type: SingleFamily
- Property subtype: Single Family Residence, Residential
Materials
- Foundation: Other
- Roof: Other
Condition
- New construction: No
- Year built: 1963
Utilities & green energy
- Gas: Other, PublicUtilities
- Sewer: Public Sewer
- Water: Other, Public
- Utilities for property: Other, Public Utilities, Water Public
Community & HOA
Location
- Region: Fremont
Financial & listing details
- Price per square foot: $692/sqft
- Tax assessed value: $1,898,730
- Date on market: 8/27/2026
Estimated market value
$1,469,000
$1.40M - $1.54M
$4,686/mo
Price history
| Date | Event | Price |
|---|---|---|
| 9/18/2026 | Pending sale | $1,498,000$692/sqft |
Source:  MLSListings Inc #ML82057158 Report a problem MLSListings Inc #ML82057158 Report a problem | ||
| 9/10/2026 | Price change | $1,498,000-20.3%$692/sqft |
Source: MLSListings Inc #ML82057158 Report a problem | ||
| 8/27/2026 | Listed for sale | $1,880,000+3%$868/sqft |
Source: MLSListings Inc #ML82057158 Report a problem | ||
| 5/9/2024 | Sold | $1,825,000+10.7%$843/sqft |
Source: Public Record Report a problem | ||
| 4/9/2024 | Pending sale | $1,649,000$761/sqft |
Source:  bridgeMLS/CCAR/Bay East AOR #41053508 Report a problem bridgeMLS/CCAR/Bay East AOR #41053508 Report a problem | ||
| 3/30/2024 | Listed for sale | $1,649,000$761/sqft |
Source: bridgeMLS/CCAR/Bay East AOR #41053508 Report a problem | ||
| 3/29/2024 | Pending sale | $1,649,000$761/sqft |
Source: bridgeMLS/CCAR/Bay East AOR #41053508 Report a problem | ||
| 3/21/2024 | Listed for sale | $1,649,000+293.9%$761/sqft |
Source: bridgeMLS/CCAR/Bay East AOR #41053508 Report a problem | ||
| 7/29/2022 | Listing removed | -- |
Source: Zillow Rental Manager Report a problem | ||
| 7/17/2022 | Price change | $4,200-6.7%$2/sqft |
Source: Zillow Rental Manager Report a problem | ||
| 7/12/2022 | Price change | $4,500-5.3%$2/sqft |
Source: Zillow Rental Manager Report a problem | ||
| 7/9/2022 | Listed for rent | $4,750-5%$2/sqft |
Source: Zillow Rental Manager Report a problem | ||
| 7/1/2022 | Listing removed | -- |
Source: Zillow Rental Manager Report a problem | ||
| 6/22/2022 | Listed for rent | $5,000$2/sqft |
Source: Zillow Rental Manager Report a problem | ||
| 9/26/2000 | Sold | $418,650$193/sqft |
Source:  Bay East AOR #11060740 Report a problem Bay East AOR #11060740 Report a problem | ||
Public tax history
| Year | Property taxes | Tax assessment |
|---|---|---|
| 2026 | -- | $1,898,730 +2% |
| 2025 | $22,565 +189.1% | $1,861,500 +201.9% |
| 2024 | $7,805 +2.8% | $616,549 +2% |
| 2023 | $7,591 +1.4% | $604,461 +2% |
| 2022 | $7,486 +2.5% | $592,611 +2% |
| 2021 | $7,305 +0.1% | $580,992 +1% |
| 2020 | $7,299 -67.5% | $575,035 +2% |
| 2019 | $22,482 +83.3% | $563,762 +2% |
| 2018 | $12,265 | $552,710 +2% |
| 2017 | $12,265 +1% | $541,874 +2% |
| 2016 | $12,145 +84.3% | $531,252 +1.2% |
| 2015 | $6,588 | $524,806 +2% |
| 2014 | $6,588 | $514,529 +0.5% |
| 2013 | -- | $512,206 +2% |
| 2012 | -- | $502,164 -22.5% |
| 2011 | -- | $647,704 +32.6% |
| 2010 | -- | $488,643 -0.2% |
| 2009 | -- | $489,807 +2% |
| 2008 | -- | $480,204 +2% |
| 2007 | -- | $470,790 +2% |
| 2006 | -- | $461,560 +2% |
| 2005 | -- | $452,509 +2% |
| 2004 | -- | $443,640 +1.9% |
| 2003 | -- | $435,511 +2% |
| 2002 | -- | $426,972 +2% |
| 2001 | $4,611 | $418,600 |
Find assessor info on the county website
Monthly payment
Est. payment
Payment breakdown
Explore the cost of this home by adjusting the details. Changes won't be saved.Climate risks
Neighborhood: Centerville
Nearby schools
Schools provided by the listing agent
- District: FremontUnified
Source: MLSListings Inc. This data may not be complete. We recommend contacting the local school district to confirm school assignments for this home.
Similar homes
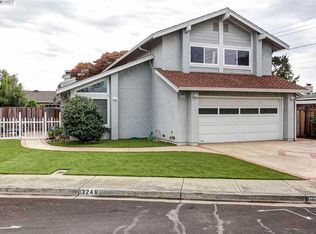
- $1,498,8885 bd2 ba1.6k sqft4412 Millard Ave, Fremont, CA 94538For Sale
 MLS ID #ML82063592, Paymon Ghafouri. MLSListings Inc
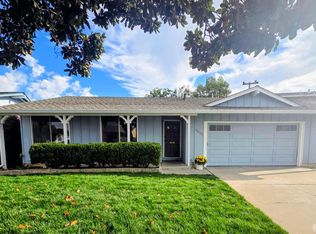
 - $1,499,8883 bd3 ba1.8k sqft35030 Begonia St, Union City, CA 94587For Sale
 MLS ID #ML82059662, Coco Tan. MLSListings Inc
 - $1,450,0004 bd3 ba1.7k sqft4906 Nelson St, Fremont, CA 94538For Sale
 MLS ID #426167406, Mary M. Huck DRE #01723896, Core7 Real Estate. SFAR
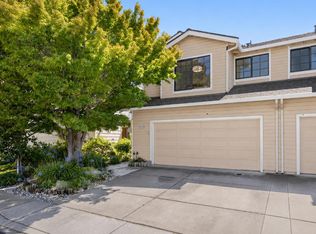
 - $1,450,0003 bd3 ba1.6k sqft34761 Comstock Cmn, Fremont, CA 94555For Sale
 MLS ID #ML82064506, Vladimir Westbrook. MLSListings Inc
Local buyer's agents are ready to help
