Better than new! Enjoy easy going ranch style living in this newer home. Desirable floor plan with a kitchen that opens to the living area. A vaulted ceiling gives the great room an open and airy feel. The kitchen has crisp white cabinetry, sleek granite counters, newer appliances including Samsung Bespoke refrigerator with white or black panels, durable and stylish vinyl plank flooring, ample sized eating area plus island seating! Located conveniently off the kitchen is a private laundry room upgraded with floor to ceiling pantry cabinetry. The primary bedroom has a walk in closet and a full bath attached with a large shower. The lower level has an egress window for future expansion. An irrigation system will keep the lawn lush. Other upgrades include Graber window shades, Larson storm doors, Raynor garage opener, garage insulation, LVP flooring under the carpeting, radon mitigation system and freshly painted. Fantastic location with quick access to US20/I-90. Virtual staged.
For sale
$249,900
3764 Scarlet Oak Dr, Rockford, IL 61109
3beds
1,284sqft
Single Family Residence
Built in 2025
10,018 Square Feet Lot
$249,700 Zestimate®
$195/sqft
$-- HOA
What's special
Island seatingAmple sized eating areaDesirable floor planFreshly paintedCrisp white cabinetryLarson storm doorsGraber window shades
- 87 days |
- 422 |
- 42 |
Zillow last checked:
Listing updated:
Listed by:
Nicole Wright 815-985-6354,
Keller Williams Realty Signature
Source: NorthWest Illinois Alliance of REALTORS®,MLS#: 202602914
Facts & features
Interior
Bedrooms & bathrooms
- Bedrooms: 3
- Bathrooms: 2
- Full bathrooms: 2
- Main level bathrooms: 2
- Main level bedrooms: 3
Primary bedroom
- Level: Main
- Area: 169
- Dimensions: 13 x 13
Bedroom 2
- Level: Main
- Area: 92.01
- Dimensions: 10.1 x 9.11
Bedroom 3
- Level: Main
- Area: 92
- Dimensions: 10 x 9.2
Kitchen
- Level: Main
- Area: 159.25
- Dimensions: 17.5 x 9.1
Living room
- Level: Main
- Area: 288.99
- Dimensions: 17.1 x 16.9
Heating
- Natural Gas
Cooling
- Central Air
Appliances
- Included: Disposal, Dishwasher, Microwave, Refrigerator, Stove/Cooktop, Gas Water Heater
- Laundry: Main Level
Features
- Granite Counters, Walk-In Closet(s)
- Windows: Window Treatments
- Basement: Full,Sump Pump
- Has fireplace: No
Interior area
- Total structure area: 1,284
- Total interior livable area: 1,284 sqft
- Finished area above ground: 1,284
- Finished area below ground: 0
Video & virtual tour
Property
Parking
- Total spaces: 2
- Parking features: Attached
- Garage spaces: 2
Features
- Exterior features: Yard Irrigation
Lot
- Size: 10,018 Square Feet
- Features: Subdivided
Details
- Parcel number: 1607253026
Construction
Type & style
- Home type: SingleFamily
- Architectural style: Ranch
- Property subtype: Single Family Residence
Materials
- Brick/Stone, Vinyl
- Roof: Shingle
Condition
- Year built: 2025
Utilities & green energy
- Electric: Circuit Breakers
- Sewer: City/Community
- Water: City/Community
Community & HOA
Community
- Security: Radon Mitigation Active
- Subdivision: IL
Location
- Region: Rockford
Financial & listing details
- Price per square foot: $195/sqft
- Tax assessed value: $414
- Annual tax amount: $4,038
- Price range: $249.9K - $249.9K
- Date on market: 5/21/2026
- Cumulative days on market: 6 days
- Ownership: Fee Simple
- Road surface type: Hard Surface Road
Estimated market value
$249,700
$237,000 - $262,000
$2,122/mo
Price history
| Date | Event | Price |
|---|---|---|
| 8/14/2026 | Listed for sale | $249,900$195/sqft |
Source:  NorthWest Illinois Alliance of REALTORS® #202602914 Report a problem NorthWest Illinois Alliance of REALTORS® #202602914 Report a problem | ||
| 5/23/2026 | Pending sale | $249,900$195/sqft |
Source: NorthWest Illinois Alliance of REALTORS® #202602914 Report a problem | ||
| 5/21/2026 | Listed for sale | $249,900+13.1%$195/sqft |
Source: NorthWest Illinois Alliance of REALTORS® #202602914 Report a problem | ||
| 4/25/2025 | Sold | $220,900$172/sqft |
Source: NorthWest Illinois Alliance of REALTORS® #202405622 Report a problem | ||
| 10/30/2024 | Pending sale | $220,900$172/sqft |
Source: NorthWest Illinois Alliance of REALTORS® #202405622 Report a problem | ||
| 10/3/2024 | Listed for sale | $220,900$172/sqft |
Source: NorthWest Illinois Alliance of REALTORS® #202405622 Report a problem | ||
Public tax history
| Year | Property taxes | Tax assessment |
|---|---|---|
| 2024 | -- | $138 +11.3% |
| 2023 | -- | $124 +6% |
| 2022 | -- | $117 +5.4% |
| 2021 | -- | $111 +4.7% |
| 2020 | -- | $106 +5% |
| 2019 | -- | $101 +3.1% |
| 2018 | -- | $98 +3.2% |
| 2017 | -- | $95 +2.2% |
| 2016 | -- | $93 +2.2% |
| 2015 | -- | $91 |
| 2014 | -- | $91 |
Find assessor info on the county website
Monthly payment
Est. payment
Payment breakdown
Explore the cost of this home by adjusting the details. Changes won't be saved.Climate risks
Neighborhood: 61109
Nearby schools
GreatSchools rating
- 3/10Arthur Froberg Elementary SchoolGrades: K-5Distance: 0.7 mi
- 4/10Bernard W Flinn Middle SchoolGrades: 6-8Distance: 1.5 mi
- 1/10Jefferson High SchoolGrades: 9-12Distance: 0.8 mi
Schools provided by the listing agent
- Elementary: Arthur Froberg Elementary
- Middle: Bernard W Flinn Middle
- High: Jefferson High
- District: Rockford 205
Source: NorthWest Illinois Alliance of REALTORS®. This data may not be complete. We recommend contacting the local school district to confirm school assignments for this home.
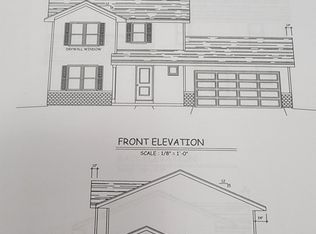
- $236,9003 bd3 ba1.4k sqft3756 Scarlet Oak Dr, Rockford, IL 61109Sold
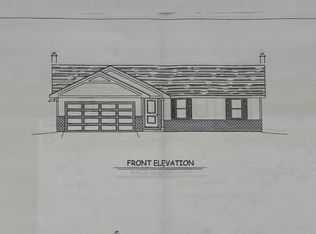
- $236,9003 bd3 ba1.4k sqft3768 Scarlet Oak Dr, Rockford, IL 61109Sold

- $220,9003 bd2 ba1.2k sqft3748 Scarlet Oak Dr, Rockford, IL 61109Sold
- $220,9003 bd2 ba1.2k sqft3772 Scarlet Oak Dr, Rockford, IL 61109Sold
- $319,6004 bd3 ba2k sqft3743 Linden Rd, Rockford, IL 61109Off Market
- $158,300-- bd-- ba-- sqft3736 Scarlet Oak Dr, Rockford, IL 61109Off Market
- $232,9003 bd3 ba1.4k sqft3778 Scarlet Oak Dr, Rockford, IL 61109Sold
- $254,9003 bd2 ba1.3k sqft3751 Linden Rd, Rockford, IL 61109Off Market
A local agent can set up tours, give advice and negotiate with sellers.
A local lender can help you make sure your offer is ready when you are.
Similar homes
- $260,0003 bd3 ba1.4k sqft4432 Chesterfield Ave, Rockford, IL 61109For Sale
 MLS ID #202604831, Sonia Campos. NorthWest Illinois Alliance of REALTORS®
 - $260,0003 bd2 ba1.1k sqft4446 Scarlet Oak Dr, Rockford, IL 61109For Sale
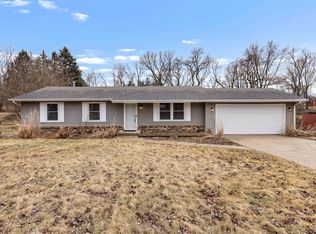 MLS ID #202600468, Olga Kampmeier. NorthWest Illinois Alliance of REALTORS®
 - $239,9004 bd2 ba1.3k sqft1826 Leonard Rd, Rockford, IL 61109Active
 MLS ID #12697133, Brenda Reyes, RE/MAX Liberty. MRED as distributed by MLS GRID
 - $225,9002 bd1 ba1.1k sqft3115 20th St, Rockford, IL 61109For Sale
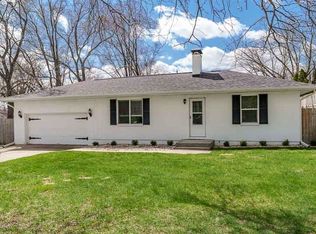 MLS ID #202601951, Luke Salamone. NorthWest Illinois Alliance of REALTORS®
 - $235,0004 bd2 ba1.4k sqft604 Rome Ave, Rockford, IL 61107NewMLS ID #12730383, Michael Salvaggio, Ardain Real Estate Inc.. MRED as distributed by MLS GRID
- $240,0003 bd2 ba1.8k sqft1822 E State St, Rockford, IL 61104For SaleMLS ID #202604940, Olga Kampmeier. NorthWest Illinois Alliance of REALTORS®
- $242,5004 bd1 ba1.8k sqft1939 Cumberland St, Rockford, IL 61103For SaleMLS ID #202605008, Danielle Lee. NorthWest Illinois Alliance of REALTORS®
- $225,0005 bd2 ba1.6k sqft2904 Broadway, Rockford, IL 61108For SaleMLS ID #202604981, Olga Kampmeier. NorthWest Illinois Alliance of REALTORS®
- $198,8003 bd2 ba1.9k sqft2076 Will James Rd, Rockford, IL 61109For SaleMLS ID #202604765, Thomas Holder. NorthWest Illinois Alliance of REALTORS®
- $259,0003 bd2 ba1.6k sqft2938 Southbridge Rd, Rockford, IL 61114For SaleMLS ID #202604959, Melissa Kuhrt. NorthWest Illinois Alliance of REALTORS®
- $270,0004 bd2 ba1.8k sqft5696 Heidi Dr, Rockford, IL 61109For SaleMLS ID #202602325, Mona Ibrahim. NorthWest Illinois Alliance of REALTORS®
- $282,0003 bd3 ba1.9k sqft2205 Wyoming Dr, Rockford, IL 61108For SaleMLS ID #202604502, Claudia Hernandez. NorthWest Illinois Alliance of REALTORS®
- $220,0003 bd2 ba1.5k sqft320 Dawn Ave, Rockford, IL 61107For SaleMLS ID #202603603, Mona Ibrahim. NorthWest Illinois Alliance of REALTORS®
- $295,0003 bd2 ba1.7k sqft1441 Chokecherry Dr, Rockford, IL 61108For SaleMLS ID #202604970, Keith Kelly. NorthWest Illinois Alliance of REALTORS®
- $225,0003 bd2 ba1.5k sqft3736 Modesto Dr, Rockford, IL 61114For SaleMLS ID #202604594, Kevin Fisher. NorthWest Illinois Alliance of REALTORS®
- $299,9003 bd2 ba1.6k sqft4565 Spring Brook Rd, Rockford, IL 61114For SaleMLS ID #202605022, Olga Kampmeier. NorthWest Illinois Alliance of REALTORS®
- $259,0004 bd2 ba1.6k sqft7465 Gemini Dr, Rockford, IL 61103For SaleMLS ID #202604876, Toni Vander Heyden. NorthWest Illinois Alliance of REALTORS®
- $300,0003 bd2 ba1.8k sqft7103 Mill Rd, Rockford, IL 61108For SaleMLS ID #202604969, Donna Andrews. NorthWest Illinois Alliance of REALTORS®
- $125,0003 bd1 ba1k sqft2738 Marshall St, Rockford, IL 61109For SaleMLS ID #202604661, Jeanette Solis. NorthWest Illinois Alliance of REALTORS®
- $269,0003 bd3 ba1.4k sqft1401 Stone Bridge Xing #1401, Rockford, IL 61108Price ChangeMLS ID #12720100, Cassandra Hoch, e-PRO,PSA,RENE,SFR, Key Realty - Rockford. MRED as distributed by MLS GRID
