Stunning 4-bedroom, 4.5-bathroom luxury estate in the highly coveted Sunset Terrace neighborhood! Step inside to discover a grand foyer with gleaming hardwood floors that flow throughout the main living areas. The expansive open layout seamlessly connects a premium chef's kitchen, equipped with professional-grade stainless steel appliances, a quartz countertop, a massive center island, and a custom walk-in pantry perfect for connoisseurs. The primary en suite is a private sanctuary designed for ultimate relaxation and refinement, coming with elegant clawfoot tub, expansive custom vanity and large walk-in closet. Back yard features with pool, patio and outdoor kitchen. Zoned to highly acclaimed Houston ISD schools (including West University Elementary areas) and located just minutes from West University, the Texas Medical Center, and the Galleria. Enjoy the perfect blend of inner-loop convenience and quiet, upscale neighborhood charm. A true must-see!
For sale
Price cut: $100K (11/2)
$2,490,000
3766 Drake St, Houston, TX 77005
4beds
5,243sqft
Single Family Residence
Built in 2017
7,779 Square Feet Lot
$2,372,400 Zestimate®
$475/sqft
$-- HOA
What's special
Outdoor kitchenProfessional-grade stainless steel appliancesQuartz countertopLarge walk-in closetElegant clawfoot tubMassive center islandCustom walk-in pantry
- 33 days
- 437
- 20
Zillow last checked:
Listing updated:
Listed by:
Hexiang Huang TREC #0639239 832-589-5661,
Fidelity Realtors and Services
Source: HAR,MLS#: 11066322
Facts & features
Interior
Bedrooms & bathrooms
- Bedrooms: 4
- Bathrooms: 5
- Full bathrooms: 4
- 1/2 bathrooms: 1
Primary bedroom
- Level: Second
- Area: 299
- Dimensions: 23X13
Bedroom
- Level: Second
- Area: 220
- Dimensions: 22X10
Bedroom
- Level: Second
- Area: 220
- Dimensions: 22X10
Bedroom
- Level: Second
- Area: 220
- Dimensions: 22X10
Breakfast
- Level: First
- Area: 154
- Dimensions: 14X11
Dining room
- Level: First
- Area: 224
- Dimensions: 16X14
Kitchen
- Level: First
- Area: 224
- Dimensions: 16X14
Living room
- Level: First
- Area: 208
- Dimensions: 16X13
Heating
- Natural Gas
Cooling
- Ceiling Fan(s), Electric
Appliances
- Included: ENERGY STAR Qualified Appliances, Disposal, Double Oven, Gas Oven, Microwave, Gas Cooktop, Dishwasher
- Laundry: Electric Dryer Hookup, Gas Dryer Hookup, Washer Hookup
Features
- Central Vacuum, Elevator Shaft, All Bedrooms Up
- Flooring: Tile, Wood
- Number of fireplaces: 1
- Fireplace features: Gas Log
Interior area
- Total structure area: 5,243
- Total interior livable area: 5,243 sqft
Property
Parking
- Total spaces: 2
- Parking features: Attached, Additional Parking, Garage Door Opener
- Attached garage spaces: 2
Features
- Stories: 2
- Patio & porch: Patio/Deck
- Exterior features: Outdoor Kitchen, Sprinkler System
- Has private pool: Yes
- Pool features: Gunite, In Ground
- Fencing: Back Yard,Full
Lot
- Size: 7,779 Square Feet
- Features: Back Yard, Subdivided, 0 Up To 1/4 Acre
Details
- Parcel number: 0681250240008
Construction
Type & style
- Home type: SingleFamily
- Architectural style: Traditional
- Property subtype: Single Family Residence
Materials
- Stone, Stucco
- Foundation: Slab
- Roof: Composition
Condition
- New construction: No
- Year built: 2017
Utilities & green energy
- Sewer: Public Sewer
- Water: Public
Green energy
- Green verification: ENERGY STAR Certified Homes
- Energy efficient items: Thermostat
Community & HOA
Community
- Subdivision: Sunset Terrace Add Sec 10
Location
- Region: Houston
Financial & listing details
- Price per square foot: $475/sqft
- Tax assessed value: $2,051,679
- Annual tax amount: $47,941
- Date on market: 10/13/2026
- Listing terms: Cash,Conventional
- Road surface type: Concrete
Estimated market value
$2,372,400
$2.25M - $2.49M
$9,437/mo
Price history
| Date | Event | Price |
|---|---|---|
| 11/2/2026 | Price change | $2,490,000-3.9%$475/sqft |
Source:  HAR #11066322 Report a problem | ||
| 10/13/2026 | Listed for sale | $2,590,000+44.3%$494/sqft |
Source: HAR #11066322 Report a problem | ||
| 5/1/2018 | Listing removed | $1,795,000$342/sqft |
Source: Greenwood King Properties #5573237 Report a problem | ||
| 4/14/2018 | Pending sale | $1,795,000$342/sqft |
Source: Greenwood King Properties #5573237 Report a problem | ||
| 3/22/2018 | Price change | $1,795,000-8.7%$342/sqft |
Source: Greenwood King Properties #5573237 Report a problem | ||
| 2/20/2018 | Listed for sale | $1,965,000$375/sqft |
Source: Greenwood King Properties #5573237 Report a problem | ||
Public tax history
| Year | Property taxes | Tax assessment |
|---|---|---|
| 2025 | $33,713 -6.2% | $2,051,679 -7.6% |
| 2024 | $35,935 +14.6% | $2,220,353 +5.3% |
| 2023 | $31,349 -0.9% | $2,108,480 +15.3% |
| 2022 | $31,625 | $1,828,000 +10.9% |
| 2021 | -- | $1,649,066 +1.3% |
| 2020 | $31,050 -7.1% | $1,628,085 -6.2% |
| 2019 | $33,420 +164.6% | $1,735,300 +13.4% |
| 2018 | $12,630 | $1,530,770 +140.4% |
| 2017 | $12,630 -0.4% | $636,693 -5.5% |
| 2016 | $12,686 +18.2% | $674,000 -4.9% |
| 2015 | $10,735 | $709,021 +22.9% |
| 2014 | $10,735 | $577,078 +20.2% |
| 2013 | -- | $480,000 +1.1% |
| 2012 | -- | $475,000 -1.5% |
| 2011 | -- | $482,232 |
| 2010 | -- | $482,232 -10.4% |
| 2009 | -- | $538,081 +11.4% |
| 2008 | -- | $482,981 +13.8% |
| 2007 | -- | $424,314 +8.2% |
| 2006 | -- | $392,056 +7% |
| 2005 | -- | $366,283 +9% |
| 2004 | -- | $336,130 +8.5% |
| 2003 | -- | $309,700 +10% |
| 2002 | -- | $281,600 +10% |
| 2001 | -- | $256,000 +10% |
| 2000 | -- | $232,800 |
Find assessor info on the county website
Monthly payment
Est. payment
Payment breakdown
Explore the cost of this home by adjusting the details. Changes won't be saved.Climate risks
Neighborhood: Greenway - Upper Kirby Area
Nearby schools
Schools provided by the listing agent
- Elementary: West University Elementary School
- Middle: Pershing Middle School
- High: Lamar High School (Houston)
Source: HAR. This data may not be complete. We recommend contacting the local school district to confirm school assignments for this home.


Similar homes
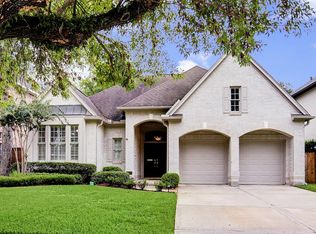
- $2,200,0004 bd5 ba4.5k sqft3903 Purdue St, Houston, TX 77005For Sale
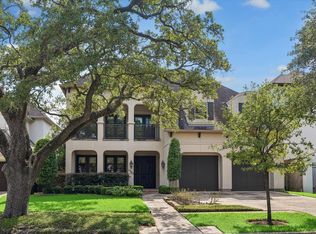 MLS ID #43211579, Kristin Tillman, Greenwood King Properties - Kirby Office. HAR
- $2,295,0004 bd4 ba4.7k sqft2635 Cason St, Houston, TX 77005For Sale
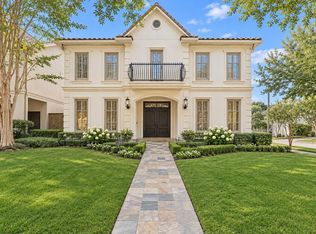 MLS ID #59863496, Erin Kaplan, Compass RE Texas, LLC - Houston. HAR
- $1,995,0004 bd5 ba3.5k sqft3704 Plumb St, Houston, TX 77005For Sale
 MLS ID #47791857, Kasteena Parikh, Martha Turner Sotheby's International Realty. HAR
- $1,750,0004 bd6 ba4.5k sqft3803 Drake St, Houston, TX 77005For Sale
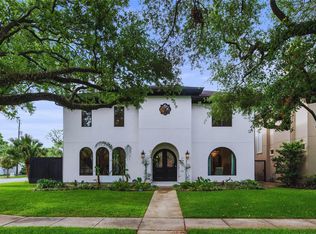 MLS ID #86782461, Jamie McMartin, Compass RE Texas, LLC - West Houston. HAR
