Two blocks to everything West University Place loves! Walk to Tiny's, Milk & Cookies, West U Elementary, and the ball fields from this elegant residence on a 6,200 SF corner lot. Spacious yard with room for a pool. 4 beds, 4.5 baths, and a THIRD-FLOOR GAME ROOM/5TH BEDROOM with ensuite bath/storage, perfect as a guest room, study, or playroom. Dramatic two-story entry. The renovated chef's kitchen is made for entertaining: natural stone QUARTZITE counters, SUB-ZERO, WOLF gas range, t wo dishwashers, two sinks, Scotsman ice maker, and an expansive island with storage/seating. Beverage fridge. Walls of French doors fill the family room with light, anchored by a double-sided gas marble/brick fireplace and custom built-ins. Upstairs, a marble-clad primary bath and three generous secondary bedrooms/flex room. Double-pane windows. ROOF AND CARPET 2026. Visual Comfort lighting. Spend mornings walking to school, afternoons at the ball fields, evenings by the fire. Prime West U location!
Pending
$1,995,000
3704 Plumb St, Houston, TX 77005
4beds
3,512sqft
Single Family Residence
Built in 1987
6,198 Square Feet Lot
$2,053,300 Zestimate®
$568/sqft
$-- HOA
What's special
- 6 days
- 786
- 77
Likely to sell faster than
Zillow last checked:
Listing updated:
Listed by:
Kasteena Parikh TREC #0552493 281-772-5224,
Martha Turner Sotheby's International Realty
Source: HAR,MLS#: 47791857
Facts & features
Interior
Bedrooms & bathrooms
- Bedrooms: 4
- Bathrooms: 5
- Full bathrooms: 4
- 1/2 bathrooms: 1
Primary bedroom
- Level: Second
- Area: 270
- Dimensions: 18x15
Bedroom
- Level: Second
- Area: 165
- Dimensions: 15x11
Bedroom
- Level: Second
- Area: 121
- Dimensions: 11x11
Bedroom
- Level: Second
- Area: 224
- Dimensions: 16x14
Dining room
- Level: First
- Area: 165
- Dimensions: 15x11
Family room
- Level: First
- Area: 280
- Dimensions: 20x14
Game room
- Level: Third
- Area: 270
- Dimensions: 18x15
Kitchen
- Level: First
- Area: 104
- Dimensions: 13x8
Living room
- Level: First
- Area: 225
- Dimensions: 15x15
Heating
- Natural Gas
Cooling
- Ceiling Fan(s), Electric
Appliances
- Included: Disposal, Ice Maker, Refrigerator, Wine Refrigerator, Electric Oven, Oven, Microwave, Gas Range, Dishwasher, Exhaust Fan
- Laundry: Gas Dryer Hookup, Washer Hookup
Features
- Crown Molding, Formal Entry/Foyer, High Ceilings, Prewired for Alarm System, All Bedrooms Up, En-Suite Bath, Walk-In Closet(s)
- Flooring: Carpet, Engineered Hardwood, Tile, Wood
- Windows: Insulated/Low-E windows, Window Coverings
- Number of fireplaces: 1
- Fireplace features: Gas, Gas Log
Interior area
- Total structure area: 3,512
- Total interior livable area: 3,512 sqft
Video & virtual tour
Property
Parking
- Total spaces: 2
- Parking features: Attached, Oversized, Garage Door Opener, Double-Wide Driveway
- Attached garage spaces: 2
Features
- Stories: 3
- Patio & porch: Patio/Deck
- Exterior features: Back Green Space
- Fencing: Back Yard,Partial
Lot
- Size: 6,198 Square Feet
- Dimensions: 50 x 124
- Features: Back Yard, Corner Lot, Subdivided, 0 Up To 1/4 Acre
Details
- Parcel number: 0681250120021
Construction
Type & style
- Home type: SingleFamily
- Architectural style: Georgian,Traditional
- Property subtype: Single Family Residence
Materials
- Brick, Wood Siding
- Foundation: Slab
- Roof: Composition
Condition
- New construction: No
- Year built: 1987
Utilities & green energy
- Sewer: Public Sewer
- Water: Public
Green energy
- Energy efficient items: Thermostat, Lighting, Exposure/Shade
Community & HOA
Community
- Security: Prewired for Alarm System
- Subdivision: Sunset Terrace
Location
- Region: Houston
Financial & listing details
- Price per square foot: $568/sqft
- Tax assessed value: $1,673,629
- Annual tax amount: $32,671
- Date on market: 11/13/2026
- Listing terms: Cash,Conventional
- Exclusions: Curtains And Rods
- Ownership: Full Ownership
- Road surface type: Concrete, Curbs
Estimated market value
$2,053,300
$1.95M - $2.16M
$6,923/mo
Price history
| Date | Event | Price |
|---|---|---|
| 11/17/2026 | Pending sale | $1,995,000$568/sqft |
Source:  HAR #47791857 Report a problem | ||
| 11/14/2026 | Listed for sale | $1,995,000+135%$568/sqft |
Source: HAR #47791857 Report a problem | ||
| 12/3/2009 | Sold | -- |
Source: Agent Provided Report a problem | ||
| 9/26/2009 | Price change | $849,000-3%$242/sqft |
Source: Greenwood King Properties #34056561 Report a problem | ||
| 9/1/2009 | Listed for sale | $875,000$249/sqft |
Source: Greenwood King Properties #34056561 Report a problem | ||
Public tax history
| Year | Property taxes | Tax assessment |
|---|---|---|
| 2025 | $24,163 +6.2% | $1,673,629 +6.5% |
| 2024 | $22,747 +8.2% | $1,570,814 -0.6% |
| 2023 | $21,020 -2.8% | $1,580,330 +16% |
| 2022 | $21,618 | $1,362,782 +5.1% |
| 2021 | -- | $1,296,962 +0.8% |
| 2020 | $22,474 -3.5% | $1,286,364 -1.9% |
| 2019 | $23,281 -9.6% | $1,311,274 -5.9% |
| 2018 | $25,767 | $1,393,517 |
| 2017 | $25,767 +10.1% | $1,393,517 |
| 2016 | $23,397 +17.8% | $1,393,517 |
| 2015 | $19,860 | $1,393,517 +29.8% |
| 2014 | $19,860 | $1,073,656 +3.3% |
| 2013 | -- | $1,039,504 +7% |
| 2012 | -- | $971,833 +24.2% |
| 2011 | -- | $782,500 |
| 2010 | -- | $782,500 -28.6% |
| 2009 | -- | $1,096,000 +20% |
| 2007 | -- | $912,970 +14.1% |
| 2006 | -- | $800,000 |
| 2005 | -- | -- |
| 2004 | -- | $517,800 -5.3% |
| 2003 | -- | $546,500 +19.2% |
| 2002 | -- | $458,400 +8% |
| 2001 | -- | $424,300 +10% |
| 2000 | -- | $385,800 |
Find assessor info on the county website
Monthly payment
Est. payment
Payment breakdown
Explore the cost of this home by adjusting the details. Changes won't be saved.Climate risks
Neighborhood: West University Place
Nearby schools
Schools provided by the listing agent
- Elementary: West University Elementary School
- Middle: Pershing Middle School
- High: Lamar High School (Houston)
Source: HAR. This data may not be complete. We recommend contacting the local school district to confirm school assignments for this home.

Similar homes
- $1,995,0005 bd5 ba3.8k sqft4022 Coleridge St, Houston, TX 77005For Sale
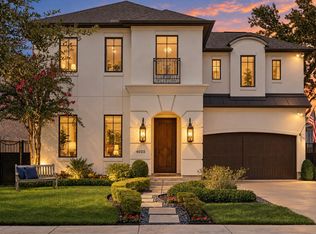 MLS ID #25176569, Cortney Cole-Hall, Martha Turner Sotheby's International Realty. HAR
- $1,460,0004 bd4 ba3.4k sqft4216 Lehigh Ave, Houston, TX 77005For Sale
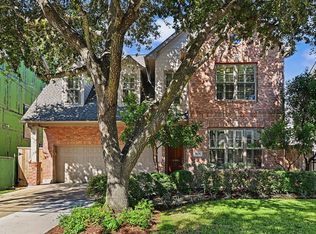 MLS ID #65704582, Cynthia Candela, Greenwood King Properties - Kirby Office. HAR
- $1,750,0004 bd6 ba4.5k sqft3803 Drake St, Houston, TX 77005For Sale
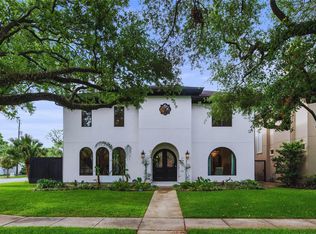 MLS ID #86782461, Jamie McMartin, Compass RE Texas, LLC - West Houston. HAR
- $1,750,0004 bd4 ba3.4k sqft5910 Lake St, Houston, TX 77005For Sale
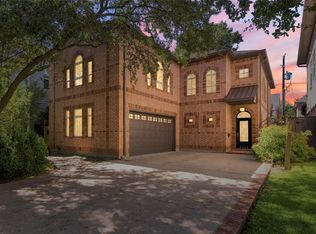 MLS ID #41819855, Ashley Warren, Orchard Brokerage. HAR
