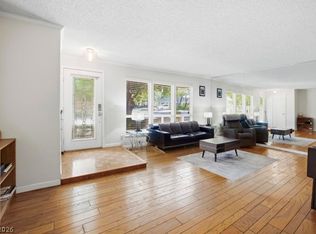
This spacious townhome with a large atrium offers everything you need for comfortable living. All appliances are included, and a brand-new tankless water heater provides endless hot water on demand. Enjoy the hot tub in the atrium, which works great and is included as-is (or can be removed if preferred). Ceiling fans in every room. The two-car garage features direct entry into the home, a new automatic opener, and built-in storage that stays with the sale. Recent updates include a new bathroom vanity, HVAC replaced just 4 years ago, and the entire roof recoated only months ago. Three skylights in the bathrooms and kitchen bring in abundant natural light. Plenty of on-street parking is available, plus a private driveway that fits two additional vehicles. The community offers three full-size tennis courts, three swimming pools, multiple parks and playgrounds, and an RV parking lot available at a low cost. Must see and a great price! ***Seller offering a $3000 appliance allowance***
Closed
Est. $266,900
3767 Monument St, Las Vegas, NV 89121
2beds
1,320sqft
Townhouse
Built in 1971
3,049 Square Feet Lot
$266,900 Zestimate®
$202/sqft
$230/mo HOA
What's special
Plenty of on-street parkingSpacious townhomeAbundant natural lightLarge atrium
- 116 days
- 38
- 0
Zillow last checked:
Listing updated:
Listed by:
Chad Beeten S.0057821 (702)236-5345,
Signature Real Estate Group
Source: LVR,MLS#: 2747007 Originating MLS: Greater Las Vegas Association of Realtors Inc
Originating MLS: Greater Las Vegas Association of Realtors IncFacts & features
Interior
Bedrooms & bathrooms
- Bedrooms: 2
- Bathrooms: 2
- Full bathrooms: 1
- 3/4 bathrooms: 1
Primary bedroom
- Description: Ceiling Fan,Ceiling Light,Closet,Downstairs,Pbr Separate From Other,Sitting Room
- Dimensions: 18x16
Bedroom 2
- Description: Ceiling Fan,Ceiling Light,Closet,Downstairs
- Dimensions: 15x17
Dining room
- Description: Formal Dining Room
- Dimensions: 15x16
Family room
- Description: Ceiling Fan,Downstairs
- Dimensions: 18x20
Kitchen
- Description: Breakfast Bar/Counter,Linoleum/Vinyl Flooring,Pantry,Solid Surface Countertops,Vented Outside
- Dimensions: 12x11
Heating
- Central, Gas
Cooling
- Central Air, Electric
Appliances
- Included: Dryer, Electric Cooktop, Disposal, Microwave, Refrigerator, Washer
- Laundry: Electric Dryer Hookup, Gas Dryer Hookup, Main Level, Laundry Room
Features
- Bedroom on Main Level, Ceiling Fan(s), Primary Downstairs, Window Treatments
- Flooring: Hardwood, Laminate, Tile
- Windows: Low-Emissivity Windows, Window Treatments
- Has fireplace: No
Interior area
- Total structure area: 1,320
- Total interior livable area: 1,320 sqft
Property
Parking
- Total spaces: 2
- Parking features: Attached, Garage, Inside Entrance, Private
- Attached garage spaces: 2
Features
- Stories: 1
- Exterior features: Courtyard, Private Yard
- Pool features: Community
- Fencing: Block,Back Yard
Lot
- Size: 3,049 Square Feet
- Features: Desert Landscaping, Front Yard, Landscaped, < 1/4 Acre
Details
- Parcel number: 16118310156
- Zoning description: Multi-Family
- Horse amenities: None
Construction
Type & style
- Home type: Townhouse
- Architectural style: One Story
- Property subtype: Townhouse
- Attached to another structure: Yes
Materials
- Roof: Flat,Foam,Tile
Condition
- Average Condition,Resale
- Year built: 1971
Utilities & green energy
- Electric: Photovoltaics None
- Sewer: Public Sewer
- Water: Public
- Utilities for property: Cable Available
Green energy
- Energy efficient items: Windows
Community & HOA
Community
- Features: Pool
- Security: Controlled Access
- Subdivision: Heritage Square South
HOA
- Has HOA: Yes
- Amenities included: Basketball Court, Clubhouse, Dog Park, Fitness Center, Barbecue, Playground, Pool, Tennis Court(s)
- Services included: Association Management, Common Areas, Maintenance Grounds, Recreation Facilities, Taxes
- HOA fee: $230 monthly
- HOA name: Heritage Square
- HOA phone: 702-451-6603
Location
- Region: Las Vegas
Financial & listing details
- Price per square foot: $202/sqft
- Tax assessed value: $142,109
- Annual tax amount: $696
- Date on market: 1/11/2026
- Listing agreement: Exclusive Right To Sell
- Listing terms: Cash,Conventional,FHA,VA Loan
Foreclosure details
Estimated market value
$266,900
$243,000 - $294,000
$1,467/mo
Price history
| Date | Event | Price |
|---|---|---|
| 7/15/2026 | Sold | $265,900$201/sqft |
Source:  LVR #2747007 Report a problem LVR #2747007 Report a problem | ||
| 5/17/2026 | Contingent | $265,900$201/sqft |
Source: LVR #2747007 Report a problem | ||
| 4/21/2026 | Price change | $265,900-1.5%$201/sqft |
Source: LVR #2747007 Report a problem | ||
| 4/6/2026 | Price change | $269,900-1%$204/sqft |
Source: LVR #2747007 Report a problem | ||
| 3/27/2026 | Price change | $272,500-0.9%$206/sqft |
Source: LVR #2747007 Report a problem | ||
| 2/28/2026 | Listed for sale | $274,900$208/sqft |
Source: LVR #2747007 Report a problem | ||
| 2/18/2026 | Pending sale | $274,900$208/sqft |
Source: LVR #2747007 Report a problem | ||
| 2/13/2026 | Price change | $274,900-1.8%$208/sqft |
Source: LVR #2747007 Report a problem | ||
| 1/26/2026 | Price change | $279,900-1.8%$212/sqft |
Source: LVR #2747007 Report a problem | ||
| 1/11/2026 | Listed for sale | $284,900-4.9%$216/sqft |
Source: LVR #2747007 Report a problem | ||
| 7/18/2025 | Listing removed | $299,500$227/sqft |
Source: LVR #2650318 Report a problem | ||
| 7/3/2025 | Listed for sale | $299,500$227/sqft |
Source: LVR #2650318 Report a problem | ||
| 6/23/2025 | Pending sale | $299,500$227/sqft |
Source: LVR #2650318 Report a problem | ||
| 5/24/2025 | Price change | $299,500-3.1%$227/sqft |
Source: LVR #2650318 Report a problem | ||
| 5/15/2025 | Price change | $309,000-2.7%$234/sqft |
Source: LVR #2650318 Report a problem | ||
| 1/29/2025 | Listed for sale | $317,500+365.2%$241/sqft |
Source: LVR #2650318 Report a problem | ||
| 10/24/2008 | Sold | $68,250-68.2%$52/sqft |
Source: Public Record Report a problem | ||
| 3/12/2008 | Listing removed | $214,900$163/sqft |
Source: TourFactory #693071 Report a problem | ||
| 2/2/2008 | Listed for sale | $214,900+28.9%$163/sqft |
Source: TourFactory #693071 Report a problem | ||
| 11/8/2007 | Sold | $166,768$126/sqft |
Source: Public Record Report a problem | ||
Public tax history
| Year | Property taxes | Tax assessment |
|---|---|---|
| 2026 | $821 +18% | $49,738 -0.8% |
| 2025 | $696 +2.9% | $50,124 +3.3% |
| 2024 | $676 +2.2% | $48,504 +15.9% |
| 2023 | $661 +2.7% | $41,859 +16.3% |
| 2022 | $644 +3.3% | $35,991 +2.4% |
| 2021 | $624 -9.2% | $35,132 +7.3% |
| 2020 | $687 +3% | $32,736 +8.7% |
| 2019 | $667 +5.7% | $30,113 |
| 2018 | $631 | $30,113 +5.1% |
| 2017 | $631 | $28,645 +13.7% |
| 2016 | $631 +14% | $25,200 -0.6% |
| 2015 | $554 +3.1% | $25,341 +29.5% |
| 2014 | $537 | $19,571 |
| 2013 | -- | $19,571 -2.7% |
| 2012 | -- | $20,106 -18.7% |
| 2011 | -- | $24,730 +1.5% |
| 2010 | -- | $24,366 -39.8% |
| 2009 | -- | $40,465 |
| 2008 | -- | $40,465 -20% |
| 2007 | -- | $50,593 +20.4% |
| 2006 | -- | $42,023 +45.6% |
| 2005 | -- | $28,865 +16.7% |
| 2004 | -- | $24,731 -0.8% |
| 2003 | -- | $24,934 -3.8% |
| 2002 | -- | $25,920 +6.9% |
| 2001 | -- | $24,240 |
Find assessor info on the county website
Monthly payment
Climate risks
Neighborhood: Paradise
Nearby schools
Schools provided by the listing agent
- Elementary: Harris, George E.,Harris, George E.
- Middle: Woodbury C. W.
- High: Chaparral
Source: LVR. This data may not be complete. We recommend contacting the local school district to confirm school assignments for this home.

Similar homes

- $285,0002 bd2 ba1.3k sqft3753 Heritage Ave, Las Vegas, NV 89121For Sale
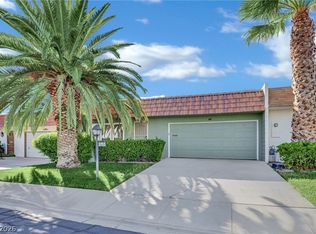 MLS ID #2824895, Hayden MacInnis, Keller Williams MarketPlace. LVR
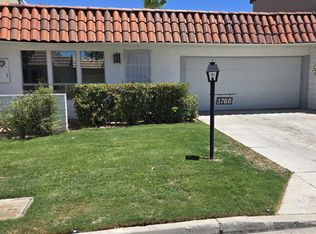
 - $278,0002 bd3 ba1.3k sqft3357 Narod St, Las Vegas, NV 89121For Sale
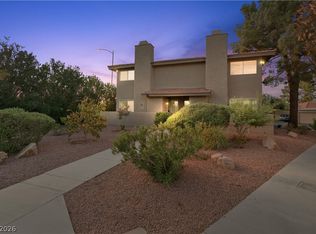 MLS ID #2816909, Robert Sherman, Zzyzx Realty. LVR
 - $249,9002 bd2 ba1.2k sqft3753 Fairlawn Ave, Las Vegas, NV 89121For Sale
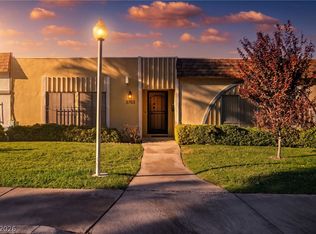 MLS ID #2822559, Robert W. Morganti, LIFE Realty District. LVR
 - $299,9002 bd2 ba1.3k sqft3823 Columbus St, Las Vegas, NV 89121For Sale
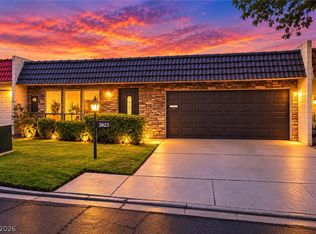 MLS ID #2818451, Miguel Lopez, Signature Real Estate Group. LVR
