This stunning to be built new construction single-family home located in Scenic View Estates is offering modern amenities and stylish finishes throughout. With 6 bedrooms, 4 bathrooms and a spacious 3,085 sq.ft. of finished living space, this 2-story home provides plenty of room for comfortable living. The lot size of 5,067 sq.ft. allows for outdoor enjoyment and potential landscaping opportunities. The home boasts a contemporary design with high ceilings and large windows that fill the interior with natural light. The open floor plan creates a seamless flow between the living room, kitchen, and dining area, making it perfect for entertaining guests or relaxing with family. The kitchen features sleek cabinetry, stainless steel appliances, and a center island for added convenience. Upstairs, the bedrooms offer ample space and privacy, with the primary suite including a luxurious en-suite bathroom. Additional highlights include a 2-car attached garage, a backyard patio for outdoor dining, and a convenient location near parks, schools, and shopping. Don't miss this opportunity to own a beautiful new home in a desirable neighborhood in Colorado Springs!
New construction
$625,000
3768 Scott Ln, Colorado Springs, CO 80907
6beds
3,085sqft
Single Family Residence
Built in 2026
5,066 Square Feet Lot
$-- Zestimate®
$203/sqft
$19/mo HOA
What's special
Contemporary designStainless steel appliancesHigh ceilings
- 217 days
- 65
- 3
Zillow last checked:
Listing updated:
Listed by:
Stacye Pratt 303-229-2567,
LSP Real Estate LLC
Source: elevateMLS,MLS#: 9592051
Facts & features
Interior
Bedrooms & bathrooms
- Bedrooms: 6
- Bathrooms: 4
- Full bathrooms: 4
Other
- Level: Upper
- Area: 252 Square Feet
- Dimensions: 14 x 18
Heating
- Forced Air, Natural Gas
Cooling
- Central Air
Appliances
- Included: 220v in Kitchen, Dishwasher, Disposal, Dryer, Exhaust Fan, Range, Refrigerator, Self Cleaning Oven, Washer
- Laundry: Upper Level
Features
- Vaulted Ceiling(s), High Speed Internet, Pantry, Wet Bar
- Flooring: Carpet, Luxury Vinyl
- Basement: Full,Partially Finished
- Has fireplace: Yes
- Fireplace features: Basement, Electric
Interior area
- Total structure area: 3,085
- Total interior livable area: 3,085 sqft
- Finished area above ground: 2,065
- Finished area below ground: 1,020
Video & virtual tour
Property
Parking
- Total spaces: 2
- Parking features: Attached, Garage Door Opener, Concrete Driveway
- Attached garage spaces: 2
Accessibility
- Accessibility features: Stairs to garage
Features
- Levels: Two
- Stories: 2
- Patio & porch: Concrete
- Fencing: Other
- Has view: Yes
- View description: Mountain(s)
Lot
- Size: 5,066 Square Feet
- Features: Backs to Open Space, Level, Hiking Trail, Near Park, Near Schools, Near Shopping Center, HOA Required $, Front Landscaped
Details
- Parcel number: 6329319009
Construction
Type & style
- Home type: SingleFamily
- Property subtype: Single Family Residence
Materials
- Stucco, Frame
- Roof: Composite Shingle
Condition
- To Be Built
- New construction: Yes
- Year built: 2026
Details
- Builder name: Unique Builders LLC
Utilities & green energy
- Electric: 220 Volts in Garage
- Water: Municipal
- Utilities for property: Cable Available, Electricity Available, Natural Gas Available
Green energy
- Indoor air quality: Radon System
Community & HOA
Community
- Features: Hiking or Biking Trails, Parks or Open Space, Landscape Maintenance, Playground, Pool
HOA
- Has HOA: Yes
- Services included: Covenant Enforcement, Lawn, Maintenance Grounds, Trash Removal
- HOA fee: $57 quarterly
Location
- Region: Colorado Springs
Financial & listing details
- Price per square foot: $203/sqft
- Tax assessed value: $104,250
- Annual tax amount: $1,158
- Date on market: 3/19/2026
- Listing terms: Cash,Conventional,FHA,VA Loan
- Electric utility on property: Yes
Estimated market value
Not available
Estimated sales range
Not available
Not available
Price history
| Date | Event | Price |
|---|---|---|
| 3/19/2026 | Listed for sale | $625,000+780.3%$203/sqft |
Source:  elevateMLS #9592051 Report a problem elevateMLS #9592051 Report a problem | ||
| 12/8/2025 | Sold | $71,000-6.6%$23/sqft |
Source: elevateMLS #2507635 Report a problem | ||
| 11/25/2025 | Contingent | $76,000$25/sqft |
Source: elevateMLS #2507635 Report a problem | ||
| 2/10/2025 | Price change | $76,000-20%$25/sqft |
Source: elevateMLS #2507635 Report a problem | ||
| 2/2/2025 | Listed for sale | $95,000$31/sqft |
Source: elevateMLS #2507635 Report a problem | ||
| 10/4/2024 | Listing removed | $95,000$31/sqft |
Source: elevateMLS #3584736 Report a problem | ||
| 10/4/2024 | Listed for sale | $95,000-5%$31/sqft |
Source: elevateMLS #3584736 Report a problem | ||
| 2/8/2024 | Price change | $100,000-35.5%$32/sqft |
Source: elevateMLS #3584736 Report a problem | ||
| 1/9/2024 | Listed for sale | $155,000+103.9%$50/sqft |
Source: elevateMLS #3584736 Report a problem | ||
| 8/26/2020 | Sold | $76,000$25/sqft |
Source: Public Record Report a problem | ||
Public tax history
| Year | Property taxes | Tax assessment |
|---|---|---|
| 2025 | $1,159 -49.5% | $28,150 +34.5% |
| 2024 | $2,293 +208.6% | $20,930 |
| 2023 | $743 -5.2% | $20,930 +57.6% |
| 2022 | $784 | $13,280 |
| 2021 | -- | $13,280 +14.5% |
| 2020 | $787 +0.5% | $11,600 |
| 2019 | $783 +66.4% | $11,600 +71.3% |
| 2018 | $470 -5.3% | $6,770 |
| 2017 | $497 +5.6% | $6,770 +58.5% |
| 2016 | $470 +90.1% | $4,270 |
| 2015 | $248 -25.9% | $4,270 -23.1% |
| 2014 | $334 | $5,550 |
| 2013 | -- | -- |
| 2012 | -- | $5,860 |
| 2011 | $397 | $5,860 -12.9% |
| 2010 | -- | $6,730 |
| 2009 | -- | $6,730 -17.2% |
| 2008 | -- | $8,130 |
Find assessor info on the county website
Monthly payment
Est. payment
Payment breakdown
Explore the cost of this home by adjusting the details. Changes won't be saved.Climate risks
Neighborhood: Central Colorado Springs
Nearby schools
Schools provided by the listing agent
- Elementary: Edison
- Middle: Mann
- High: Coronado
- District: Colorado Springs 11
Source: elevateMLS. This data may not be complete. We recommend contacting the local school district to confirm school assignments for this home.
- $436,1003 bd3 ba1.8k sqft3760 Scott Ln, Colorado Springs, CO 80907Off Market
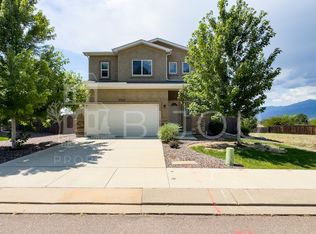
- $471,5003 bd2 ba2.1k sqft3772 Scott Ln, Colorado Springs, CO 80907Off Market
- $419,9003 bd2 ba1.7k sqft3756 Scott Ln, Colorado Springs, CO 80907Off Market
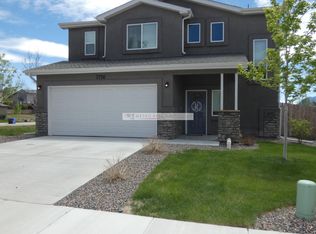
- $382,2003 bd2 ba1.6k sqft3719 Scott Lane, colorado springs, CO 80907Off Market
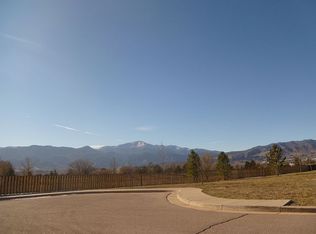
Similar homes
- $550,0004 bd2 ba2.6k sqft1432 Howard Ave, Colorado Springs, CO 80909For Sale
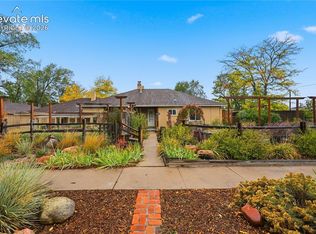
 MLS ID #4274255, Bonnie Van Gorder PSA , Illumin8 Real Estate LLC. elevateMLS
 - $409,5004 bd3 ba2k sqft1129 Stanton St, Colorado Springs, CO 80907For Sale
 MLS ID #3126159, Patrick Muldoon, Muldoon Associates Inc. elevateMLS
 - $593,3755 bd3 ba2.9k sqft453 Corley Pl, Colorado Springs, CO 80919New Construction
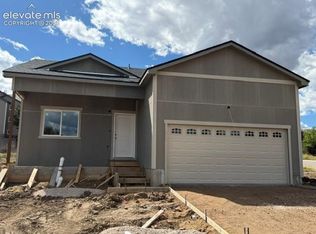 MLS ID #4470194, Scott Baughman GRI , Real Estate Marketing Group LLC. elevateMLS
 - $600,0004 bd4 ba2.4k sqft2525 Ramsgate Ter, Colorado Springs, CO 80919For Sale
 MLS ID #6937860, Josh James Roy, The Roy Group, Inc. elevateMLS
 - $650,0004 bd4 ba3.6k sqft752 S Rockrimmon Blvd, Colorado Springs, CO 80919For SaleMLS ID #2170926, Leiloni Bellamy ABR MRP , Keller Williams Clients Choice Realty. elevateMLS
- $599,9005 bd4 ba3.9k sqft6563 Barrel Race Dr, Colorado Springs, CO 80923For SaleMLS ID #3474694, Alicia Lucero, Box State Properties. elevateMLS
- $499,9004 bd4 ba2.6k sqft1529 Chutney Ct, Colorado Springs, CO 80907For SaleMLS ID #9293417, Gregory Alderman, RE/MAX Real Estate Group LLC. elevateMLS
- $560,0003 bd3 ba2.6k sqft415 Allegheny Dr, Colorado Springs, CO 80919For SaleMLS ID #4319787, Patrick Muldoon, Muldoon Associates Inc. elevateMLS
- $527,0003 bd3 ba2.5k sqft6206 Whirlwind Dr, Colorado Springs, CO 80918For SaleMLS ID #8772192, Mike Ockert MRP SRES , Exp Realty LLC. elevateMLS
- $559,0005 bd3 ba3.7k sqft7620 Chancellor Dr, Colorado Springs, CO 80920For SaleMLS ID #3977528, Christopher Cooper, The Cutting Edge. elevateMLS
- $559,0004 bd3 ba2.4k sqft50 N Raven Mine Dr, Colorado Springs, CO 80905For SaleMLS ID #8456929, Ryan Teeple, RowCal Colorado, LLC. elevateMLS
- $650,0006 bd4 ba2.3k sqft1414 Langmeyer St, Colorado Springs, CO 80904New ConstructionMLS ID #9593839, Raphael Shattenkirk, HomeSmart. elevateMLS
- $539,9004 bd4 ba3.1k sqft5625 Saddle Rock Rd, Colorado Springs, CO 80918For SaleMLS ID #1663534, Jerrod Butler ABR GRI MRP SFR , Wish Realty LLC. elevateMLS
- $589,9005 bd4 ba3.2k sqft14658 Allegiance Dr, Colorado Springs, CO 80921For SaleMLS ID #7775274, Tina Smith ABR MRP , REMAX PROPERTIES. elevateMLS
- $600,0005 bd4 ba3.3k sqft14181 Petrel Dr, Colorado Springs, CO 80921For SaleMLS ID #1734825, Alan Wilaby, ERA Shields Real Estate. elevateMLS
- $514,9006 bd4 ba3.3k sqft7961 Sandsmere Dr, Colorado Springs, CO 80908For SaleMLS ID #5235349, Jerrod Butler ABR GRI MRP SFR , Wish Realty LLC. elevateMLS
- $534,9004 bd3 ba2.4k sqft410 Corley Pl, Colorado Springs, CO 80919New ConstructionMLS ID #9520739, Scott Baughman GRI , Real Estate Marketing Group LLC. elevateMLS
- $504,9995 bd4 ba2.9k sqft2945 Frazier Ln, Colorado Springs, CO 80922For SaleMLS ID #5793858, Prince Earl Porter CDPE , Blue Picket Realty. elevateMLS
- $598,5004 bd3 ba3.1k sqft13922 Paradise Villas Grv, Colorado Springs, CO 80921For SaleMLS ID #7567560, Cynthia Minks MRP , Minks Real Estate Team. elevateMLS
- $499,9004 bd3 ba2.9k sqft6689 Showhorse Ct, Colorado Springs, CO 80922For SaleMLS ID #1557387, Michael Dubois, Keller Williams Clients Choice Realty. elevateMLS
