This spacious home is built on full foundation. Home offers spacious kitchen, living room, 2 full bathrooms, 2 bedroom, office space. Plenty of entertainment with inviting living room, fireplace and comfortable setting. No problem cooking in this spacious kitchen with granite counters and newer appliances. Relax on 22x10 porch with newly added shades, patio is 15.x52.
Pending
$310,000
377 Raible Dr, Duncansville, PA 16635
3beds
3,600sqft
Single Family Residence
Built in 2000
0.52 Acres Lot
$-- Zestimate®
$86/sqft
$-- HOA
What's special
Comfortable settingOffice spaceSpacious kitchenGranite countersNewer appliances
- 27 days |
- 1,256 |
- 84 |
Likely to sell faster than
Zillow last checked:
Listing updated:
Listed by:
Dolores Capriotti 814-934-3054,
Re/max Results Realty Group 814-946-9355
Source: AHAR,MLS#: 80739
Facts & features
Interior
Bedrooms & bathrooms
- Bedrooms: 3
- Bathrooms: 2
- Full bathrooms: 2
Primary bedroom
- Description: Carpet, Closet
- Level: Main
- Area: 119.18 Square Feet
- Dimensions: 11.35 x 10.5
Bedroom 2
- Description: Carpet
- Level: Main
- Area: 186.69 Square Feet
- Dimensions: 14.7 x 12.7
Bathroom 1
- Description: Walk In Shower
- Level: Main
- Area: 57 Square Feet
- Dimensions: 11.4 x 5
Bathroom 2
- Description: Ceramic Floor, Closet
- Level: Main
- Area: 117.6 Square Feet
- Dimensions: 14.7 x 8
Bonus room
- Level: Basement
- Area: 157.07 Square Feet
- Dimensions: 13.9 x 11.3
Bonus room
- Description: Storage, Shelving
- Level: Basement
- Area: 480 Square Feet
- Dimensions: 32 x 15
Other
- Description: Laminate Floor
- Level: Main
- Area: 73.5 Square Feet
- Dimensions: 14.7 x 5
Kitchen
- Description: Granite Counters, Under Counter Lighting
- Level: Main
- Area: 235.98 Square Feet
- Dimensions: 20.7 x 11.4
Living room
- Description: Built In Wall Unit, Fireplace
- Level: Main
- Area: 283.71 Square Feet
- Dimensions: 19.3 x 14.7
Office
- Description: Laminate Floor
- Level: Main
- Area: 125.13 Square Feet
- Dimensions: 12.9 x 9.7
Heating
- Forced Air, Natural Gas
Cooling
- Central Air
Appliances
- Included: Range, Microwave, Dryer, Oven, Refrigerator, Washer
Features
- See Remarks
- Flooring: Combination
- Windows: Insulated Windows
- Basement: Full
- Number of fireplaces: 1
- Fireplace features: Electric
Interior area
- Total structure area: 3,600
- Total interior livable area: 3,600 sqft
- Finished area above ground: 1,800
- Finished area below ground: 1,800
Video & virtual tour
Property
Parking
- Total spaces: 2
- Parking features: Garage
- Garage spaces: 2
Features
- Levels: One
- Patio & porch: Patio, Porch
- Exterior features: Private Yard, Rain Gutters
- Pool features: None
- Fencing: None
Lot
- Size: 0.52 Acres
- Features: Level
Details
- Additional structures: Garage(s)
- Parcel number: 02.0009B.014.00000
- Zoning: Residential
- Special conditions: Standard
- Other equipment: None
Construction
Type & style
- Home type: SingleFamily
- Architectural style: Traditional
- Property subtype: Single Family Residence
Materials
- Vinyl Siding
- Foundation: Permanent
- Roof: Shingle
Condition
- Year built: 2000
Utilities & green energy
- Sewer: Public Sewer
- Water: Public
- Utilities for property: Electricity Available
Community & HOA
Community
- Subdivision: None
HOA
- Has HOA: No
Location
- Region: Duncansville
Financial & listing details
- Price per square foot: $86/sqft
- Tax assessed value: $164,700
- Annual tax amount: $2,679
- Date on market: 7/21/2026
- Listing terms: Cash,Conventional,FHA
- Inclusions: Refrigerator, Stove, Microwave, W/D
Estimated market value
Not available
Estimated sales range
Not available
Not available
Price history
| Date | Event | Price |
|---|---|---|
| 7/25/2026 | Pending sale | $310,000$86/sqft |
Source:  AHAR #80739 Report a problem AHAR #80739 Report a problem | ||
| 7/21/2026 | Listed for sale | $310,000+1140%$86/sqft |
Source: AHAR #80739 Report a problem | ||
| 1/31/2000 | Sold | $25,000$7/sqft |
Source: Agent Provided Report a problem | ||
Public tax history
| Year | Property taxes | Tax assessment |
|---|---|---|
| 2025 | $2,557 +2.4% | $164,700 |
| 2024 | $2,498 +6.3% | $164,700 |
| 2023 | $2,349 +0.8% | $164,700 |
| 2022 | $2,330 +2.4% | $164,700 |
| 2021 | $2,274 +0.2% | $164,700 |
| 2020 | $2,270 +2.7% | $164,700 |
| 2018 | $2,212 | $164,700 |
| 2017 | -- | $164,700 +1039.8% |
| 2016 | -- | $14,450 |
| 2015 | $582 | $14,450 |
Find assessor info on the county website
Monthly payment
Est. payment
Payment breakdown
Explore the cost of this home by adjusting the details. Changes won't be saved.Climate risks
Neighborhood: 16635
Nearby schools
GreatSchools rating
- 8/10Foot Of Ten El SchoolGrades: K-6Distance: 1 mi
- 8/10Hollidaysburg Area Junior High SchoolGrades: 7-9Distance: 3.4 mi
- 6/10Hollidaysburg Area Senior High SchoolGrades: 10-12Distance: 3.2 mi
- $268,2003 bd2 ba1.8k sqft363 Raible Dr, Duncansville, PA 16635Off Market
- $254,500-- bd-- ba-- sqft106 Raible Dr, Duncansville, PA 16635Off Market
- $274,1003 bd2 ba1.8k sqft382 Raible Dr, Duncansville, PA 16635Off Market
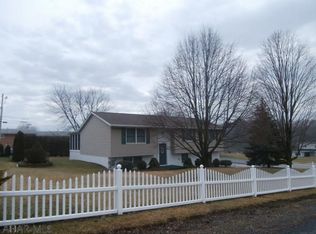
- $342,3004 bd2 ba3.6k sqft840 Maple Hollow Rd, Duncansville, PA 16635Off Market
- $236,100-- bd-- ba1.7k sqft134 Raible Dr, Duncansville, PA 16635Off Market
- $239,100-- bd-- ba-- sqft359 Raible Dr, Duncansville, PA 16635Off Market
- $259,2003 bd2 ba1.9k sqft358 Raible Dr, Duncansville, PA 16635Off Market
- $266,500-- bd-- ba1.9k sqft158 Raible Dr, Duncansville, PA 16635Off Market
A local agent can set up tours, give advice and negotiate with sellers.
Similar homes
- $386,5003 bd2 ba2.3k sqft247 Crestview Dr, Duncansville, PA 16635For Sale
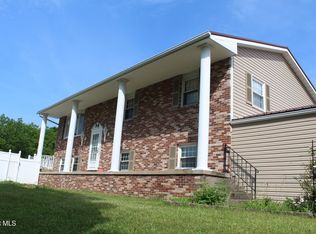 MLS ID #80388, Connie Pope, Realty One Group Landmark Johnstown. AHAR
 - $350,0003 bd3 ba2k sqft804 Gordon Ln, Duncansville, PA 16635For Sale
 MLS ID #80897, Holly O'Connor, Howard Hanna Bardell Realty Altoona. AHAR
 - $299,9003 bd2 ba1.8k sqft5104 Oak Ave, Altoona, PA 16601For Sale
 MLS ID #80943, Dakota Fink, 814 Realty Group Inc.. AHAR
 - $394,5003 bd2 ba2.3k sqft100 Puzzletown Rd, Duncansville, PA 16635For Sale
 MLS ID #80829, Leonard Fiore, Perry Wellington Realty, LLC. AHAR
 - $--4 bd2 ba2.5k sqft1619 W 2nd St, Cresson, PA 16630AuctionXome
- $285,0004 bd3 ba2.1k sqft157 Dodson Dr, Portage, PA 15946For SaleMLS ID #80933, Tracy Geis, Re/max Results Realty Group. AHAR
- $249,9004 bd2 ba2.8k sqft1021 58th St, Altoona, PA 16601For SaleMLS ID #80925, Susan Glass, John Hill Real Estate. AHAR
- $325,0003 bd2 ba2k sqft5005 4th Ave, Altoona, PA 16602For SaleMLS ID #80604, Rachel Conrad, Perry Wellington Realty, LLC. AHAR
- $295,0004 bd2 ba1.8k sqft1201 Allegheny St, Hollidaysburg, PA 16648For SaleMLS ID #80857, Holly O'Connor, Howard Hanna Bardell Realty Altoona. AHAR
- $345,9004 bd2 ba2.7k sqft107 Axelle St, Hollidaysburg, PA 16648For SaleMLS ID #80737, Chelsey Stayer, Perry Wellington Realty, LLC. AHAR
- $459,0005 bd4 ba3.6k sqft203 Esau St, Hollidaysburg, PA 16648For Sale
 MLS ID #PABR2016262, Christine Bouley, Coldwell Banker Town & Country Real Estate. Bright MLS
 - $280,0004 bd2 ba2.7k sqft300 Wordsworth Ave, Altoona, PA 16602For SaleMLS ID #79077, Jannell McKinney, Re/max Results Realty Group. AHAR
- $223,0003 bd2 ba1.8k sqft5023 Broad Ave, Altoona, PA 16601For SaleMLS ID #80926, Tiffany Settle, Perry Wellington Realty, LLC. AHAR
- $329,9003 bd2 ba1.8k sqft4249 Gable Dr, Hesston, PA 16647For SaleMLS ID #PAHU2024360, Sherry Perow, Hometown 1st Realty. Bright MLS
- $279,1014 bd2 ba3k sqft204 Oakdale Rd, Martinsburg, PA 16662For SaleMLS ID #PABR2016234, Michael V. Sleeth, Howard Hanna Bardell Realty. Bright MLS
- $365,0003 bd2 ba2.6k sqft211 Winding Knoll Rd, Altoona, PA 16601For SaleMLS ID #80854, Daniel Disabato, Perry Wellington Realty, LLC. AHAR
- $265,0003 bd2 ba2.1k sqft905 Donoughe St, Gallitzin, PA 16641For SaleMLS ID #80671, Carrie Miller, Holtz And Associates Real Estate LLC. AHAR
- $340,0003 bd1 ba2.2k sqft328 Avalon Rd, Altoona, PA 16601For SaleMLS ID #77601, Kathryn Seymore, Coldwell Banker Town & Country R.E.. AHAR
- $350,0004 bd3 ba2.3k sqft199 Swartz Rd, Altoona, PA 16601For SaleMLS ID #80840, Tracy Wilt, Re/max Results Realty Group. AHAR
- $465,0004 bd3 ba3.5k sqft407 Woodlawn Ter, Hollidaysburg, PA 16648For SaleMLS ID #80584, Connie Pope, Realty One Group Landmark Johnstown. AHAR
