Nestled on approximately 21 acres and zoned General Agriculture, this quaint 2-bedroom, 2-bath farmhouse offers the space and privacy of country living while still providing easy access to town and the beaches.
One of the standout features is the impressive 600+ square feet of screened-in porches wrapping around two sides of the home overlooking the property.
Inside, the cozy home features a stone wood-burning fireplace. The kitchen is equipped with stainless steel appliances, and the master bathroom has been updated. A metal roof less than three years old offers additional peace of mind, while the covered attached carport at the rear of the home provides convenient protection from the elements.
The property offers exceptional potential for agricultural, recreational, storage, or hobby use including the cutest custom chicken coop. A 36' x 60' pole barn provides plenty of room for equipment, vehicles, storage, workshops, or agricultural needs. The 30' x 40' greenhouse is ready for someone with a vision to bring it back to its former glory and create a productive growing space once again. Also included in the sale is a 8' x 40' conex storage container.
Pending
$460,000
3770 County Highway 280 E, Defuniak Springs, FL 32435
2beds
1,092sqft
Single Family Residence
Built in 1979
21 Acres Lot
$291,200 Zestimate®
$421/sqft
$-- HOA
What's special
Custom chicken coopStone wood-burning fireplaceCozy home
- 3 days
- 239
- 25
Likely to sell faster than
Zillow last checked:
Listing updated:
Listed by:
Kialea B Madden 850-951-3718,
Southern Choice Properties Llc
Source: ECAOR,MLS#: 1012093
Facts & features
Interior
Bedrooms & bathrooms
- Bedrooms: 2
- Bathrooms: 2
- Full bathrooms: 2
Primary bedroom
- Level: First
- Area: 198 Square Feet
- Dimensions: 18 x 11
Bedroom
- Level: First
- Area: 169 Square Feet
- Dimensions: 13 x 13
Primary bathroom
- Level: First
- Area: 54 Square Feet
- Dimensions: 9 x 6
Bathroom
- Level: First
- Area: 81 Square Feet
- Dimensions: 9 x 9
Kitchen
- Level: First
- Area: 165 Square Feet
- Dimensions: 15 x 11
Laundry
- Level: First
- Area: 30 Square Feet
- Dimensions: 10 x 3
Living room
- Level: First
- Area: 240 Square Feet
- Dimensions: 16 x 15
Screened porch
- Description: Plus a screened porch across the front of the home
- Level: First
- Area: 560 Square Feet
- Dimensions: 35 x 16
Heating
- Central
Cooling
- Central Air
Appliances
- Included: Dishwasher, Dryer, Microwave, Washer, Electric Water Heater
- Laundry: Washer/Dryer Hookup
Features
- Flooring: Tile
- Has fireplace: Yes
- Common walls with other units/homes: No Common Walls
Interior area
- Total structure area: 1,092
- Total interior livable area: 1,092 sqft
Property
Parking
- Total spaces: 2
- Parking features: Attached Carport
- Carport spaces: 1
Features
- Stories: 1
- Patio & porch: Enclosed, Screened
Lot
- Size: 21 Acres
- Dimensions: 920 x 1132 x 1007 x 393 x 288 x 359
- Features: See Remarks
Details
- Additional structures: Barn(s), Yard Building
- Parcel number: 082N18090000120010
- Zoning description: Agriculture
Construction
Type & style
- Home type: SingleFamily
- Architectural style: Country
- Property subtype: Single Family Residence
Materials
- Vinyl Siding
- Foundation: Slab
- Roof: Metal
Condition
- Construction Complete
- New construction: No
- Year built: 1979
Utilities & green energy
- Sewer: Septic Tank
Community & HOA
Community
- Subdivision: METES & BOUNDS
Location
- Region: Defuniak Springs
Financial & listing details
- Price per square foot: $421/sqft
- Tax assessed value: $173,458
- Annual tax amount: $1,729
- Date on market: 9/21/2026
- Road surface type: Paved
Estimated market value
$291,200
$236,000 - $347,000
$1,679/mo
Price history
| Date | Event | Price |
|---|---|---|
| 9/24/2026 | Pending sale | $460,000$421/sqft |
Source:  ECAOR #1012093 Report a problem ECAOR #1012093 Report a problem | ||
| 9/21/2026 | Listed for sale | $460,000+578.2%$421/sqft |
Source: ECAOR #1012093 Report a problem | ||
| 2/17/2015 | Sold | $67,831$62/sqft |
Source: Public Record Report a problem | ||
Public tax history
| Year | Property taxes | Tax assessment |
|---|---|---|
| 2025 | $1,730 -0.7% | $173,458 +1.6% |
| 2024 | $1,742 +4.2% | $170,645 +10% |
| 2023 | $1,672 +2.9% | $155,132 +10% |
| 2022 | $1,625 +10.6% | $141,029 +10% |
| 2021 | $1,469 +6.7% | $128,208 +10% |
| 2020 | $1,376 +1.3% | $116,553 +1.1% |
| 2019 | $1,358 | $115,258 +3.1% |
| 2018 | $1,358 +2.1% | $111,766 -0.3% |
| 2017 | $1,331 -0.5% | $112,067 +1.9% |
| 2016 | $1,338 +0.7% | $109,966 +44.8% |
| 2015 | $1,329 +95.3% | $75,927 -1.9% |
| 2014 | $680 | $77,395 |
Find assessor info on the county website
Monthly payment
Est. payment
Payment breakdown
Explore the cost of this home by adjusting the details. Changes won't be saved.Climate risks
Neighborhood: 32435
Nearby schools
Schools provided by the listing agent
- Elementary: West Defuniak
- Middle: Walton
- High: Walton
Source: ECAOR. This data may not be complete. We recommend contacting the local school district to confirm school assignments for this home.
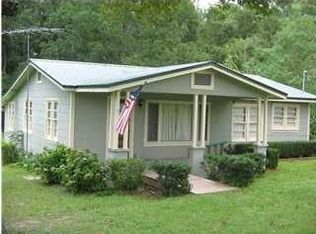
- $124,3001 bd1 ba476 sqft3771 County Highway 280 E, Defuniak Springs, FL 32435Off Market
- $187,0003 bd2 ba1.1k sqft3825 County Highway 280 E, Defuniak Springs, FL 32435Off Market
- $470,2003 bd3 ba3.4k sqft3630 County Highway 280 E, Defuniak Springs, FL 32435Off Market

- $34,5443 bd1 ba1.3k sqft3877 County Highway 280 E, Defuniak Springs, FL 32435Off Market
Similar homes
- $489,0001 bd1 ba702 sqft255 Wits End Ln, Defuniak Springs, FL 32435For Sale

 MLS ID #1009671, Steve Koleno, Beycome of Florida LLC. Navarre Area BOR
 - $235,9004 bd2 ba1.3k sqft97 Graham St, Defuniak Springs, FL 32435For Sale

 MLS ID #1009293, Rachel C Carter, HomeBiz Properties. ECAOR
 - $245,0003 bd2 ba1.2k sqft1737 County Highway 183 S, Defuniak Springs, FL 32435For Sale
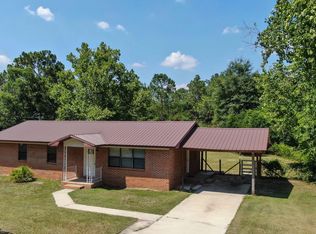 MLS ID #977303, Michael F Johnson, Realty ONE Group Emerald Coast. ECAOR
 - $233,9904 bd2 ba1.4k sqft15 Lockwood Way W, Defuniak Springs, FL 32435For Sale
 MLS ID #1012298, Moe Mossa, Savvy Avenue LLC. ECAOR
 - $400,0003 bd2 ba1.3k sqft672 Squirrel Rd, Defuniak Springs, FL 32433For SaleMLS ID #1012588, Jaime C Nowack, Realty ONE Group Emerald Coast. ECAOR
- $289,0003 bd2 ba1.2k sqft994 Woodyard Rd, Defuniak Springs, FL 32435For SaleMLS ID #1008635, Lauren E Weninegar, Linda Miller Real Estate LLC. ECAOR
- $269,0004 bd2 ba1.3k sqft101 Live Oak Ave, Defuniak Springs, FL 32435For SaleMLS ID #1011051, Aida I Weber, Coldwell Banker Realty. ECAOR
- $259,8503 bd2 ba1.3k sqft164 S 13th St, Defuniak Springs, FL 32435For SaleMLS ID #999214, Jim Ball, Century 21 AllPoints Realty. ECAOR
- $450,0003 bd2 ba1.4k sqft79 Kings Lake Blvd, Defuniak Springs, FL 32433For SaleMLS ID #1004216, Karen D Brewer, NextHome Emerald Coast. ECAOR
- $399,0003 bd2 ba1.4k sqft119 Lockney Dr, Defuniak Springs, FL 32433For SaleMLS ID #1012112, Rachel C Carter, HomeBiz Properties. ECAOR
- $539,9003 bd2 ba1.5k sqft260 Wesley Rd, Defuniak Springs, FL 32433For SaleMLS ID #1009309, Billie Jene Nowling, APC Real Estate Group LLC. ECAOR
- $290,0003 bd2 ba1.2k sqft65 Sidney Ave, Defuniak Springs, FL 32435For SaleMLS ID #1000993, Justin W Watson, Watson International Realty Inc. ECAOR
- $268,0002 bd2 ba1.3k sqft302 Crescent Dr, Defuniak Springs, FL 32435For SaleMLS ID #995653, Brandy M Brown, Southern Choice Properties Llc. ECAOR
- $359,0003 bd2 ba1.4k sqft635 Magnolia Lake Dr, Defuniak Springs, FL 32433For SaleMLS ID #1010886, Olena Nikitska, Keller Williams Realty Gulf Coast. ECAOR
- $239,0004 bd2 ba1.6k sqft26 Lockwood Way W, Defuniak Springs, FL 32435For SaleMLS ID #1001448, Austin B Arnold, Team Walton Real Estate Professionals. ECAOR
- $329,9003 bd2 ba1.3k sqft21 Marys Ct, Defuniak Springs, FL 32433For SaleMLS ID #999937, Elizabeth L Brannon, Brannon Real Estate Services. ECAOR
- $449,0004 bd1 ba1.2k sqft42 John Adams St, Freeport, FL 32439For SaleMLS ID #900260, Ethan Morrison, HomeBiz Properties. ECAOR
- $237,4903 bd2 ba1.4k sqft117 Mapleview Dr #Hs-29a, Defuniak Springs, FL 32435For SaleMLS ID #1012030, Lisa M Strickland, Lennar Realty Inc. ECAOR
