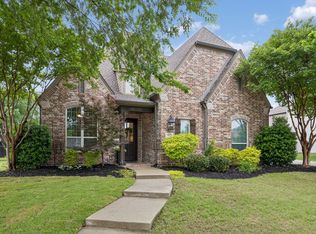
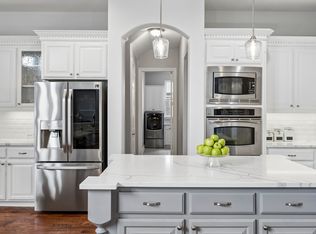
Luxury living in Whitley Place, this five bedroom home delivers space, style, and high end finishes throughout. The main level features a private primary suite along with a separate guest bedroom, ideal for flexible living. The chef’s kitchen is outfitted with granite countertops and opens to a spacious living area anchored by a dramatic floor to ceiling rock fireplace. Handscraped hardwood floors extend through the primary suite and up the staircase, while plantation shutters add a polished look throughout the home. Upstairs offers three additional bedrooms with en suite baths, a generous game room, and a dedicated media room with a custom wood barn style sliding door for effortless movie nights. The backyard is designed for entertaining with a pool, covered patio featuring a cedar stained ceiling, outdoor kitchen, and travertine decking. A large side yard provides ample space for kids and pets. Additional upgrades include epoxy flooring and built in cabinetry in the garage. Zoned to the brand new Walnut Grove High School, this home defines refined living in one of the area’s most desirable communities.
Pending
Price cut: $46K (6/10)
$1,094,000
3780 Spicewood Dr, Prosper, TX 75078
5beds
4,212sqft
:
Get pre-qualified$7,597/mo
Single Family Residence
Built in 2015
0.32 Acres Lot
$-- Zestimate®
$260/sqft
$122/mo HOA
What's special
Outdoor kitchenTravertine deckingFive bedroom homeHandscraped hardwood floorsGranite countertopsGenerous game roomSeparate guest bedroom
- 186 days |
- 173 |
- 4 |
Zillow last checked:
Listing updated:
Listed by:
Lindsey Knight 0619376 214-683-5024,
EXP REALTY 888-519-7431
Source: NTREIS,MLS#: 21160335
Facts & features
Interior
Bedrooms & bathrooms
- Bedrooms: 5
- Bathrooms: 6
- Full bathrooms: 5
- 1/2 bathrooms: 1
Primary bedroom
- Features: En Suite Bathroom
- Level: First
- Dimensions: 14 x 22
Bedroom
- Level: Second
- Dimensions: 16 x 13
Bedroom
- Level: Second
- Dimensions: 10 x 13
Bedroom
- Level: First
- Dimensions: 12 x 16
Bedroom
- Level: Second
- Dimensions: 13 x 13
Primary bathroom
- Features: Built-in Features, Double Vanity, En Suite Bathroom, Garden Tub/Roman Tub, Stone Counters, Separate Shower
- Level: First
- Dimensions: 1 x 1
Breakfast room nook
- Level: First
- Dimensions: 1 x 1
Dining room
- Features: Built-in Features
- Level: First
- Dimensions: 12 x 13
Other
- Level: Second
- Dimensions: 1 x 1
Game room
- Level: Second
- Dimensions: 14 x 17
Half bath
- Level: First
- Dimensions: 5 x 5
Kitchen
- Features: Breakfast Bar, Built-in Features, Eat-in Kitchen, Kitchen Island, Pantry, Stone Counters
- Level: First
- Dimensions: 17 x 18
Laundry
- Features: Built-in Features
- Level: First
- Dimensions: 6 x 13
Living room
- Features: Ceiling Fan(s), Fireplace
- Level: First
- Dimensions: 20 x 17
Media room
- Level: Second
- Dimensions: 18 x 14
Office
- Features: Built-in Features, Other
- Level: First
- Dimensions: 11 x 13
Office
- Features: Built-in Features, Other
- Level: Second
- Dimensions: 1 x 1
Heating
- Central
Cooling
- Central Air, Ceiling Fan(s), Electric
Appliances
- Included: Some Gas Appliances, Built-In Gas Range, Double Oven, Dishwasher, Electric Oven, Gas Cooktop, Disposal, Microwave, Plumbed For Gas, Vented Exhaust Fan, Wine Cooler
- Laundry: Washer Hookup, Dryer Hookup, ElectricDryer Hookup
Features
- Decorative/Designer Lighting Fixtures, Double Vanity, Eat-in Kitchen, Granite Counters, High Speed Internet, Kitchen Island, Open Floorplan, Pantry, Paneling/Wainscoting, Cable TV, Vaulted Ceiling(s), Walk-In Closet(s), Wired for Sound
- Flooring: Carpet, Tile, Wood
- Windows: Shutters
- Has basement: No
- Number of fireplaces: 1
- Fireplace features: Gas, Living Room, Raised Hearth
Interior area
- Total interior livable area: 4,212 sqft
Video & virtual tour
Property
Parking
- Total spaces: 3
- Parking features: Door-Multi, Driveway, Epoxy Flooring, Garage Faces Front, Garage, Garage Door Opener, Tandem
- Attached garage spaces: 3
Features
- Levels: Two
- Stories: 2
- Patio & porch: Covered
- Exterior features: Lighting, Outdoor Grill, Outdoor Kitchen, Private Yard, Rain Gutters
- Has private pool: Yes
- Pool features: Heated, In Ground, Pool, Private, Pool Sweep, Pool/Spa Combo, Waterfall
- Fencing: Back Yard,Fenced,Wood,Wrought Iron
Lot
- Size: 0.32 Acres
- Features: Back Yard, Lawn, Landscaped
Details
- Parcel number: R1047300C01401
Construction
Type & style
- Home type: SingleFamily
- Architectural style: Traditional,Detached
- Property subtype: Single Family Residence
Materials
- Brick, Rock, Stone
- Foundation: Slab
- Roof: Composition
Condition
- Year built: 2015
Utilities & green energy
- Sewer: Public Sewer
- Water: Public
- Utilities for property: Sewer Available, Water Available, Cable Available
Community & HOA
Community
- Security: Prewired, Security System, Carbon Monoxide Detector(s), Smoke Detector(s)
- Subdivision: Whitley Place Ph 5
HOA
- Has HOA: Yes
- Services included: Association Management
- HOA fee: $1,460 annually
- HOA name: First Service Residential
- HOA phone: 214-871-9700
Location
- Region: Prosper
Financial & listing details
- Price per square foot: $260/sqft
- Tax assessed value: $1,112,943
- Annual tax amount: $21,699
- Date on market: 1/23/2026
- Cumulative days on market: 166 days
- Exclusions: TV on patio
Estimated market value
Not available
Estimated sales range
Not available
Not available
Price history
| Date | Event | Price |
|---|---|---|
| 7/20/2026 | Pending sale | $1,094,000$260/sqft |
Source: NTREIS #21160335 Report a problem | ||
| 6/29/2026 | Contingent | $1,094,000$260/sqft |
Source: NTREIS #21160335 Report a problem | ||
| 6/10/2026 | Price change | $1,094,000-4%$260/sqft |
Source: NTREIS #21160335 Report a problem | ||
| 5/15/2026 | Price change | $1,140,000-2.5%$271/sqft |
Source: NTREIS #21160335 Report a problem | ||
| 3/12/2026 | Price change | $1,169,000-1.8%$278/sqft |
Source: NTREIS #21160335 Report a problem | ||
| 2/2/2026 | Listed for sale | $1,190,000$283/sqft |
Source: eXp Realty #21160335 Report a problem | ||
| 2/2/2026 | Pending sale | $1,190,000$283/sqft |
Source: NTREIS #21160335 Report a problem | ||
| 1/23/2026 | Listed for sale | $1,190,000-4.7%$283/sqft |
Source: NTREIS #21160335 Report a problem | ||
| 1/7/2025 | Sold | -- |
Source: NTREIS #20787399 Report a problem | ||
| 12/30/2024 | Pending sale | $1,249,000$297/sqft |
Source: NTREIS #20787399 Report a problem | ||
| 12/11/2024 | Contingent | $1,249,000$297/sqft |
Source: NTREIS #20787399 Report a problem | ||
| 11/29/2024 | Listed for sale | $1,249,0000%$297/sqft |
Source: NTREIS #20787399 Report a problem | ||
| 8/12/2024 | Listing removed | -- |
Source: NTREIS #20640114 Report a problem | ||
| 7/7/2024 | Price change | $1,249,500-3.7%$297/sqft |
Source: NTREIS #20640114 Report a problem | ||
| 6/8/2024 | Listed for sale | $1,297,000-9%$308/sqft |
Source: NTREIS #20640114 Report a problem | ||
| 11/21/2023 | Listing removed | -- |
Source: NTREIS #20447837 Report a problem | ||
| 10/6/2023 | Listed for sale | $1,425,000$338/sqft |
Source: NTREIS #20447837 Report a problem | ||
Public tax history
| Year | Property taxes | Tax assessment |
|---|---|---|
| 2025 | $21,699 +53.9% | $1,112,943 +34.1% |
| 2024 | $14,100 +10.5% | $829,675 +10% |
| 2023 | $12,762 -7.2% | $754,250 +10% |
| 2022 | $13,756 +5% | $685,682 +10% |
| 2021 | $13,095 +1.9% | $623,347 +3.9% |
| 2020 | $12,851 -3.1% | $599,738 +0.3% |
| 2019 | $13,259 -7.5% | $597,943 -3.1% |
| 2018 | $14,329 +2.9% | $616,951 -2.9% |
| 2017 | $13,924 | $635,104 +7.6% |
| 2016 | $13,924 +628.6% | $590,147 +662.1% |
| 2015 | $1,911 | $77,440 +1.6% |
| 2014 | $1,911 | $76,230 |
Find assessor info on the county website
Monthly payment
Est. payment
Payment breakdown
Explore the cost of this home by adjusting the details. Changes won't be saved.Climate risks
Neighborhood: Whitley Place
Nearby schools
GreatSchools rating
- 9/10Cynthia A Cockrell Elementary SchoolGrades: PK-5Distance: 0.7 mi
- 10/10Lorene Rogers Middle SchoolGrades: 6-8Distance: 1.7 mi
- 7/10Walnut Grove High SchoolGrades: 9-12Distance: 0.5 mi
Schools provided by the listing agent
- Elementary: Cynthia A Cockrell
- Middle: Lorene Rogers
- High: Walnut Grove
- District: Prosper ISD
Source: NTREIS. This data may not be complete. We recommend contacting the local school district to confirm school assignments for this home.
- $933,7004 bd4 ba4k sqft3760 Spicewood Dr, Prosper, TX 75078Off Market
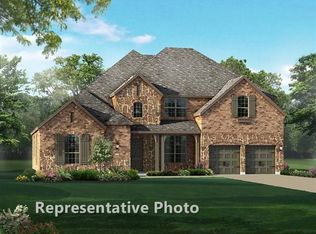
- $1,360,0005 bd6 ba4.6k sqft360 Venture Point Dr, Prosper, TX 75078Off Market
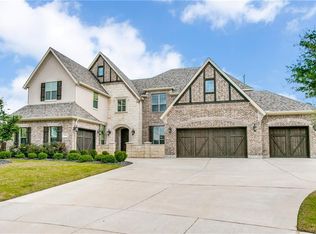
- $914,6005 bd5 ba3.8k sqft3761 Dogwood Dr, Prosper, TX 75078Off Market
- $989,2005 bd5 ba4.3k sqft3771 Dogwood Dr, Prosper, TX 75078Off Market

- $986,4004 bd5 ba3.9k sqft3751 Dogwood Dr, Prosper, TX 75078Off Market
- $1,033,2004 bd4 ba3.9k sqft3801 Dogwood Dr, Prosper, TX 75078Off Market
- $887,3004 bd5 ba3.7k sqft400 Venture Point Dr, Prosper, TX 75078Off Market
- $1,159,0005 bd5 ba4.7k sqft3761 Spicewood Dr, Prosper, TX 75078Off Market
A local agent can set up tours, give advice and negotiate with sellers.
Similar homes
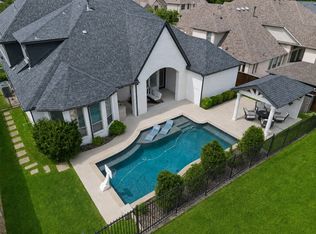
- $1,124,9005 bd6 ba4.3k sqft3500 Newport Dr, Prosper, TX 75078For Sale
 MLS ID #21284638, Shannon Patterson. NTREIS
 - $1,000,0004 bd5 ba4.2k sqft4310 Bellingrath Dr, Prosper, TX 75078For Sale
 MLS ID #21250420, Kristen Gurksnis. NTREIS
 - $1,149,0005 bd4 ba3.9k sqft4261 Mesa Dr, Prosper, TX 75078For Sale
 MLS ID #21241039, Mark Bradford. NTREIS
 - $1,050,0004 bd5 ba4.5k sqft1011 Three Rivers Dr, Prosper, TX 75078For Sale
 MLS ID #21263011, Kimberly Cocotos. NTREIS
 - $975,0005 bd5 ba4.6k sqft1001 Jessica Ln, Prosper, TX 75078For SaleMLS ID #21208169, Bethany Hart. NTREIS
- $1,000,0004 bd4 ba4.6k sqft1140 Broken Bend Dr, Prosper, TX 75078For SaleMLS ID #21252225, Shannon Patterson. NTREIS
- $1,099,0004 bd3 ba3.3k sqft1941 Star Trace Pkwy, Prosper, TX 75078For SaleMLS ID #21272037, Joshua McCraw. NTREIS
- $1,075,0004 bd5 ba4k sqft970 Greenbriar Ln, Prosper, TX 75078For SaleMLS ID #21278816, William Nelson. NTREIS
- $950,0005 bd7 ba4k sqft2260 Rainforest Dr, Prosper, TX 75078For SaleMLS ID #21304799, Christopher Stochl. NTREIS
- $929,9004 bd4 ba4.1k sqft821 Kiowa Dr, Prosper, TX 75078For SaleMLS ID #21289029, Mitchell Gropper. NTREIS
- $1,045,0004 bd4 ba3.4k sqft2360 Shady Hill Dr, Prosper, TX 75078For SaleMLS ID #21260379, Tonya Peek. NTREIS
- $889,9004 bd4 ba3.5k sqft260 Saint Mark Ln, Prosper, TX 75078For SaleMLS ID #21287430, Lorraine Terkelsen. NTREIS
- $1,369,0004 bd5 ba4k sqft501 Morgan Ln, Prosper, TX 75078For SaleMLS ID #21227034, Cindy Kennedy. NTREIS
- $739,9004 bd3 ba3.6k sqft1001 Bridgeport Ln, Prosper, TX 75078For SaleMLS ID #21169549, Paul Bush. NTREIS
- $1,275,0005 bd7 ba4.4k sqft2803 Majestic Prince St, Celina, TX 75009For SaleMLS ID #21289905, Brandon Lucido. NTREIS
- $895,0004 bd5 ba3.7k sqft405 Cypress Garden Dr, McKinney, TX 75071For SaleMLS ID #21310914, Susan Sine. NTREIS
- $1,299,0005 bd5 ba4.2k sqft1940 Cattle St, Celina, TX 75009For SaleMLS ID #21324456, Samantha Silcott. NTREIS
- $1,109,0005 bd4 ba4.2k sqft14109 Katiliz Pl, Frisco, TX 75035For SaleMLS ID #21242222, Shuzola Ung. NTREIS
- $1,175,0005 bd6 ba4.5k sqft14025 Eleanor Ave, Frisco, TX 75035For SaleMLS ID #21314002, James Williams. NTREIS
- $874,9004 bd3 ba2.6k sqft3761 Maxdale Dr, Prosper, TX 75078For SaleMLS ID #21312515, Scott Anderson. NTREIS
