Welcome to 3780 Vineyard Road in Wamego, KS! If you've been dreaming of peaceful country living with room to roam, this property is one you won't want to miss! Situated on 9.1 beautiful acres, this 5-bedroom (1 non-conforming), 2.5-bath home offers a wonderful combination of privacy, scenic surroundings, and modern updates. Constructed in 2012 after the original home was removed, this home has recently undergone several improvements, including new flooring, fresh interior paint, and an updated kitchen featuring new countertops, sink, and appliances. Additional improvements include a new septic tank and fresh landscaping. The finished basement provides plenty of additional space for relaxing, entertaining, or gathering with family and friends. Step outside onto the covered wraparound deck, the perfect place to enjoy your morning coffee, unwind at the end of the day, or simply take in the beautiful countryside. With 9.1 acres to enjoy, there's plenty of room to spread out, enjoy the outdoors, watch wildlife, or simply relax and appreciate the peaceful setting. A small outbuilding provides shelter for livestock, adding to the possibilities of country living. Whether you're looking for a private retreat, space for animals, or simply a little more breathing room away from the hustle and bustle, this property offers a wonderful opportunity to embrace the country lifestyle. Schedule your private showing today!
Pending
$450,000
3780 Vineyard Rd, Wamego, KS 66547
5beds
3,169sqft
Single Family Residence
Built in 2012
9.1 Acres Lot
$450,900 Zestimate®
$142/sqft
$-- HOA
What's special
New flooringCovered wraparound deckFresh interior paintFresh landscaping
- 8 days
- 1,067
- 99
Zillow last checked:
Listing updated:
Listed by:
Jodie Wilkey 785-375-3114,
Homefront Real Estate Group
Source: FHARMLS as distributed by MLS GRID,MLS#: 20262734
Facts & features
Interior
Bedrooms & bathrooms
- Bedrooms: 5
- Bathrooms: 3
- Full bathrooms: 2
- 1/2 bathrooms: 1
Primary bedroom
- Level: Main
- Area: 523.25
- Dimensions: 22'9" X 23'0"
Bedroom 2
- Level: Main
- Area: 145.56
- Dimensions: 10'11" X 13'4"
Bedroom 3
- Level: Main
- Area: 152.22
- Dimensions: 11'5" X 13'4"
Bedroom 4
- Level: Lower 1
- Area: 169.58
- Dimensions: 15'5" X 11'0"
Dining room
- Level: Main
- Area: 122.63
- Dimensions: 9'1 X 13'6"
Kitchen
- Level: Main
- Area: 303
- Dimensions: 16'10" X 18'0"
Laundry
- Level: Main
Living room
- Level: Main
- Area: 220.94
- Dimensions: 16'2" X 13'8"
Heating
- Heat Pump
Cooling
- Central Air
Features
- Eat-in Kitchen, Breakfast Bar, Kitchen Island, Primary Bedroom Walk-In Closet, Pantry
- Basement: Finished
- Number of fireplaces: 2
- Fireplace features: Two, Living Room, Master Bedroom
Interior area
- Total structure area: 3,169
- Total interior livable area: 3,169 sqft
- Finished area above ground: 2,032
Property
Parking
- Total spaces: 2
- Parking features: Garage
- Garage spaces: 2
Features
- Pool features: None
- Fencing: Electric,Fenced
Lot
- Size: 9.1 Acres
Details
- Additional structures: Outbuilding
- Parcel number: 3021000002014000
Construction
Type & style
- Home type: SingleFamily
- Architectural style: Other,Raised Ranch
- Property subtype: Single Family Residence
Materials
- Roof: Composition
Condition
- Year built: 2012
Community & HOA
HOA
- Has HOA: No
Location
- Region: Wamego
Financial & listing details
- Price per square foot: $142/sqft
- Tax assessed value: $359,670
- Annual tax amount: $3,970
- Date on market: 10/15/2026
- Cumulative days on market: 9 days
- Road surface type: Gravel
Estimated market value
$450,900
$428,000 - $473,000
$2,300/mo
Price history
| Date | Event | Price |
|---|---|---|
| 10/16/2026 | Pending sale | $450,000$142/sqft |
Source:  FHARMLS as distributed by MLS GRID #20262734 Report a problem | ||
| 10/15/2026 | Listed for sale | $450,000$142/sqft |
Source: FHARMLS as distributed by MLS GRID #20262734 Report a problem | ||
Public tax history
| Year | Property taxes | Tax assessment |
|---|---|---|
| 2025 | $3,971 +6.5% | $41,362 +3.1% |
| 2024 | $3,730 -3.8% | $40,106 +0.6% |
| 2023 | $3,876 +7.9% | $39,854 +9.4% |
| 2022 | $3,592 | $36,432 +9.3% |
| 2021 | -- | $33,335 +0.6% |
| 2020 | $3,247 | $33,136 -1.2% |
| 2019 | -- | $33,527 +0.2% |
| 2018 | -- | $33,462 +3.4% |
| 2017 | -- | $32,361 +2.8% |
| 2016 | -- | $31,478 +3.7% |
| 2015 | -- | $30,360 +1.1% |
| 2014 | -- | $30,038 +2.6% |
| 2013 | -- | $29,291 |
| 2012 | -- | -- |
| 2011 | -- | -- |
| 2009 | -- | $18,607 -2.1% |
| 2008 | -- | $19,005 |
Find assessor info on the county website
Monthly payment
Est. payment
Payment breakdown
Explore the cost of this home by adjusting the details. Changes won't be saved.Climate risks
Neighborhood: 66547

Similar homes
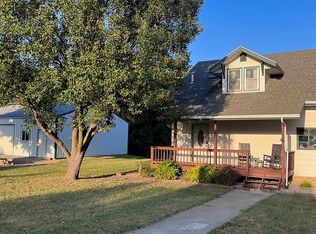
- $495,0003 bd3 ba2.7k sqft13210 Woodland Dr, Wamego, KS 66547For Sale By Owner
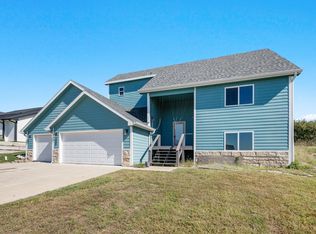
- $389,9006 bd4 ba3k sqft508 Fox Hollow Rd, Saint George, KS 66535For Sale
 MLS ID #20262711, Kyle Powers, EXP Realty, LLC. FHARMLS as distributed by MLS GRID
- $515,0005 bd3 ba3.9k sqft304 Ruths Ln, Wamego, KS 66547For Sale
 MLS ID #20262438, Jessica Hollenbeck, Crossroads Real Estate & Auction LLC. FHARMLS as distributed by MLS GRID
- $399,9505 bd3 ba3.1k sqft9101 Llara Cir, Manhattan, KS 66502For Sale
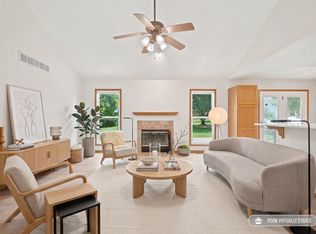 MLS ID #20262594, Jennifer Foveaux, Fathom Realty KS LLC. FHARMLS as distributed by MLS GRID
- $375,0005 bd3 ba2.7k sqft641 Zeandale Rd, Manhattan, KS 66502For SaleMLS ID #20262385, David Renberg, Foundation Realty. FHARMLS as distributed by MLS GRID
- $329,9003 bd2 ba2.8k sqft109 Prairie Meadow Rd, Saint George, KS 66535For SaleMLS ID #20262453, Stacey Hoffman, Hallmark Homes, Inc.. FHARMLS as distributed by MLS GRID
- $425,0005 bd3 ba3k sqft8397 Zacs Ct, Manhattan, KS 66502For SaleMLS ID #20262291, Cameron Ward, The Alms Group. FHARMLS as distributed by MLS GRID
- $389,0005 bd3 ba2.7k sqft9946 Rosemary Ln, Manhattan, KS 66502For SaleMLS ID #20261623, Lori Rogge, Gene Francis & Associates. FHARMLS as distributed by MLS GRID
- $425,0004 bd5 ba3.5k sqft1625 Beechwood Ter, Manhattan, KS 66502For SaleMLS ID #20262676, Megan Plattner-Junek, Alliance Realty. FHARMLS as distributed by MLS GRID
- $395,0004 bd3 ba3.3k sqft6125 Brookes Way, Manhattan, KS 66502For SaleMLS ID #20262307, Danny Cook, Prestige Realty & Associates, LLC. FHARMLS as distributed by MLS GRID
- $455,0005 bd3 ba3.6k sqft3731 Peachtree Cir, Manhattan, KS 66503For SaleMLS ID #20262004, Lauren M Farwell, K.W. One Legacy Partners. FHARMLS as distributed by MLS GRID
- $412,0004 bd4 ba2.9k sqft906 Fremont St, Manhattan, KS 66502For SaleMLS ID #20262732, Keith Eyestone, Alliance Realty. FHARMLS as distributed by MLS GRID
- $440,0004 bd4 ba2.6k sqft417 Sweetgum Ct, Manhattan, KS 66503For SaleMLS ID #20262450, Susan Stitt, Prestige Realty & Associates, LLC. FHARMLS as distributed by MLS GRID
- $375,0005 bd4 ba3.1k sqft9155 Lindsey Cir, Manhattan, KS 66502For SaleMLS ID #20261602, Jim A Blanton, Coldwell Banker Real Estate Advisors. FHARMLS as distributed by MLS GRID
- $369,0005 bd3 ba2.6k sqft2231 Alta Dr, Manhattan, KS 66502For SaleMLS ID #20261847, Ashley King, RE/MAX Signature Properties. FHARMLS as distributed by MLS GRID
