Ranch-style duplex! Each unit offers 2 bedrooms, 2 bathrooms, a 2-car garage, and a partially finished basement with laundry, full bath, and outside egress. Units have separate utilities and are both rented, providing strong income potential or the option to live in one unit and rent the other. Conveniently located near Riverside Boulevard, shopping, dining, Costco, and I-90 access.
Pending
Price cut: $10.5K (6/10)
$365,000
3786-3788 Sage Dr, Rockford, IL 61114
--beds
--baths
3,544sqft
:
Get pre-qualified$2,666/mo
2 Units
Built in 1995
-- sqft lot
$350,500 Zestimate®
$103/sqft
$-- HOA
What's special
Partially finished basementOutside egress
- 283 days |
- 121 |
- 2 |
Zillow last checked:
Listing updated:
Listed by:
Aimee Leon 815-516-7879,
Gambino Realtors
Source: NorthWest Illinois Alliance of REALTORS®,MLS#: 202506738
Facts & features
Interior
Heating
- Forced Air, Natural Gas
Cooling
- Central Air
Appliances
- Included: Dishwasher, Refrigerator, Stove/Cooktop, Natural Gas Water Heater
Features
- Basement: Full
Interior area
- Total structure area: 3,544
- Total interior livable area: 3,544 sqft
- Finished area above ground: 3,544
- Finished area below ground: 0
Property
Parking
- Total spaces: 4
- Parking features: Garage
- Garage spaces: 4
Features
- Levels: One
- Stories: 1
Lot
- Features: Full Exposure
Details
- Parcel number: 1205431026
Construction
Type & style
- Home type: MultiFamily
- Property subtype: 2 Units
Materials
- Brick/Stone, Siding, Vinyl
- Roof: Shingle
Condition
- Year built: 1995
Utilities & green energy
- Electric: Circuit Breakers
- Sewer: City
- Water: City
- Utilities for property: Separate Utilities
Community & HOA
Location
- Region: Rockford
Financial & listing details
- Price per square foot: $103/sqft
- Annual tax amount: $8,430
- Price range: $365K - $365K
- Date on market: 10/30/2025
- Cumulative days on market: 282 days
Estimated market value
$350,500
$333,000 - $368,000
$1,690/mo
Price history
| Date | Event | Price |
|---|---|---|
| 7/13/2026 | Pending sale | $365,000$103/sqft |
Source:  MRED as distributed by MLS GRID #12507363 Report a problem MRED as distributed by MLS GRID #12507363 Report a problem | ||
| 6/10/2026 | Price change | $365,000-2.8%$103/sqft |
Source:  NorthWest Illinois Alliance of REALTORS® #202506738 Report a problem NorthWest Illinois Alliance of REALTORS® #202506738 Report a problem | ||
| 5/21/2026 | Price change | $375,500-0.9%$106/sqft |
Source: NorthWest Illinois Alliance of REALTORS® #202506738 Report a problem | ||
| 4/24/2026 | Price change | $379,000-2.6%$107/sqft |
Source: NorthWest Illinois Alliance of REALTORS® #202506738 Report a problem | ||
| 3/9/2026 | Price change | $389,000-0.8%$110/sqft |
Source: NorthWest Illinois Alliance of REALTORS® #202506738 Report a problem | ||
| 10/30/2025 | Listed for sale | $392,000+40%$111/sqft |
Source: NorthWest Illinois Alliance of REALTORS® #202506738 Report a problem | ||
| 10/11/2022 | Listing removed | -- |
Source: MRED as distributed by MLS GRID #11262557 Report a problem | ||
| 7/2/2022 | Listing removed | $279,999$79/sqft |
Source: MRED as distributed by MLS GRID #11262557 Report a problem | ||
| 4/28/2022 | Price change | $279,999-1.7%$79/sqft |
Source: MRED as distributed by MLS GRID #11262557 Report a problem | ||
| 3/29/2022 | Listed for sale | $284,900$80/sqft |
Source: MRED as distributed by MLS GRID #11262557 Report a problem | ||
| 3/2/2022 | Contingent | $284,900$80/sqft |
Source: MRED as distributed by MLS GRID #11262557 Report a problem | ||
| 11/4/2021 | Listed for sale | $284,900$80/sqft |
Source: MRED as distributed by MLS GRID #11262557 Report a problem | ||
Public tax history
Tax history is unavailable.
Monthly payment
Est. payment
Payment breakdown
Explore the cost of this home by adjusting the details. Changes won't be saved.Climate risks
Neighborhood: 61114
Nearby schools
GreatSchools rating
- 4/10Spring Creek Elementary SchoolGrades: K-5Distance: 1.2 mi
- 3/10Eisenhower Middle SchoolGrades: 6-8Distance: 2 mi
- 3/10Guilford High SchoolGrades: 9-12Distance: 1.4 mi
Schools provided by the listing agent
- Elementary: Clifford P Carlson Elementary
- Middle: Eisenhower Middle
- High: Guilford High
- District: Rockford 205
Source: NorthWest Illinois Alliance of REALTORS®. This data may not be complete. We recommend contacting the local school district to confirm school assignments for this home.
- $311,1002 bd2 ba1.7k sqft3786 Sage Dr, Rockford, IL 61114Off Market
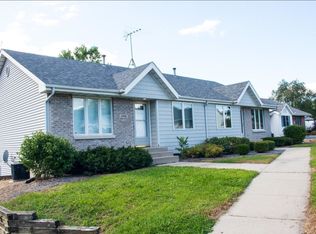
- $--2 bd2 ba-- sqft3788 Sage Dr, Rockford, IL 61114Off Market
- $244,5662 bd2 ba1.3k sqft3776 Sage Dr, Rockford, IL 61114Off Market
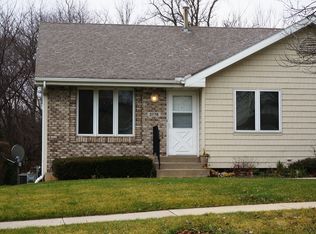
- $412,000-- bd-- ba1.7k sqft3794 Sage Dr, Rockford, IL 61114Sold

- $316,3002 bd1 ba-- sqft3807 Sage Dr APT F, Rockford, IL 61114Off Market
- $--2 bd1 ba-- sqft3805 Sage Dr APT F, Rockford, IL 61114Off Market
- $--1 bd1 ba-- sqft3805 Sage Dr APT A, Rockford, IL 61114Off Market
- $316,3002 bd1 ba-- sqft3809 Sage Dr APT F, Rockford, IL 61114Off Market
A local agent can set up tours, give advice and negotiate with sellers.
A local lender can help you make sure your offer is ready when you are.
Similar homes
- $324,9003 bd3 ba2.5k sqft3722 Thyme Dr, Rockford, IL 61114For Sale
 MLS ID #202604648, Allison Hawkins. NorthWest Illinois Alliance of REALTORS®
 - $284,9004 bd2 ba2.2k sqft4674 Pepper Dr, Rockford, IL 61114New
 MLS ID #12724824, Jesus Perez, Realty of America, LLC. MRED as distributed by MLS GRID
 - $388,0004 bd3 ba2.1k sqft1503 Featherstone Rd, Rockford, IL 61107Active
 MLS ID #12713012, Lisa Soltesz, Opendoor Brokerage, LLC. MRED as distributed by MLS GRID
 - $350,0004 bd2 ba2.2k sqft6439 Prairie Flower, Roscoe, IL 61073For Sale
 MLS ID #202604934, Carrie DuMelle. NorthWest Illinois Alliance of REALTORS®
 - $314,9003 bd3 ba1.8k sqft6481 Palo Verde Dr, Rockford, IL 61114For SaleMLS ID #202603935, Harris Pham. NorthWest Illinois Alliance of REALTORS®
- $315,0003 bd4 ba2.7k sqft6320 Old Hunters Run, Rockford, IL 61114For SaleMLS ID #202603366, David Larson. NorthWest Illinois Alliance of REALTORS®
- $470,0005 bd4 ba3.2k sqft6787 Flower Hill Rd, Rockford, IL 61114For SaleMLS ID #202604076, Bryant Chandler. NorthWest Illinois Alliance of REALTORS®
- $325,0004 bd3 ba3.5k sqft9289 Old Towne Ct, Roscoe, IL 61073For SaleMLS ID #202604932, Carrie DuMelle. NorthWest Illinois Alliance of REALTORS®
- $379,9004 bd3 ba2.6k sqft5316 Regents Park Rd, Rockford, IL 61107For SaleMLS ID #202604387, Jamaria Holloway. NorthWest Illinois Alliance of REALTORS®
- $314,9005 bd3 ba2.8k sqft4202 Sunbury Dr, Rockford, IL 61109For SaleMLS ID #202604897, David Reyes. NorthWest Illinois Alliance of REALTORS®
- $349,9004 bd3 ba2.4k sqft1301 Albany Ln, Rockford, IL 61107For SaleMLS ID #202604745, Imelda Campuzano Barajas. NorthWest Illinois Alliance of REALTORS®
- $334,0003 bd2 ba1.8k sqft9960 Flint Ct, Roscoe, IL 61073For SaleMLS ID #202604449, Vanessa Bloomer. NorthWest Illinois Alliance of REALTORS®
- $270,0004 bd3 ba3.1k sqft349 Sycamore Ln, Machesney Park, IL 61115For SaleMLS ID #202604929, Trisha Dunaway. NorthWest Illinois Alliance of REALTORS®
- $389,9004 bd3 ba2.7k sqft423 Cross Plains Rd, Rockford, IL 61107For SaleMLS ID #202603957, Muhammad Atif. NorthWest Illinois Alliance of REALTORS®
- $290,0004 bd3 ba4.7k sqft2602 E State St, Rockford, IL 61107For SaleMLS ID #202604938, Elisha Prince. NorthWest Illinois Alliance of REALTORS®
- $329,9003 bd2 ba2k sqft1661 Mill Rd, Cherry Valley, IL 61016For SaleMLS ID #202604803, Kateland Thayer. NorthWest Illinois Alliance of REALTORS®
- $339,9003 bd3 ba2.7k sqft7242 Moss Canyon Rd, Cherry Valley, IL 61016For SaleMLS ID #202604885, Bradley Martin. NorthWest Illinois Alliance of REALTORS®
- $370,0003 bd3 ba1.9k sqft12140 Paisley Dr, Loves Park, IL 61111For SaleMLS ID #202604421, Gregory Saunders. NorthWest Illinois Alliance of REALTORS®
- $310,0003 bd3 ba1.8k sqft5574 Country Ct, Roscoe, IL 61073For SaleMLS ID #202604926, Carmelina Korasick. NorthWest Illinois Alliance of REALTORS®
- $350,0004 bd3 ba2.4k sqft2957 Vaughndale Dr, Machesney Park, IL 61115For SaleMLS ID #202604694, Angie Brothers. NorthWest Illinois Alliance of REALTORS®
