Welcome to this exceptional residence in the prestigious Avalon Estates hilltop gated community! Offering 6 bedrooms, 5.5 bathrooms, 5,283 +/- square feet of living space on an expansive 22,220 sq. ft. lot! Part of the total living area is an attached 478 sq ft In-Law Unit/ADU with a separate entrance, full bathroom, large walk-in closet and kitchenette. A grand entrance welcomes you into light-filled interiors featuring formal living and dining rooms, a spacious family room, and a well-appointed kitchen with casual dining. The versatile floor plan includes the In-Law suite, an additional main-level bedroom suite, and an upstairs primary retreat with fireplace, sitting room, luxurious bath, and dual walk-in closets. Upstairs, a second family room, dedicated office, and study area provide added flexibility. Additional amenities include central A/C, 4 fireplaces, and soaring high ceilings. Outdoors, beautifully landscaped grounds feature mature trees and lawn, multiple entertaining areas, and an expansive covered patio overlooking picturesque hillside scenery. Complete with a three-car garage, this remarkable home offers space, privacy, and elegance in Fremont's scenic foothills. Conveniently located near I-680 and I-880, dining and shops, and Mission Peak trails.
For sale
$4,598,000
3788 Woodside Ter, Fremont, CA 94539
6beds
5,283sqft
Single Family Residence, Residential
Built in 1997
0.51 Acres Lot
$4,448,900 Zestimate®
$870/sqft
$327/mo HOA
What's special
- 12 days
- 1,767
- 94
Zillow last checked:
Listing updated:
Listed by:
Susan Kramer 01399140 650-464-0692,
Intero Real Estate Services 650-947-4700
Source: MLSListings Inc,MLS#: ML82065461
Facts & features
Interior
Bedrooms & bathrooms
- Bedrooms: 6
- Bathrooms: 6
- Full bathrooms: 5
- 1/2 bathrooms: 1
Rooms
- Room types: Laundry, Office
Bedroom
- Features: GroundFloorBedroom, WalkinCloset, PrimaryBedroom2plus
Bathroom
- Features: DoubleSinks, PrimaryStallShowers, ShowersoverTubs2plus, TubinPrimaryBedroom, FullonGroundFloor
Dining room
- Features: EatinKitchen, FormalDiningRoom
Family room
- Features: SeparateFamilyRoom
Kitchen
- Features: Pantry
Heating
- Central Forced Air
Cooling
- Central Air
Appliances
- Included: Gas Cooktop, Dishwasher, Disposal, Microwave, Built In Oven, Double Oven, Refrigerator, Washer/Dryer
- Laundry: In Utility Room
Features
- High Ceilings, Walk-In Closet(s)
- Number of fireplaces: 4
- Fireplace features: Family Room, Gas, Living Room, Primary Bedroom
Interior area
- Total structure area: 5,283
- Total interior livable area: 5,283 sqft
Video & virtual tour
Property
Parking
- Total spaces: 3
- Parking features: Attached
- Attached garage spaces: 3
Features
- Stories: 2
- Patio & porch: Balcony/Patio
- Exterior features: Fenced
- Fencing: Back Yard
Lot
- Size: 0.51 Acres
Details
- Parcel number: 5191717021
- Zoning: SFR
- Special conditions: CourtConfMayBeReqd
Construction
Type & style
- Home type: SingleFamily
- Property subtype: Single Family Residence, Residential
Materials
- Foundation: Concrete Perimeter and Slab
- Roof: Concrete, Tile
Condition
- New construction: No
- Year built: 1997
Utilities & green energy
- Gas: PublicUtilities
- Sewer: Public Sewer
- Water: Public
- Utilities for property: Public Utilities, Water Public
Community & HOA
HOA
- Has HOA: Yes
- Amenities included: Community Security Gate, Garden Greenbelt Trails
- HOA fee: $327 monthly
Location
- Region: Fremont
Financial & listing details
- Price per square foot: $870/sqft
- Tax assessed value: $4,131,000
- Date on market: 10/22/2026
- Listing agreement: ExclusiveRightToSell
- Listing terms: CashorConventionalLoan
Estimated market value
$4,448,900
$4.23M - $4.67M
Not available
Price history
| Date | Event | Price |
|---|---|---|
| 10/22/2026 | Listed for sale | $4,598,000+534.2%$870/sqft |
Source:  MLSListings Inc #ML82065461 Report a problem | ||
| 1/28/1997 | Sold | $725,000$137/sqft |
Source: Public Record Report a problem | ||
Public tax history
| Year | Property taxes | Tax assessment |
|---|---|---|
| 2026 | -- | $4,131,000 +249.9% |
| 2025 | $14,562 +5.1% | $1,180,727 +2% |
| 2024 | $13,860 +2.7% | $1,157,578 +2% |
| 2023 | $13,497 +1.2% | $1,134,885 +2% |
| 2022 | $13,335 +2.5% | $1,112,635 +2% |
| 2021 | $13,004 -0.6% | $1,090,819 +1% |
| 2020 | $13,082 +1.2% | $1,079,640 +2% |
| 2019 | $12,930 +4.6% | $1,058,477 +2% |
| 2018 | $12,361 | $1,037,727 +2% |
| 2017 | $12,361 +1.7% | $1,017,384 +2% |
| 2016 | $12,157 +3% | $997,440 +1.5% |
| 2015 | $11,800 | $982,461 +2% |
| 2014 | $11,800 | $963,219 +0.5% |
| 2013 | -- | $958,869 +2% |
| 2012 | -- | $940,071 +2% |
| 2011 | -- | $921,640 +0.8% |
| 2010 | -- | $914,753 -0.2% |
| 2009 | -- | $916,928 +2% |
| 2008 | -- | $898,955 +2% |
| 2007 | -- | $881,331 +2% |
| 2006 | -- | $864,054 +2% |
| 2005 | -- | $847,118 +2% |
| 2004 | -- | $830,509 +1.9% |
| 2003 | -- | $815,291 +2% |
| 2002 | -- | $799,305 +2% |
| 2001 | $8,330 | $783,631 |
Find assessor info on the county website
Monthly payment
Est. payment
Payment breakdown
Explore the cost of this home by adjusting the details. Changes won't be saved.Climate risks
Neighborhood: Vineyards-Avalon
Nearby schools
Schools provided by the listing agent
- Elementary: WarmSpringsElementary_1
- Middle: JohnMHornerJuniorHigh
- High: IrvingtonHigh
- District: FremontUnified
Source: MLSListings Inc. This data may not be complete. We recommend contacting the local school district to confirm school assignments for this home.

Similar homes
- $4,498,0005 bd5 ba4.9k sqft1849 Vinehill Cir, Fremont, CA 94539For Sale
 MLS ID #41150948, Joseph Sabeh Jr. Bay East AOR
- $4,199,0004 bd4 ba4.5k sqft2080 Rancho Higuera Ct, Fremont, CA 94539For Sale
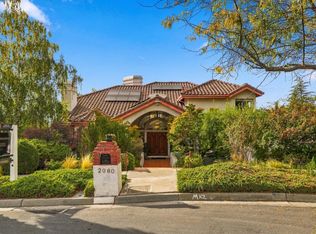 MLS ID #ML82056704, Tiffany Hwang. MLSListings Inc
- $5,000,0005 bd4 ba3.8k sqft404 Miwok Ct, Fremont, CA 94539For Sale
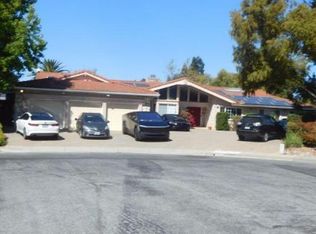 MLS ID #226127130, Charlene Lindauer. MetroList Services of CA
- $3,999,8885 bd4 ba3.5k sqft1019 Whitmer Ct, Fremont, CA 94539For Sale
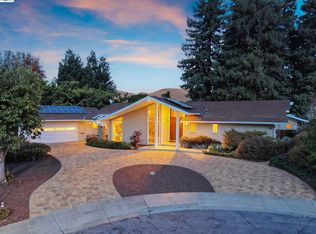 MLS ID #41152084, Joe Schembri. Bay East AOR
