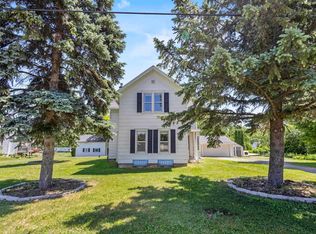
CHARMING Cape Cod RETREAT with 75ft on Lake Winnebago west shore in a small bedroom community on a semi private lane 2 miles south of Oshkosh. Swim, boat, fish or light your campfire to enjoy the gorgeous sun & moon rises. Loads of storage & walk in attic. Primary suite has 2nd bdrm (or office) w/walk in closet & a bath between. Upper bath w/2 corian sinks w/real gold plated fixtures. Need a garage? Combine these 2 lots to build new(verify with Town) or purchase the 30x24- 2 story garage. Birch/Maple hdwood floors except kitchen and upper bath. Updated 18 foam filled windows & patio door. Credit of $10,000 to finish HW &/or carpet. Survey available.
Active-offer no bump
$535,000
3790 Pau Ko Tuk Ln, Oshkosh, WI 54902
5beds
2,240sqft
:
Get pre-qualified$3,768/mo
Single Family Residence
Built in 1940
0.29 Acres Lot
$530,300 Zestimate®
$239/sqft
$-- HOA
What's special
- 50 days |
- 2,058 |
- 117 |
Zillow last checked:
Listing updated:
Listed by:
Jessica A Janssen OFF-D:920-819-2158,
Design Realty
Source: RANW as distributed by MLS GRID,MLS#: 50326832
Facts & features
Interior
Bedrooms & bathrooms
- Bedrooms: 5
- Bathrooms: 2
- Full bathrooms: 2
Bedroom 1
- Level: Main
- Dimensions: 12x10
Bedroom 2
- Level: Main
- Dimensions: 14x10
Bedroom 3
- Level: Upper
- Dimensions: 14x9
Bedroom 4
- Level: Upper
- Dimensions: 13x9
Bedroom 5
- Level: Upper
- Dimensions: 10x10
Dining room
- Level: Main
- Dimensions: 6x5
Formal dining room
- Level: Main
- Dimensions: 14x9
Kitchen
- Level: Main
- Dimensions: 13x9
Living room
- Level: Main
- Dimensions: 19x18
Other
- Description: 4 Season Room
- Level: Main
- Dimensions: 17x9
Heating
- Forced Air
Cooling
- Forced Air, Central Air
Appliances
- Included: Dishwasher, Freezer, Microwave, Range, Refrigerator, Water Softener Owned
Features
- At Least 1 Bathtub, Cable Available, High Speed Internet, Formal Dining
- Flooring: Wood/Simulated Wood Fl
- Basement: Partial,Sump Pump
- Number of fireplaces: 1
- Fireplace features: One, Wood Burning
Interior area
- Total interior livable area: 2,240 sqft
- Finished area above ground: 2,240
- Finished area below ground: 0
Property
Parking
- Total spaces: 2
- Parking features: None
- Garage spaces: 2
Accessibility
- Accessibility features: 1st Floor Bedroom, 1st Floor Full Bath, Level Lot, Low Pile Or No Carpeting
Features
- On waterfront: Yes
- Waterfront features: Lake
- Body of water: Winnebago
Lot
- Size: 0.29 Acres
Details
- Parcel number: 0040608; 0040607
- Zoning: Residential
Construction
Type & style
- Home type: SingleFamily
- Architectural style: Cape Cod
- Property subtype: Single Family Residence
Materials
- Vinyl Siding
- Foundation: Block, Poured Concrete
Condition
- New construction: No
- Year built: 1940
Utilities & green energy
- Sewer: Public Sewer
- Water: Well
Community & HOA
Location
- Region: Oshkosh
Financial & listing details
- Price per square foot: $239/sqft
- Tax assessed value: $189,000
- Annual tax amount: $4,854
- Date on market: 6/4/2026
- Inclusions: TAX ID 004-0607. Stove, Refrigerator, freezer, kitchen TV, Antenna, Microwave, water softener, FF bedroom oak dresser under window, 10 pc. dining set
- Exclusions: Seller's personal property----some items negotiable.
Estimated market value
$530,300
$504,000 - $557,000
$2,193/mo
Price history
| Date | Event | Price |
|---|---|---|
| 7/17/2026 | Contingent | $535,000$239/sqft |
Source:  WIREX MLS #50326832 Report a problem WIREX MLS #50326832 Report a problem | ||
| 6/4/2026 | Listed for sale | $535,000-26.2%$239/sqft |
Source: RANW as distributed by MLS GRID #50326832 Report a problem | ||
| 11/1/2025 | Listing removed | $725,000$324/sqft |
Source: WIREX MLS #50297927 Report a problem | ||
| 9/6/2025 | Price change | $725,000-3.3%$324/sqft |
Source: WIREX MLS #50297927 Report a problem | ||
| 3/11/2025 | Price change | $750,000-6.2%$335/sqft |
Source: WIREX MLS #50297927 Report a problem | ||
| 11/5/2024 | Price change | $799,900-5.9%$357/sqft |
Source: RANW as distributed by MLS GRID #50297927 Report a problem | ||
| 9/13/2024 | Listed for sale | $850,000$379/sqft |
Source: RANW as distributed by MLS GRID #50297927 Report a problem | ||
Public tax history
| Year | Property taxes | Tax assessment |
|---|---|---|
| 2024 | $284 -12.3% | $21,600 |
| 2023 | $324 +2.9% | $21,600 |
| 2022 | $315 +7.4% | $21,600 |
| 2021 | $293 +6.9% | $21,600 |
| 2020 | $274 -0.8% | $21,600 |
| 2019 | $277 | $21,600 |
| 2018 | $277 +2.2% | $21,600 |
| 2017 | $271 | $21,600 +14.9% |
| 2016 | -- | $18,800 |
| 2015 | -- | $18,800 |
| 2014 | -- | $18,800 |
| 2013 | -- | $18,800 |
Find assessor info on the county website
Monthly payment
Est. payment
Payment breakdown
Explore the cost of this home by adjusting the details. Changes won't be saved.Climate risks
Neighborhood: 54902
Nearby schools
GreatSchools rating
- 6/10Lakeside Green Meadow Elementary SchoolGrades: K-5Distance: 1.7 mi
- 5/10South Park Middle SchoolGrades: 6-8Distance: 3 mi
- 7/10West High SchoolGrades: 9-12Distance: 4.6 mi
- $565,8003 bd2 ba1.5k sqft3770 Pau Ko Tuk Ln, Oshkosh, WI 54902Off Market
- $653,1006 bd5 ba4.4k sqft3810 Pau Ko Tuk Ln, Oshkosh, WI 54902Off Market
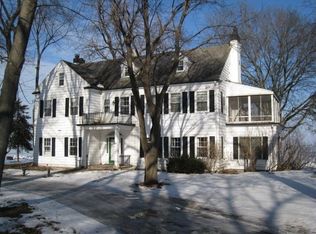
- $---- bd-- ba-- sqft3780 Pau Ko Tuk Ln, Oshkosh, WI 54902Off Market
- $558,5006 bd5 ba4.4k sqft3810 Pau Ko Tuk Ln, Oshkosh, WI 54902Off Market
- $380,700-- bd-- ba-- sqft3810 Pau Ko Tuk Ln, Oshkosh, WI 54902Off Market
- $414,600-- bd-- ba-- sqft3790 Pau Ko Tuk Ln, Oshkosh, WI 54902Off Market
- $40,500-- bd-- ba-- sqft3790 Pau Ko Tuk Ln, Oshkosh, WI 54902Off Market
- $184,600-- bd-- ba-- sqft3790 Pau Ko Tuk Ln, Oshkosh, WI 54902Off Market
A local agent can set up tours, give advice and negotiate with sellers.
Similar homes
- $555,0003 bd4 ba2.2k sqft5984 Lake Rd, Oshkosh, WI 54902For Sale
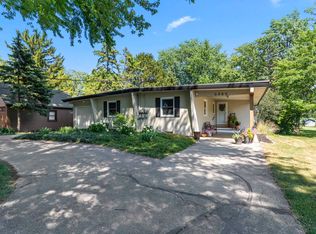 MLS ID #50329241, Joslyn B Siewert. RANW as distributed by MLS GRID
 - $475,0004 bd2 ba2k sqft2104 Hazel St, Oshkosh, WI 54901For Sale
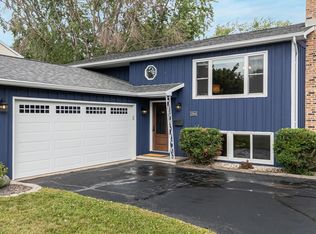 MLS ID #50329603, Mitzie S Klozotsky. RANW as distributed by MLS GRID
 - $549,9005 bd3 ba3.1k sqft823 Washington Ave, Oshkosh, WI 54901For Sale
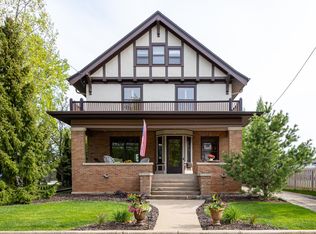 MLS ID #50325814, Megan H Lang. RANW as distributed by MLS GRID
 - $429,9003 bd2 ba2k sqft6450 S Us Highway 45, Oshkosh, WI 54902For Sale
 MLS ID #50327433, Daniel P Miller. RANW as distributed by MLS GRID
 - $560,0004 bd2 ba2.3k sqft28 Lake St, Oshkosh, WI 54901For SaleMLS ID #50324121, Kim A Mueller. RANW as distributed by MLS GRID
- $484,9005 bd4 ba2.8k sqft2355 Hickory Ct, Oshkosh, WI 54901For SaleMLS ID #50328055, Megan H Lang. RANW as distributed by MLS GRID
- $469,9003 bd2 ba1.3k sqft6770 Lee Harbor LANE, Oshkosh, WI 54902ActiveMLS ID #1959570, Michelle Hintz. WIREX MLS
- $499,9004 bd3 ba2.7k sqft1594 Lone Oak Dr, Neenah, WI 54956For SaleMLS ID #50329533, Emelia M Bornemann. RANW as distributed by MLS GRID
- $514,9004 bd4 ba2.9k sqft3221 Mockingbird Way, Oshkosh, WI 54904For SaleMLS ID #50325976, Stacey L Hennessey. RANW as distributed by MLS GRID
- $315,0004 bd2 ba1.6k sqft1847 Oregon St, Oshkosh, WI 54902For SaleMLS ID #50328008, Kelly L Davies. RANW as distributed by MLS GRID
- $295,0003 bd1 ba1.6k sqft169 W 25th Ave, Oshkosh, WI 54902For SaleMLS ID #50327991, Debbie L Seidel. RANW as distributed by MLS GRID
- $324,9004 bd2 ba1.8k sqft1950 Georgia St, Oshkosh, WI 54902For SaleMLS ID #50327998, Sharon Klitzka. RANW as distributed by MLS GRID
- $330,0003 bd2 ba1.8k sqft1863 Doty St, Oshkosh, WI 54902For SaleMLS ID #50328309, Kim R Batterman. RANW as distributed by MLS GRID
- $285,0004 bd2 ba2k sqft242 W 14th Ave, Oshkosh, WI 54902For SaleMLS ID #50325907, Christine A Fields. RANW as distributed by MLS GRID
- $499,9003 bd2 ba2k sqftN8599 Lakeshore Dr, Fond Du Lac, WI 54937For SaleMLS ID #50327818, Jamie L Mursau. RANW as distributed by MLS GRID
- $469,5003 bd2 ba1.6k sqft2432 Hickory Ln, Oshkosh, WI 54901For SaleMLS ID #50326462, Megan H Lang. RANW as distributed by MLS GRID
- $525,0004 bd3 ba3.3k sqft109 Old Orchard Ln, Neenah, WI 54956For SaleMLS ID #50328361, Karen H Ziemke. RANW as distributed by MLS GRID
- $509,9005 bd4 ba2.7k sqft1245 Weatherwood Dr, Neenah, WI 54956For SaleMLS ID #50326819, Nikki M Free. RANW as distributed by MLS GRID
- $507,9004 bd3 ba3k sqft1304 Whitetail Dr, Neenah, WI 54956For SaleMLS ID #50327402, Laura M Luedtke. RANW as distributed by MLS GRID
- $439,9004 bd3 ba3.3k sqft1133 Algoma Blvd, Oshkosh, WI 54901For SaleMLS ID #50328311, Kevin M Dieck. RANW as distributed by MLS GRID
