Resort-style living meets everyday function in this beautifully designed Suntree pool home tucked inside a quiet gated community just minutes from Costco, shopping, dining & everything Viera has to offer. The backyard steals the show with a heated saltwater pool, expansive paver deck, lush landscaping & multiple lounging areas designed for entertaining and relaxing alike. A covered lanai features a full outdoor kitchen with built-in grill, sink, & beverage fridge, creating the ultimate indoor-outdoor lifestyle. Inside, soaring ceilings, wide-plank flooring & an open-concept layout connect the spacious living, dining & kitchen areas seamlessly. The flexible floorplan offers 4 bedrooms, a dedicated office, flex space, mud room & a beautifully upgraded laundry room with custom finishes. A private primary suite, guest ensuite & thoughtfully designed secondary bedrooms complete a home that balances style, comfort & functionality.
For sale
Price cut: $100K (6/16)
$1,100,000
3791 Durksly Dr, Melbourne, FL 32940
4beds
3,298sqft
:
Get pre-qualified$7,039/mo
Single Family Residence
Built in 2016
0.26 Acres Lot
$-- Zestimate®
$334/sqft
$106/mo HOA
What's special
Covered lanaiGuest ensuiteHeated saltwater poolThoughtfully designed secondary bedroomsDedicated officeFlex spaceExpansive paver deck
- 56 days |
- 693 |
- 20 |
Likely to sell faster than
Zillow last checked:
Listing updated:
Listed by:
Nicole DeRoy 321-501-3424,
Compass Florida, LLC,
Diana Rae Thornton 321-431-1409,
Compass Florida, LLC
Source: Space Coast AOR,MLS#: 1078463
Facts & features
Interior
Bedrooms & bathrooms
- Bedrooms: 4
- Bathrooms: 3
- Full bathrooms: 3
Heating
- Central, Electric
Cooling
- Central Air, Electric
Appliances
- Included: Convection Oven, Dishwasher, Disposal, Double Oven, Gas Cooktop, Microwave, Refrigerator, Tankless Water Heater
- Laundry: Electric Dryer Hookup, Sink, Washer Hookup
Features
- Breakfast Nook, Ceiling Fan(s), Entrance Foyer, Kitchen Island, Open Floorplan, Pantry, Primary Bathroom -Tub with Separate Shower, Split Bedrooms, Vaulted Ceiling(s), Walk-In Closet(s)
- Flooring: Carpet, Tile, Vinyl
- Has fireplace: No
Interior area
- Total interior livable area: 3,298 sqft
Video & virtual tour
Property
Parking
- Total spaces: 2
- Parking features: Attached, Garage, Garage Door Opener
- Attached garage spaces: 2
Features
- Levels: One
- Stories: 1
- Patio & porch: Covered, Patio
- Exterior features: Outdoor Kitchen, Storm Shutters
- Has private pool: Yes
- Pool features: Fenced, Gas Heat, Heated, In Ground, Salt Water
- Has spa: Yes
- Spa features: Heated, In Ground, Private
- Fencing: Back Yard,Privacy,Vinyl
- Has view: Yes
- View description: Pool
Lot
- Size: 0.26 Acres
- Features: Few Trees
Details
- Additional structures: Outdoor Kitchen
- Additional parcels included: 3011288
- Parcel number: 263626020000d.00014.00
- Special conditions: Standard
Construction
Type & style
- Home type: SingleFamily
- Property subtype: Single Family Residence
Materials
- Concrete, Stone, Stucco
Condition
- New construction: No
- Year built: 2016
Utilities & green energy
- Sewer: Public Sewer
- Water: Public
- Utilities for property: Cable Available, Electricity Connected, Natural Gas Connected, Sewer Connected, Water Connected
Community & HOA
Community
- Security: Security Gate
- Subdivision: St Andrews Manor
HOA
- Has HOA: Yes
- Amenities included: Gated, Maintenance Grounds, Management - Full Time, Management - Off Site
- Services included: Maintenance Grounds
- HOA fee: $1,270 annually
- HOA name: St. Andrews Manor HOA
- Second HOA fee: $1,270 one time
Location
- Region: Melbourne
Financial & listing details
- Price per square foot: $334/sqft
- Tax assessed value: $832,310
- Annual tax amount: $7,534
- Date on market: 5/29/2026
- Listing terms: Cash,Conventional,VA Loan
Estimated market value
Not available
Estimated sales range
Not available
Not available
Price history
| Date | Event | Price |
|---|---|---|
| 6/16/2026 | Price change | $1,100,000-8.3%$334/sqft |
Source: Space Coast AOR #1078463 Report a problem | ||
| 5/29/2026 | Listed for sale | $1,200,000+100%$364/sqft |
Source: Space Coast AOR #1078463 Report a problem | ||
| 2/23/2019 | Listing removed | $599,900$182/sqft |
Source: RE/MAX ELITE #831446 Report a problem | ||
| 12/4/2018 | Price change | $599,900-4%$182/sqft |
Source: RE/MAX Elite #831446 Report a problem | ||
| 11/20/2018 | Listed for sale | $624,900+22.1%$189/sqft |
Source: RE/MAX Elite #830127 Report a problem | ||
| 8/25/2016 | Sold | $511,700$155/sqft |
Source: Public Record Report a problem | ||
Public tax history
| Year | Property taxes | Tax assessment |
|---|---|---|
| 2025 | $7,534 +6.3% | $576,990 +2.9% |
| 2024 | $7,090 +14.4% | $560,730 +17% |
| 2023 | $6,199 +7.2% | $479,120 +3% |
| 2022 | $5,782 -4.6% | $465,170 +3% |
| 2021 | $6,062 +0.8% | $451,630 +1.4% |
| 2020 | $6,016 +0.4% | $445,400 +2.3% |
| 2019 | $5,994 | $435,390 +1.9% |
| 2018 | $5,994 -0.6% | $427,280 +2.1% |
| 2017 | $6,029 -1.6% | $418,500 +365% |
| 2016 | $6,125 | $90,000 |
Find assessor info on the county website
Monthly payment
Est. payment
Payment breakdown
Explore the cost of this home by adjusting the details. Changes won't be saved.Climate risks
Neighborhood: 32940
Nearby schools
GreatSchools rating
- 9/10Longleaf Elementary SchoolGrades: PK-6Distance: 1.6 mi
- 4/10Lyndon B. Johnson Middle SchoolGrades: 7-8Distance: 4.4 mi
- 7/10Viera High SchoolGrades: PK,9-12Distance: 4.8 mi
Schools provided by the listing agent
- Elementary: Longleaf
- Middle: Johnson
- High: Viera
Source: Space Coast AOR. This data may not be complete. We recommend contacting the local school district to confirm school assignments for this home.
- $1,300,0004 bd3 ba3k sqft3781 Durksly Dr, Melbourne, FL 32940Sold

- $1,001,6004 bd4 ba3k sqft3811 Durksly Dr, Melbourne, FL 32940Off Market

- $1,036,0004 bd4 ba3.4k sqft3771 Durksly Dr, Melbourne, FL 32940Off Market
- $1,030,4004 bd3 ba2.9k sqft3792 Durksly Dr, Melbourne, FL 32940Off Market
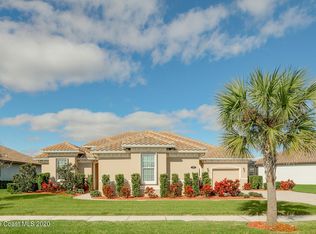
- $1,203,0004 bd4 ba3.3k sqft3772 Durksly Dr, Melbourne, FL 32940Sold
- $1,051,6003 bd3 ba2.6k sqft3802 Durksly Dr, Melbourne, FL 32940Off Market
- $935,0003 bd3 ba2.5k sqft3821 Durksly Dr, Melbourne, FL 32940Sold
- $1,041,200-- bd-- ba2.5k sqft3761 Durksly Dr, Melbourne, FL 32940Off Market
A local agent can set up tours, give advice and negotiate with sellers.
Similar homes
- $--5 bd3 ba3.6k sqft4124 Fenrose Cir, Melbourne, FL 32940Auction
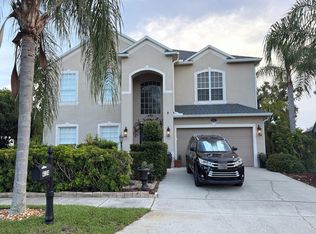 Auction.com 2
 - $1,249,0004 bd3 ba3.2k sqft3731 Durksly Dr, Melbourne, FL 32940For Sale
 MLS ID #1080899, Amy M Kalman. Space Coast AOR
 - $1,049,0004 bd4 ba3.8k sqft1416 Dorset Pl, Melbourne, FL 32940For Sale
 MLS ID #1081065, Jack C Jeffcoat III. Space Coast AOR
 - $1,125,0005 bd4 ba3.4k sqft1449 Southpointe Ct, Melbourne, FL 32940For Sale
 MLS ID #1077510, Jamie L Burnett. Space Coast AOR
 - $928,0004 bd3 ba2.2k sqft3522 Durksly Dr, Melbourne, FL 32940For SaleMLS ID #1080616, Judith E Monica. Space Coast AOR
- $927,0004 bd3 ba3.2k sqft4250 STONEY POINT Road, Melbourne, FL 32940For SaleMLS ID #2154747, MARK BOUCHARD. realMLS
- $989,9004 bd4 ba3.7k sqft3706 Secluded Oak Ct, Melbourne, FL 32934For SaleMLS ID #1082885, Jeff Richardson. Space Coast AOR
- $739,0005 bd3 ba3.6k sqft4095 Fenrose Cir, Melbourne, FL 32940For SaleMLS ID #1082966, Patty Guvendik. Space Coast AOR
- $975,0005 bd3 ba3.4k sqft8043 Old Tramway Dr, Melbourne, FL 32940For SaleMLS ID #1082764, Paul Frommann II. Space Coast AOR
- $1,099,0004 bd4 ba4k sqft4480 Philodendron Ct, Melbourne, FL 32934For SaleMLS ID #1074899, Cristina Babilonia. Space Coast AOR
- $924,9004 bd3 ba3k sqft820 Kerry Downs Cir, Melbourne, FL 32940For SaleMLS ID #1081711, Jack C Jeffcoat III. Space Coast AOR
- $1,070,0004 bd4 ba3.1k sqft8289 Stonecrest Dr, Melbourne, FL 32940For SaleMLS ID #1078577, Harriet V Ellis. Space Coast AOR
- $1,150,0004 bd5 ba2.9k sqft2724 Pelagornis Dr, Melbourne, FL 32940For SaleMLS ID #1083202, Shane Burgman. Space Coast AOR
- $1,100,0006 bd4 ba3.2k sqft4394 Preservation Cir, Melbourne, FL 32934For Sale
 MLS ID #O6418038, Ali Khaku, MBA, DALTON WADE INC. Stellar MLS
 - $1,125,0004 bd3 ba2.5k sqft5080 Sparwood Ct, Melbourne, FL 32934For SaleMLS ID #1079843, Richard Karr. Space Coast AOR
- $1,375,0005 bd4 ba4.1k sqft3308 Cappio Dr, Melbourne, FL 32940For SaleMLS ID #1082539, Stuart M Brown. Space Coast AOR
- $660,0004 bd3 ba2.2k sqft951 Fostoria Dr, Melbourne, FL 32940For SaleMLS ID #1076255, Sandy Legere. Space Coast AOR
- $690,0004 bd3 ba2.4k sqft3496 Peninsula Cir, Melbourne, FL 32940For SaleMLS ID #1069274, Sheri Taylor. Space Coast AOR
- $569,9003 bd3 ba2.4k sqft430 Carmel Dr, Melbourne, FL 32940For SaleMLS ID #1083311, Anthony Granato. Space Coast AOR
- $769,9005 bd4 ba3.5k sqft4669 Chastain Dr, Melbourne, FL 32940For SaleMLS ID #1081356, Jason Nagassar. Space Coast AOR
