Welcome to one of Mission Lake Villas' most distinctive homes, where private courtyard living meets lakefront views. Designed for effortless indoor-outdoor living, this exceptional 3-bedroom, 3-bath residence centers around a secluded courtyard featuring a jetted spool (resurfaced), summer kitchen, and access from nearly every room through sliding glass doors. An attached guest suite offers a bedroom, full bath, kitchenette, and private office with its own entrance, perfect for multigenerational living, extended guests, or working from home. The main house features a thoughtfully designed custom kitchen with abundant cabinetry, formal dining, breakfast nook, and a spacious living room where two sets of quad pocket sliders disappear into the walls, creating an open-air flow from the courtyard to the screened lanai overlooking a naturally spring fed, fish-stocked lake. The primary suite is a true retreat with a sitting area, double-sided gas fireplace, renovated ensuite , custom walk-in closet, and serene lake views. The guest bedroom doubles as a cozy den with a stacked marble wall with built-in electric fireplace. Completing this remarkable home is an oversized tandem style 4-car garage with a fully floored walkable attic, providing exceptional storage rarely found in most homes. The HOA covers exterior painting and roof washing for the tile roof making for carefree maintenance.
For sale
$569,900
430 Carmel Dr, Melbourne, FL 32940
3beds
2,426sqft
:
Get pre-qualified$3,867/mo
Single Family Residence
Built in 1994
0.26 Acres Lot
$544,200 Zestimate®
$235/sqft
$200/mo HOA
What's special
Double-sided gas fireplaceSerene lake viewsPrivate courtyard livingSummer kitchenBreakfast nookRenovated ensuiteLakefront views
- 1 day |
- 1,274 |
- 85 |
Likely to sell faster than
Zillow last checked:
Listing updated:
Listed by:
Anthony Granato 321-501-1480,
Blue Marlin Real Estate
Source: Space Coast AOR,MLS#: 1083311
Facts & features
Interior
Bedrooms & bathrooms
- Bedrooms: 3
- Bathrooms: 3
- Full bathrooms: 3
Heating
- Natural Gas
Cooling
- Central Air
Appliances
- Included: Dishwasher, Disposal, Electric Oven, Electric Range, Gas Water Heater, Microwave, Refrigerator, Wine Cooler
- Laundry: Electric Dryer Hookup, Washer Hookup
Features
- Breakfast Nook, Built-in Features, Ceiling Fan(s), Entrance Foyer, Guest Suite, Open Floorplan, Pantry, Smart Thermostat, Split Bedrooms, Walk-In Closet(s)
- Flooring: Tile
- Has fireplace: Yes
- Fireplace features: Double Sided, Electric, Gas
Interior area
- Total structure area: 3,809
- Total interior livable area: 2,426 sqft
Property
Parking
- Total spaces: 4
- Parking features: Garage, Garage Door Opener
- Garage spaces: 4
Accessibility
- Accessibility features: Accessible Bedroom, Accessible Full Bath
Features
- Stories: 1
- Patio & porch: Covered, Rear Porch, Screened
- Exterior features: Courtyard
- Has private pool: Yes
- Pool features: Gas Heat, Heated, Screen Enclosure
- Has spa: Yes
- Spa features: Heated, Private
- Has view: Yes
- View description: Lake
- Has water view: Yes
- Water view: Lake
Lot
- Size: 0.26 Acres
- Features: Sprinklers In Front, Sprinklers In Rear
Details
- Additional parcels included: 2615194
- Parcel number: 2636117700000.00053.00
- Special conditions: Standard
Construction
Type & style
- Home type: SingleFamily
- Property subtype: Single Family Residence
Materials
- Block, Stucco
- Roof: Tile
Condition
- New construction: No
- Year built: 1994
Utilities & green energy
- Sewer: Public Sewer
- Water: Public
- Utilities for property: Electricity Connected, Natural Gas Connected, Sewer Connected, Water Connected
Community & HOA
Community
- Subdivision: Mission Lake Villas Unit 2
HOA
- Has HOA: Yes
- Amenities included: Maintenance Grounds, Management - Off Site
- Services included: Maintenance Grounds, Other
- HOA fee: $200 monthly
- HOA name: Mission Lakes Villa
Location
- Region: Melbourne
Financial & listing details
- Price per square foot: $235/sqft
- Tax assessed value: $453,250
- Annual tax amount: $4,445
- Date on market: 7/24/2026
- Listing terms: Cash,Conventional,FHA,VA Loan
- Road surface type: Asphalt
Estimated market value
$544,200
$517,000 - $571,000
$3,156/mo
Price history
| Date | Event | Price |
|---|---|---|
| 7/24/2026 | Listed for sale | $569,900+17.5%$235/sqft |
Source: Space Coast AOR #1083311 Report a problem | ||
| 3/9/2023 | Sold | $485,000-8.3%$200/sqft |
Source: Space Coast AOR #949929 Report a problem | ||
| 1/30/2023 | Contingent | $529,000$218/sqft |
Source: Space Coast AOR #949929 Report a problem | ||
| 1/26/2023 | Price change | $529,000-3.5%$218/sqft |
Source: Space Coast AOR #949929 Report a problem | ||
| 11/30/2022 | Price change | $548,000-2.1%$226/sqft |
Source: Space Coast AOR #949929 Report a problem | ||
| 11/17/2022 | Listed for sale | $559,990+1158.4%$231/sqft |
Source: Space Coast AOR #949929 Report a problem | ||
| 9/20/1993 | Sold | $44,500$18/sqft |
Source: Public Record Report a problem | ||
Public tax history
| Year | Property taxes | Tax assessment |
|---|---|---|
| 2025 | $4,446 +7.4% | $330,270 +2.9% |
| 2024 | $4,141 +40.2% | $320,970 +46% |
| 2023 | $2,954 +7.3% | $219,890 +3% |
| 2022 | $2,753 -3.2% | $213,490 +3% |
| 2021 | $2,844 +2.6% | $207,280 +1.4% |
| 2020 | $2,772 +1.9% | $204,420 +2.3% |
| 2019 | $2,720 | $199,830 +1.9% |
| 2018 | $2,720 -0.1% | $196,110 +2.1% |
| 2017 | $2,724 -0.8% | $192,080 +2.1% |
| 2016 | $2,745 -1.6% | $188,130 +0.7% |
| 2015 | $2,791 -3.5% | $186,830 +0.8% |
| 2014 | $2,891 | $185,350 -13.7% |
| 2013 | -- | $214,730 +19.6% |
| 2012 | $2,483 -9.6% | $179,570 -7.6% |
| 2011 | $2,747 +4.9% | $194,420 -13.1% |
| 2010 | $2,619 +9.3% | $223,630 -9.5% |
| 2009 | $2,397 0% | $247,010 -19.3% |
| 2008 | $2,398 -3.3% | $306,000 -8.9% |
| 2007 | $2,479 -8.5% | $336,000 +8.9% |
| 2005 | $2,710 -2.7% | $308,600 +28% |
| 2004 | $2,784 -2% | $241,020 +12.3% |
| 2003 | $2,843 +2.9% | $214,540 +12.6% |
| 2002 | $2,763 +2.6% | $190,450 -4.9% |
| 2001 | $2,694 +6.6% | $200,170 +5% |
| 2000 | $2,527 | $190,630 |
Find assessor info on the county website
Monthly payment
Est. payment
Payment breakdown
Explore the cost of this home by adjusting the details. Changes won't be saved.Climate risks
Neighborhood: 32940
Nearby schools
GreatSchools rating
- 9/10Suntree Elementary SchoolGrades: PK-6Distance: 1.3 mi
- NADevereux HospitalGrades: K-12Distance: 1.6 mi
- 7/10Viera High SchoolGrades: PK,9-12Distance: 3.2 mi
Schools provided by the listing agent
- Elementary: Suntree
- Middle: DeLaura
- High: Viera
Source: Space Coast AOR. This data may not be complete. We recommend contacting the local school district to confirm school assignments for this home.
- $507,6003 bd3 ba2k sqft426 Carmel Dr, Melbourne, FL 32940Off Market
- $370,0003 bd3 ba2k sqft434 Carmel Dr, Melbourne, FL 32940Sold
- $466,0003 bd2 ba1.7k sqft438 Carmel Dr, Melbourne, FL 32940Sold

- $455,0003 bd2 ba1.7k sqft442 Carmel Dr, Melbourne, FL 32940Sold
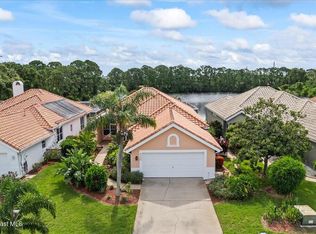
- $537,4003 bd3 ba1.8k sqft429 Carmel Dr, Melbourne, FL 32940Off Market
- $457,6003 bd2 ba1.8k sqft446 Carmel Dr, Melbourne, FL 32940Off Market
- $479,6003 bd3 ba1.9k sqft7429 Monterey Ct, Melbourne, FL 32940Off Market
- $499,7003 bd3 ba2k sqft425 Carmel Dr, Melbourne, FL 32940Off Market
A local agent can set up tours, give advice and negotiate with sellers.
Similar homes
- $569,9003 bd2 ba2k sqft1880 Thesy Dr, Melbourne, FL 32940For Sale
 MLS ID #1082058, Patricia Ziehler. Space Coast AOR
 - $549,0003 bd2 ba1.8k sqft1051 Fieldstone Dr, Melbourne, FL 32940For Sale
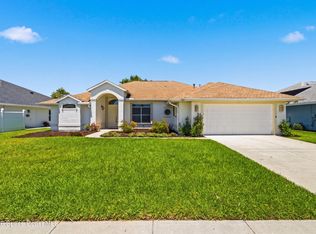 MLS ID #1081707, Jack C Jeffcoat III. Space Coast AOR
 - $650,0003 bd3 ba2.1k sqft798 Spanish Cove Dr, Melbourne, FL 32940For Sale
 MLS ID #1083402, Susan Burke. Space Coast AOR
 - $--3 bd2 ba1.9k sqft1355 Pilgrim Ave, Melbourne, FL 32940Auction
 Auction.com 2
 - $619,0003 bd3 ba3.3k sqft427 Kimberly Dr, Melbourne, FL 32940For SaleMLS ID #1081455, KC Light. Space Coast AOR
- $574,9003 bd2 ba1.9k sqft320 Olympia Ct, Melbourne, FL 32940For SaleMLS ID #1072559, Seema Jones. Space Coast AOR
- $469,0004 bd2 ba2k sqft1009 Homewood Ave, Melbourne, FL 32940For SaleMLS ID #1083272, Luis E. Rojas. Space Coast AOR
- $625,0003 bd2 ba2.7k sqft1871 Thesy Dr, Melbourne, FL 32940For SaleMLS ID #1082924, Barbara I Guest. Space Coast AOR
- $490,0003 bd3 ba1.9k sqft1957 Crane Creek Blvd, Melbourne, FL 32940For SaleMLS ID #1083038, Jonathan Carroll. Space Coast AOR
- $550,0003 bd2 ba2k sqft478 Birchington Ln, Melbourne, FL 32940For SaleMLS ID #1081986, Michael Carey Heissenbuttel. Space Coast AOR
- $599,0003 bd2 ba2k sqft950 Somerset Ln, Melbourne, FL 32940For SaleMLS ID #1081366, Lisa Springer. Space Coast AOR
- $550,0003 bd2 ba1.9k sqft8006 Bradwick Way, Melbourne, FL 32940For SaleMLS ID #1080612, Dana Saunders. Space Coast AOR
- $599,9004 bd3 ba2.3k sqft704 Carriage Hill Rd, Melbourne, FL 32940For SaleMLS ID #1075441, Carmelo Ortiz Jr. Space Coast AOR
- $529,9903 bd2 ba2.2k sqft330 Baytree Dr, Melbourne, FL 32940For SaleMLS ID #1078937, Cliff Glansen. Space Coast AOR
- $554,9003 bd2 ba2k sqft1156 Acappella Dr, Melbourne, FL 32940For Sale
 MLS ID #O6400510, Susan Hooper, ZIRO REALTY. Stellar MLS
 - $390,0003 bd2 ba1.4k sqft854 Villa Dr, Melbourne, FL 32940For SaleMLS ID #1083303, Laura Lewis. Space Coast AOR
- $449,4003 bd3 ba2k sqft382 Carmel Dr, Melbourne, FL 32940For SaleMLS ID #1069871, Edward P Gelles. Space Coast AOR
- $564,9004 bd3 ba2.8k sqft4981 Spinet Dr, Melbourne, FL 32940For SaleMLS ID #1079885, Thomas Nickley. Space Coast AOR
- $670,0003 bd2 ba1.8k sqft1102 Egret Lake Way, Melbourne, FL 32940For SaleMLS ID #1080997, Marie Lachance. Space Coast AOR
- $578,0003 bd3 ba2.1k sqft7196 Pena Ln, Melbourne, FL 32940For SaleMLS ID #1080593, Eugene Crockett Jr.. Space Coast AOR
