Premium Lakeshore Drive waterfront location! Big boat access through wide, deep flowing canal to Black Creek & Lake St. Clair. Surrounded by $1M+ homes! Great fun cruising in your dinghy to Metro Beach Metropark to enjoy all the amenities. Truly unique architecture is like no other in the area! Recent updates include INCAPSULATED CRAWLSPACE w/ warranty, complete kitchen & bath remod w/ porcelain tile & quartz tops, roof, gutters, vinyl shake siding, trim, new carpet & paint, electric service, HWH, concrete drive, & MUCH more! Call for a complete list! Recent addition of Lanai overlooking waterfront, & detached garage w/ electric sub-feed, insulated doors facing road AND canal, jackshaft door opener, and attic w/ pull-down stairs. Home has 2 bedrooms on entry level, w/ large loft as 3rd bedroom/office or play area. Amazing brick natural fireplace. All appliances included. Move-in ready w/ immediate occupancy.
Pending
Price cut: $37K (7/6)
$398,000
37915 Lakeshore Dr, Harrison Township, MI 48045
3beds
1,415sqft
:
Get pre-qualified$2,711/mo
Single Family Residence
Built in 1938
7,405 Square Feet Lot
$390,100 Zestimate®
$281/sqft
$-- HOA
What's special
Amazing brick natural fireplaceTruly unique architectureNew carpet and paintVinyl shake sidingLanai overlooking waterfrontAll appliances included
- 58 days |
- 2,168 |
- 142 |
Zillow last checked:
Listing updated:
Listed by:
Ken Lipowski 810-531-2075,
RE/MAX First 586-799-8000
Source: MiRealSource,MLS#: 50209578 Originating MLS: MiRealSource
Originating MLS: MiRealSourceFacts & features
Interior
Bedrooms & bathrooms
- Bedrooms: 3
- Bathrooms: 1
- Full bathrooms: 1
Rooms
- Room types: Bedroom, Laundry, Master Bedroom, Bathroom
Primary bedroom
- Level: First
Bedroom 1
- Features: Carpet
- Level: First
- Area: 120
- Dimensions: 12 x 10
Bedroom 2
- Features: Carpet
- Level: First
- Area: 108
- Dimensions: 12 x 9
Bedroom 3
- Features: Carpet
- Level: Second
- Area: 375
- Dimensions: 25 x 15
Bathroom 1
- Features: Ceramic
- Level: First
- Area: 70
- Dimensions: 10 x 7
Kitchen
- Features: Ceramic
- Level: First
- Area: 168
- Dimensions: 14 x 12
Living room
- Features: Carpet
- Level: First
- Area: 252
- Dimensions: 18 x 14
Heating
- Forced Air, Natural Gas
Cooling
- Ceiling Fan(s)
Appliances
- Included: Dryer, Microwave, Range/Oven, Refrigerator, Washer, Gas Water Heater
- Laundry: First Floor Laundry
Features
- High Ceilings, Cathedral/Vaulted Ceiling, Sump Pump, Pantry, Eat-in Kitchen
- Flooring: Ceramic Tile, Carpet
- Basement: Crawl Space
- Number of fireplaces: 1
- Fireplace features: Living Room, Natural Fireplace
Interior area
- Total structure area: 1,415
- Total interior livable area: 1,415 sqft
- Finished area above ground: 1,415
- Finished area below ground: 0
Property
Parking
- Total spaces: 1.5
- Parking features: Detached, Electric in Garage, Garage Door Opener
- Garage spaces: 1.5
Features
- Levels: One and One Half
- Stories: 1.5
- Patio & porch: Patio, Porch
- Has view: Yes
- View description: Water
- Has water view: Yes
- Water view: Water
- Waterfront features: Canal Front, Dock/Pier Facility, Waterfront
- Body of water: Lake St. Clair
- Frontage type: Road
- Frontage length: 50
Lot
- Size: 7,405 Square Feet
- Dimensions: 50 x 150
- Features: Deep Lot - 150+ Ft., Subdivision, Platted
Details
- Parcel number: 1222381013
- Zoning description: Residential
- Special conditions: Private
Construction
Type & style
- Home type: SingleFamily
- Architectural style: Bungalow
- Property subtype: Single Family Residence
Materials
- Vinyl Siding
Condition
- New construction: No
- Year built: 1938
Utilities & green energy
- Sewer: Public Sanitary
- Water: Public
- Utilities for property: Cable/Internet Avail.
Community & HOA
Community
- Subdivision: St Clair Haven
HOA
- Has HOA: No
Location
- Region: Harrison Township
Financial & listing details
- Price per square foot: $281/sqft
- Tax assessed value: $326,800
- Annual tax amount: $6,861
- Date on market: 5/31/2026
- Cumulative days on market: 59 days
- Listing agreement: Exclusive Right To Sell
- Listing terms: Cash,Conventional,FHA,VA Loan
- Road surface type: Paved
Estimated market value
$390,100
$371,000 - $410,000
$1,989/mo
Price history
| Date | Event | Price |
|---|---|---|
| 7/26/2026 | Pending sale | $398,000$281/sqft |
Source:  MiRealSource #50209578 Report a problem MiRealSource #50209578 Report a problem | ||
| 7/6/2026 | Price change | $398,000-8.5%$281/sqft |
Source: MiRealSource #50209578 Report a problem | ||
| 5/31/2026 | Listed for sale | $435,000+163.6%$307/sqft |
Source: MiRealSource #50209578 Report a problem | ||
| 10/26/2015 | Sold | $165,000$117/sqft |
Source: MiRealSource #31247793 Report a problem | ||
| 7/20/2012 | Listing removed | $1,150$1/sqft |
Source: Real Estate Brokers & Associates, Inc. #31103881 Report a problem | ||
| 12/1/2011 | Listed for rent | $1,150$1/sqft |
Source: Real Estate Brokers & Associates, Inc. #31082120 Report a problem | ||
Public tax history
| Year | Property taxes | Tax assessment |
|---|---|---|
| 2025 | $4,449 +5.2% | $163,400 +8.1% |
| 2024 | $4,229 +5.3% | $151,200 +5.1% |
| 2023 | $4,015 +4% | $143,900 +10.1% |
| 2022 | $3,860 | $130,700 +3.3% |
| 2021 | -- | $126,500 +6.8% |
| 2020 | -- | $118,400 +20.2% |
| 2019 | -- | $98,500 +7.2% |
| 2018 | $3,042 | $91,900 +0.7% |
| 2017 | -- | $91,280 |
| 2016 | -- | $91,280 +5.3% |
| 2015 | -- | $86,720 +7.6% |
| 2012 | $2,042 | $80,570 +3% |
| 2010 | -- | $78,210 +1.3% |
| 2009 | -- | $77,190 -17.2% |
| 2008 | -- | $93,270 -2.1% |
| 2007 | $1,720 | $95,300 +7.6% |
| 2006 | -- | $88,580 -1.3% |
| 2004 | $1,606 +9.4% | $89,710 +18.6% |
| 2003 | $1,468 +12% | $75,660 +52% |
| 2001 | $1,312 +1.7% | $49,780 +3.2% |
| 2000 | $1,289 | $48,240 |
Find assessor info on the county website
Monthly payment
Est. payment
Payment breakdown
Explore the cost of this home by adjusting the details. Changes won't be saved.Climate risks
Neighborhood: 48045
Nearby schools
GreatSchools rating
- 8/10Emma V. Lobbestael Elementary SchoolGrades: PK-5Distance: 1.6 mi
- 5/10L'anse Creuse Middle School - CentralGrades: 6-8Distance: 3.5 mi
- 8/10High SchoolGrades: 9-12Distance: 3.5 mi
Schools provided by the listing agent
- District: L'anse Creuse Public Schools
Source: MiRealSource. This data may not be complete. We recommend contacting the local school district to confirm school assignments for this home.
- $451,8001 bd2 ba2k sqft37905 Lakeshore Dr, Harrison Township, MI 48045Off Market
- $570,5001 bd3 ba2.9k sqft37955 Lakeshore Dr, Harrison Township, MI 48045Off Market
- $655,1003 bd3 ba3k sqft37895 Lakeshore Dr, Harrison Township, MI 48045Off Market
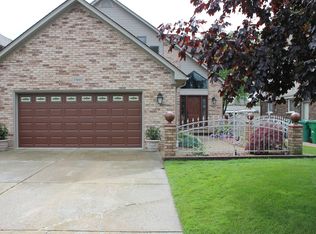
- $937,6003 bd3 ba3.5k sqft37989 Lakeshore Dr, Harrison Township, MI 48045Off Market
- $787,1004 bd2 ba3.1k sqft37885 Lakeshore Dr, Harrison Township, MI 48045Off Market
- $278,5001 bd1 ba1k sqft37880 Lakeville St, Harrison Township, MI 48045Off Market
- $445,1003 bd2 ba1.7k sqft37888 Lakeville St, Harrison Township, MI 48045Off Market
- $707,6005 bd3 ba2.5k sqft38007 Lakeshore Dr, Harrison Township, MI 48045Off Market
A local agent can set up tours, give advice and negotiate with sellers.
Similar homes
- $365,0003 bd1 ba1.3k sqft38777 Lakeshore Dr, Harrison Township, MI 48045For Sale

 MLS ID #50216360, Charles G D'Luge, Real Estate One Chesterfield. MiRealSource
 - $374,0003 bd2 ba1.7k sqft26800 Ballard St, Harrison Township, MI 48045For Sale
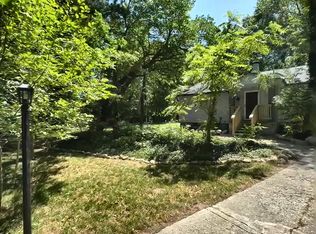
 MLS ID #20261057720, Steve Koleno, Beycome Brokerage Realty LLC. Realcomp II
 - $399,9003 bd2 ba1.9k sqft29682 Old North River Rd, Harrison Township, MI 48045For Sale
 MLS ID #20261042962, Steven Edward, @properties Christie's Int'l RE Grosse Pointe. Realcomp II
 - $425,0004 bd2 ba2k sqft39745 Sylvia St, Harrison Township, MI 48045For Sale
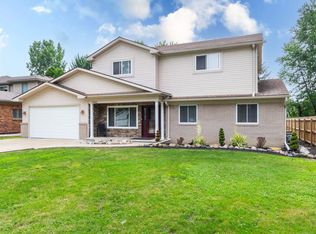 MLS ID #50215753, Sandra Weber, Real Estate One Chesterfield. MiRealSource
 - $475,0003 bd3 ba2k sqft39328 Rivercrest Ave, Harrison Township, MI 48045For SaleMLS ID #50215946, Anthony R Raffin, RE/MAX First. MiRealSource
- $389,9004 bd2 ba1.7k sqft27080 S River Rd, Harrison Township, MI 48045For SaleMLS ID #50206750, Anthony J Tranchida, Keller Williams Realty Lakeside. MiRealSource
- $345,0004 bd2 ba1.6k sqft37886 Sunnybrook St, Harrison Township, MI 48045For SaleMLS ID #20261042717, Anthony Djon, Anthony Djon Luxury Real Estate. Realcomp II
- $350,0003 bd3 ba1.7k sqft37881 Sunnybrook St, Harrison Township, MI 48045For SaleMLS ID #20261051995, Adrienne Stewart, Keller Williams Home. Realcomp II
- $299,0003 bd2 ba1.6k sqft24921 Harrison St, Harrison Township, MI 48045For SaleMLS ID #20261058183, Rhonda Wallace, EXP Realty Main. Realcomp II
- $335,0003 bd2 ba1.4k sqft39076 Winkler St, Harrison Township, MI 48045For SaleMLS ID #20261050191, Musheer Kakish, Utica Realty LLC. Realcomp II
- $--2 bd2 ba1.1k sqft25923 Maritime Cir, Harrison Township, MI 48045AuctionAuction.com 1
- $317,0003 bd3 ba1.5k sqft26560 Acacia St, Harrison Township, MI 48045For SaleMLS ID #20261050362, Kathy A Phillips, Century 21 Curran & Oberski. Realcomp II
- $318,8003 bd2 ba1.5k sqft26250 S River Rd, Harrison Township, MI 48045For SaleMLS ID #50213565, Richard F Kolb, Real Estate One Chesterfield. MiRealSource
- $319,9993 bd3 ba1.6k sqft25107 Saint Christopher St, Harrison Township, MI 48045For SaleMLS ID #50212965, William Drylie, Realteam Real Estate. MiRealSource
- $499,0003 bd2 ba2.1k sqft39375 E Archer Dr, Harrison Township, MI 48045For SaleMLS ID #50212197, Curt Stahl, Real Estate Brokers & Associates Inc.. MiRealSource
- $251,0003 bd2 ba1.2k sqft39670 Macomber St, Harrison Township, MI 48045For Sale By Owner
- $389,9002 bd2 ba1.5k sqft37868 Jefferson Ave, Harrison Township, MI 48045For Sale
 MLS ID #26026974, John S Bedard, Legacy Property Partners. MichRIC
 - $399,9003 bd2 ba1.8k sqft45471 Abington Cir, Macomb, MI 48042For SaleMLS ID #20261055463, Autumn Capizzo, TrustLink Real Estate. Realcomp II
- $575,0003 bd2 ba1.6k sqft32160 S River Road, Harrison Charter Township, MI 48045For SaleMLS ID #20261046135, Justin S Ford. eXp Realty
- $350,0003 bd2 ba1.4k sqft38475 Manchester St, Clinton Township, MI 48036For SaleMLS ID #20261055025, Rita Markoz, KW Domain. Realcomp II
