Welcome to 24921 Harrison Street - a beautifully updated home offering a perfect blend of modern comfort and everyday livability. Renovated in 2023, this home features an open-concept layout that's ideal for both relaxed family living and effortless entertaining. Sunlight pours through the thoughtfully designed living spaces, creating a warm, inviting atmosphere from the moment you walk in. Step outside to a gorgeous outdoor space made for gathering - whether it's summer BBQs, morning coffee, or evenings with friends, this backyard delivers. Ideally located within the highly regarded L'anse Creuse Schools district, this home is a fantastic fit for families looking for quality education close to home. Move-in ready and meticulously maintained, this property checks every box: updated finishes, a flowing floor plan, and a location that puts schools, shopping, and community amenities all within each reach. Don't miss your chance to make this Harrison Township gem your own - schedule your showing today.
Pending
$299,000
24921 Harrison St, Harrison Township, MI 48045
3beds
1,630sqft
Single Family Residence
Built in 1971
10,018 Square Feet Lot
$299,000 Zestimate®
$183/sqft
$-- HOA
What's special
- 20 days
- 17
- 0
Likely to sell faster than
Zillow last checked:
Listing updated:
Listed by:
Rhonda Wallace 888-501-7085,
EXP Realty Main 888-501-7085
Source: Realcomp II,MLS#: 20261058183
Facts & features
Interior
Bedrooms & bathrooms
- Bedrooms: 3
- Bathrooms: 2
- Full bathrooms: 2
Primary bedroom
- Level: Entry
- Area: 96
- Dimensions: 12 X 8
Bedroom
- Level: Entry
- Area: 80
- Dimensions: 8 X 10
Bedroom
- Level: Entry
- Area: 80
- Dimensions: 8 X 10
Other
- Level: Entry
Other
- Level: Entry
Great room
- Level: Entry
- Area: 480
- Dimensions: 24 X 20
Kitchen
- Level: Entry
- Area: 280
- Dimensions: 14 X 20
Laundry
- Level: Entry
- Area: 80
- Dimensions: 8 X 10
Heating
- Forced Air, Natural Gas
Appliances
- Included: Dishwasher, Disposal, Dryer, Free Standing Gas Oven, Free Standing Gas Range, Microwave, Range Hood, Stainless Steel Appliances, Washer
Features
- Programmable Thermostat
- Has basement: No
- Has fireplace: Yes
- Fireplace features: Family Room, Gas
Interior area
- Total interior livable area: 1,630 sqft
- Finished area above ground: 1,630
Property
Parking
- Total spaces: 2.5
- Parking features: Twoand Half Car Garage, Detached
- Garage spaces: 2.5
Features
- Levels: One
- Stories: 1
- Entry location: GroundLevel
- Patio & porch: Deck
- Pool features: None
- Fencing: Back Yard
Lot
- Size: 10,018 Square Feet
- Dimensions: 62 x 160
Details
- Parcel number: 1136402002
- Special conditions: Short Sale No,Standard
Construction
Type & style
- Home type: SingleFamily
- Architectural style: Ranch
- Property subtype: Single Family Residence
Materials
- Vinyl Siding
- Foundation: Crawl Space
- Roof: Asphalt
Condition
- New construction: No
- Year built: 1971
- Major remodel year: 2023
Utilities & green energy
- Sewer: Public Sewer
- Water: Community
- Utilities for property: Above Ground Utilities
Community & HOA
Community
- Security: Exterior Video Surveillance
- Subdivision: ARCADIA LODGE SUB
HOA
- Has HOA: No
Location
- Region: Harrison Township
Financial & listing details
- Price per square foot: $183/sqft
- Tax assessed value: $123,843
- Annual tax amount: $4,258
- Date on market: 7/27/2026
- Cumulative days on market: 20 days
- Listing agreement: Exclusive Right To Sell
- Listing terms: Cash,Conventional
Estimated market value
$299,000
$284,000 - $314,000
$2,533/mo
Price history
| Date | Event | Price |
|---|---|---|
| 8/3/2026 | Pending sale | $299,000$183/sqft |
Source:  Realcomp II #20261058183 Report a problem Realcomp II #20261058183 Report a problem | ||
| 7/27/2026 | Listed for sale | $299,000+8.7%$183/sqft |
Source: Realcomp II #20261058183 Report a problem | ||
| 9/22/2022 | Sold | $275,000-3.5%$169/sqft |
Source: Realcomp II #20221024818 Report a problem | ||
| 8/25/2022 | Pending sale | $285,000$175/sqft |
Source: Realcomp II #20221024818 Report a problem | ||
| 7/29/2022 | Listed for sale | $285,000+135.4%$175/sqft |
Source: Realcomp II #20221024818 Report a problem | ||
| 2/2/2018 | Sold | $121,081+5.3%$74/sqft |
Source:  MiRealSource #31334619 Report a problem MiRealSource #31334619 Report a problem | ||
| 11/15/2017 | Pending sale | $115,000$71/sqft |
Source: Hoyt Real Estate Inc #31334619 Report a problem | ||
| 11/3/2017 | Listed for sale | $115,000-23.2%$71/sqft |
Source: Hoyt Real Estate Inc #31334619 Report a problem | ||
| 5/8/2013 | Sold | $149,724-0.1%$92/sqft |
Source: Public Record Report a problem | ||
| 7/13/2001 | Sold | $149,900$92/sqft |
Source: Public Record Report a problem | ||
Public tax history
| Year | Property taxes | Tax assessment |
|---|---|---|
| 2026 | $4,258 +2.9% | $135,100 +4.3% |
| 2025 | $4,139 +5% | $129,500 +3% |
| 2024 | $3,941 -13.2% | $125,700 +9.9% |
| 2023 | $4,543 +3.4% | $114,400 +25% |
| 2022 | $4,395 | $91,500 +4.8% |
| 2021 | -- | $87,300 +4.7% |
| 2020 | -- | $83,400 +0.5% |
| 2019 | -- | $83,000 +22.4% |
| 2018 | $1,687 | $67,800 +14.9% |
| 2017 | -- | $59,000 |
| 2016 | -- | $59,000 +6.7% |
| 2015 | -- | $55,280 +17% |
| 2012 | $1,869 | $47,240 -25% |
| 2010 | -- | $62,990 -18.3% |
| 2009 | -- | $77,100 -9.9% |
| 2008 | -- | $85,570 -0.5% |
| 2007 | $2,533 | $86,040 +5.2% |
| 2006 | -- | $81,770 +1.1% |
| 2004 | $2,375 +9.4% | $80,900 +1.9% |
| 2003 | $2,171 +30.2% | $79,390 +25.4% |
| 2001 | $1,668 +1.7% | $63,300 +3.2% |
| 2000 | $1,639 | $61,340 |
Find assessor info on the county website
Monthly payment
Est. payment
Payment breakdown
Explore the cost of this home by adjusting the details. Changes won't be saved.Climate risks
Neighborhood: 48045
- $321,7004 bd3 ba1.8k sqft24905 Harrison St, Harrison Township, MI 48045Off Market
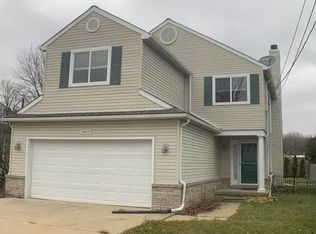
- $117,2001 bd1 ba925 sqft24891 Harrison St, Harrison Township, MI 48045Off Market
- $187,4001 bd1 ba1.2k sqft24931 Harrison St, Harrison Township, MI 48045Off Market
- $271,3005 bd3 ba1.1k sqft24881 Harrison St, Harrison Township, MI 48045Off Market
Similar homes
- $269,0003 bd2 ba1k sqft25015 Orchid St, Harrison Township, MI 48045For Sale By Owner
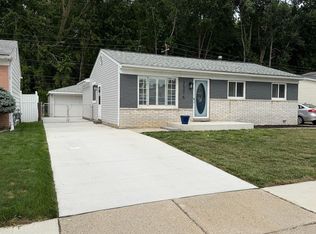
- $350,0003 bd2 ba1k sqft22231 Grossedale St, Saint Clair Shores, MI 48082For Sale By Owner
- $349,9004 bd2 ba1.6k sqft37886 Sunnybrook St, Harrison Township, MI 48045For Sale

 MLS ID #50217594, Jeff Papsdorf, Michigan Homes Group Inc. MiRealSource
 - $275,0003 bd2 ba1.5k sqft21601 Holly St, Clinton Township, MI 48035For Sale

 MLS ID #20261070914, Joshua Phillips, Century 21 Campbell Realty. Realcomp II
 - $254,9003 bd1 ba1.6k sqft23211 Glenbrook St, Saint Clair Shores, MI 48082For SaleMLS ID #20261079876, Melissa A Gilmore, Mabarak Realty, Inc. Realcomp II
- $288,0003 bd2 ba2k sqft20401 Luna St, Clinton Township, MI 48035For SaleMLS ID #20261007387, Robert B Squiers, Crestwood Real Estate. Realcomp II
- $299,9003 bd3 ba2.2k sqft38775 Littlefield Dr, Sterling Heights, MI 48312For SaleMLS ID #20261072856, Ha Nguyen, Remerica Integrity. Realcomp II
- $260,0003 bd2 ba1k sqft28525 Beste St, Saint Clair Shores, MI 48081For SaleMLS ID #50224089, Eric Rasmussen II, Berkshire Hathaway HomeServices Kee Realty NB. MiRealSource
- $317,5003 bd2 ba1.9k sqft42039 Merrimac Cir, Clinton Township, MI 48038For SaleMLS ID #20261053067, Frank J Tarala Jr, Sire Realty Frank Tarala. Realcomp II
- $309,9003 bd2 ba1.7k sqft36826 Havana Dr, Sterling Heights, MI 48312For SaleMLS ID #50217569, Kimberly Feghali, Berkshire Hathaway HomeServices Kee Realty. MiRealSource
- $305,0003 bd2 ba2.2k sqft20400 Pleasant St, Saint Clair Shores, MI 48080For SaleMLS ID #50221141, Lori Brown, Oak and Stone Real Estate. MiRealSource
- $344,0003 bd2 ba1.6k sqft19324 Todd Dr, Clinton Township, MI 48038For Sale
 MLS ID #26051028, Jong Lee, Crown Properties International. MichRIC
 - $350,0004 bd3 ba2.1k sqft18768 Millar Rd, Clinton Township, MI 48036For SaleMLS ID #50222161, Melanie Lovati, Innovation Real Estate Specialists Inc.. MiRealSource
- $239,9003 bd2 ba1k sqft10 Shiawassee Cir, Mount Clemens, MI 48043For SaleMLS ID #50221827, Al Phillips, Realty Professionals. MiRealSource
- $384,9003 bd2 ba1.8k sqft11114 Greendale Dr, Sterling Heights, MI 48312For SaleMLS ID #20261081857, Marvin Nafsu, Showtime Realty. Realcomp II
- $299,9003 bd2 ba1.6k sqft3615 Bicsak Dr, Warren, MI 48092For SaleMLS ID #50220256, Gary Papak, Keller Williams Realty Lakeside. MiRealSource
- $349,9993 bd1 ba1.2k sqft48188 Forbes Dr, Chesterfield, MI 48047For SaleMLS ID #20261076076, Courtney R Timko, REALTEAM Real Estate. Realcomp II
- $299,9003 bd2 ba1.4k sqft8285 Pilgrim St, Washington, MI 48094For SaleMLS ID #20261077950, Helen Aguilera, James Francis Realty. Realcomp II
- $304,9004 bd2 ba1.4k sqft6063 Catalpa Ave, Sterling Heights, MI 48314For SaleMLS ID #20261078998, Jim Knodell, Utica Realty LLC. Realcomp II
