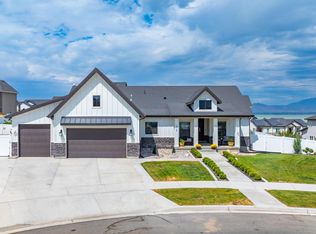
***OPEN HOUSE SATURDAY 7/11/26 12:00 PM TO 2:00 PM*** Experience lakefront living at its finest in this custom 6-bedroom, 4-bath home, where luxury finishes, breathtaking views, and exceptional craftsmanship come together in one unforgettable property. Beautiful wood floors, vaulted ceilings, and thoughtful updates create an inviting atmosphere throughout. Just off the entry, a bright den with shiplap detailing offers the perfect home office or sitting room. The great room showcases a stunning wall of windows framing panoramic lake views, a floor-to-ceiling stone gas fireplace, and direct access to the expansive deck. The gourmet kitchen is designed for both everyday living and entertaining, featuring granite countertops, a gas Wolf range, double ovens, a large island, pantry, and separate dining area, with additional access to the recently expanded deck overlooking the water. The main-level primary suite is a private retreat complete with plantation shutters, a spacious walk-in closet, spa-inspired en-suite bathroom, and private deck access. A large laundry room with built-in cabinetry, mudroom, and powder bathroom complete the main level. Upstairs, a versatile loft overlooks the great room, while three spacious bedrooms with extra-high ceilings provide a bright and open atmosphere. A full bathroom with a double vanity serves the upper level. The walk-out daylight basement features soaring 12-foot ceilings, a spacious family room with a stone gas fireplace, kitchenette, den, two large bedrooms connected by a Jack-and-Jill bathroom, an additional powder bath, second laundry area, abundant storage room, and direct access to the lower deck with a gas firepit. Outside, the resort-style backyard is truly one of a kind, featuring tiered decks leading to a custom pool with multiple water features, a waterslide, hot tub, pergola, and breathtaking panoramic lake and mountain views. Additional highlights include an extra-deep 6-car garage with epoxy floors and an RV-height door, two water softeners, and recently updated carpeting, interior, and exterior paint. Ideally located just minutes from parks, scenic trails, Pelican Bay, and the Saratoga Springs City Marina, this extraordinary lakefront home offers an unmatched combination of luxury, recreation, and breathtaking waterfront living. AGENTS - READ AGENT REMARKS
Pending
$1,350,000
3798 S Spinnaker, Saratoga Springs, UT 84045
6beds
5,172sqft
Single Family Residence
Built in 2014
0.35 Acres Lot
$1,355,800 Zestimate®
$261/sqft
$21/mo HOA
What's special
Hot tubGas wolf rangeRv-height doorResort-style backyardBreathtaking viewsTiered decksSpa-inspired en-suite bathroom
- 8 days |
- 696 |
- 80 |
Zillow last checked:
Listing updated:
Listed by:
Heather Roxburgh 801-999-8137,
Real Broker, LLC (Draper)
Source: UtahRealEstate.com,MLS#: 2170741
Facts & features
Interior
Bedrooms & bathrooms
- Bedrooms: 6
- Bathrooms: 5
- Full bathrooms: 3
- 1/2 bathrooms: 2
- Partial bathrooms: 2
- Main level bedrooms: 1
Rooms
- Room types: Master Bathroom, Den/Office
Primary bedroom
- Level: First
Heating
- Central
Cooling
- Central Air
Appliances
- Included: Range Hood, Refrigerator, Disposal, Free-Standing Range, Instant Hot Water
- Laundry: Electric Dryer Hookup, Gas Dryer Hookup
Features
- Separate Bath/Shower, Walk-In Closet(s), Vaulted Ceiling(s), Granite Counters
- Flooring: Carpet, Laminate, Tile
- Doors: Sliding Doors
- Windows: Plantation Shutters, Double Pane Windows
- Basement: Walk-Out Access
- Number of fireplaces: 2
Interior area
- Total structure area: 5,172
- Total interior livable area: 5,172 sqft
- Finished area above ground: 2,802
- Finished area below ground: 2,133
Video & virtual tour
Property
Parking
- Total spaces: 14
- Parking features: Garage - Attached
- Attached garage spaces: 6
- Uncovered spaces: 8
Features
- Levels: Two
- Stories: 3
- Patio & porch: Covered, Porch, Covered Patio, Open Porch
- Exterior features: Entry (Foyer), Lighting
- Has private pool: Yes
- Pool features: In Ground, Pool/Spa Combo, Pool Cover
- Fencing: Full
- Has view: Yes
- View description: Lake, Mountain(s)
- Has water view: Yes
- Water view: Lake
Lot
- Size: 0.35 Acres
- Features: Curb & Gutter, Sprinkler: Auto-Full, Drip Irrigation: Auto-Full
- Topography: Terrain
- Residential vegetation: Landscaping: Full
Details
- Additional structures: Workshop
- Parcel number: 417260442
- Zoning: R1
- Zoning description: Single-Family
Construction
Type & style
- Home type: SingleFamily
- Property subtype: Single Family Residence
Materials
- Stone, Stucco, Cement Siding
- Roof: Asphalt
Condition
- Blt./Standing
- New construction: No
- Year built: 2014
Utilities & green energy
- Sewer: Public Sewer, Sewer: Public
- Water: Culinary, Irrigation: Pressure
- Utilities for property: Natural Gas Connected, Electricity Connected, Sewer Connected, Water Connected
Community & HOA
Community
- Features: Sidewalks
- Subdivision: Harbor Bay
HOA
- Has HOA: Yes
- Amenities included: Maintenance, Playground
- Services included: Maintenance Grounds
- HOA fee: $250 annually
- HOA name: Community Solution
- HOA phone: 801-955-5126
Location
- Region: Saratoga Springs
Financial & listing details
- Price per square foot: $261/sqft
- Annual tax amount: $5,934
- Date on market: 7/7/2026
- Listing terms: Cash,Conventional
- Inclusions: Range, Range Hood, Refrigerator
- Acres allowed for irrigation: 0
- Electric utility on property: Yes
- Road surface type: Paved
Estimated market value
$1,355,800
$1.29M - $1.42M
$3,515/mo
Price history
| Date | Event | Price |
|---|---|---|
| 7/14/2026 | Pending sale | $1,350,000$261/sqft |
Source:  UtahRealEstate.com #2170741 Report a problem UtahRealEstate.com #2170741 Report a problem | ||
| 7/9/2026 | Listed for sale | $1,350,000$261/sqft |
Source: UtahRealEstate.com #2170741 Report a problem | ||
Public tax history
Tax history is unavailable.
Monthly payment
Est. payment
Payment breakdown
Explore the cost of this home by adjusting the details. Changes won't be saved.Climate risks
Neighborhood: 84045
Nearby schools
GreatSchools rating
- 6/10Harbor Point ElementaryGrades: PK-6Distance: 0.6 mi
- 7/10Lake Mountain MiddleGrades: 7-9Distance: 4.1 mi
- 7/10Westlake High SchoolGrades: 10-12Distance: 5.5 mi
Schools provided by the listing agent
- Elementary: Sage Hills
- Middle: Vista Heights Middle School
- High: Westlake
- District: Alpine
Source: UtahRealEstate.com. This data may not be complete. We recommend contacting the local school district to confirm school assignments for this home.
- $1,358,8006 bd5 ba5.1k sqft3798 S Spinnaker Bay Dr, Saratoga Springs, UT 84045Off Market
- $920,3000.34 Acres3816 S Spinnaker Bay Dr, Saratoga Springs, UT 84045Off Market
- $1,312,1001 bd4 ba2.7k sqft3782 S Spinnaker Bay Dr, Saratoga Springs, UT 84045Off Market
- $672,8003 bd3 ba2.3k sqft3793 S Spinnaker Bay Dr, Saratoga Springs, UT 84045Off Market
- $781,3007 bd4 ba4.2k sqft3803 S Spinnaker Bay Dr, Saratoga Springs, UT 84045Off Market
- $716,6003 bd3 ba2.1k sqft3777 S Spinnaker Bay Dr, Saratoga Springs, UT 84045Off Market
- $1,100,5001 bd4 ba2k sqft3768 S Spinnaker Bay Dr, Saratoga Springs, UT 84045Off Market
- $1,580,9006 bd6 ba6.2k sqft3822 S Spinnaker Bay Dr, Saratoga Springs, UT 84045Off Market
A local agent can set up tours, give advice and negotiate with sellers.
Similar homes
- $759,0006 bd3 ba3.6k sqft3612 S Hiawatha Cir, Saratoga Springs, UT 84045For Sale

 MLS ID #2171821, Christina Schmidt, Coldwell Banker Realty (Union Heights). UtahRealEstate.com
 - $939,9007 bd5 ba4.7k sqft3727 S Larkspur Cir, Saratoga Springs, UT 84045For Sale
 MLS ID #2130606, Courtney Nielsen, KW WESTFIELD. UtahRealEstate.com
 - $735,0005 bd4 ba3.8k sqft304 W Stillwater Dr S, Saratoga Springs, UT 84045For Sale
 MLS ID #2171525, Taylor Young, Lakeside Real Estate LC. UtahRealEstate.com
 - $950,0006 bd4 ba4.8k sqft2673 S Ivy Cir, Saratoga Springs, UT 84045For Sale
 MLS ID #2167229, Chuck O'Brien Jr., RE/MAX Associates. UtahRealEstate.com
 - $719,9006 bd4 ba3.9k sqft532 W Kit Fox Dr, Saratoga Springs, UT 84045For SaleMLS ID #2169707, Tony Huston, Jefferson Street Properties, LLC. UtahRealEstate.com
- $849,0005 bd4 ba3.6k sqft21 W Swainson Ave, Saratoga Springs, UT 84045For SaleMLS ID #2157910, Dane Coggins, KW South Valley Keller Williams. UtahRealEstate.com
- $1,349,0004 bd3 ba4.8k sqft2888 W River Park Way, Lehi, UT 84043For SaleMLS ID #2162473, Brett R Sellick, Summit Sotheby's International Realty. UtahRealEstate.com
- $1,425,0005 bd4 ba4.4k sqft2497 W 1350 N, Lehi, UT 84043For SaleMLS ID #2167101, Alitzel Torres Garza, Top Hill Realty, LLC. UtahRealEstate.com
- $850,0005 bd4 ba3.7k sqft1904 E Janie Cir, Saratoga Springs, UT 84045For SaleMLS ID #2170391, Tyler Monteath, The Monteath Group Real Estate. UtahRealEstate.com
- $1,500,0005 bd3 ba4.8k sqft524 E Rockwell Vis, Draper, UT 84020For SaleMLS ID #2172425, Justin Critchfield, Omada Real Estate (Team Plus Realty). UtahRealEstate.com
- $739,8005 bd5 ba4k sqft234 W Stillwater Dr, Saratoga Springs, UT 84045For SaleMLS ID #2159396, Irina Fulkerson, Better Homes and Gardens Real Estate Momentum (Lehi). UtahRealEstate.com
- $1,750,0005 bd4 ba4.6k sqft1102 N Summit View Dr, Saratoga Springs, UT 84045For SaleMLS ID #2148625, Jeffrey Topham, Berkshire Hathaway HomeServices Utah Properties (Salt Lake). UtahRealEstate.com
- $748,0005 bd4 ba3.7k sqft1224 W Peak Pl, Saratoga Springs, UT 84045For SaleMLS ID #2170663, Bart Anthony, KW WESTFIELD. UtahRealEstate.com
- $1,349,9996 bd4 ba4k sqft11597 N Sunset Hills Dr, Highland, UT 84003For SaleMLS ID #2139075, Jill Rustad, Mountainland Realty, Inc. UtahRealEstate.com
- $1,199,9997 bd4 ba4.2k sqft1301 N 2350th St W, Lehi, UT 84043For SaleMLS ID #2167373, Lucy Filizola, Equity Real Estate (Results). UtahRealEstate.com
- $1,599,0006 bd4 ba5.2k sqft731 W 700th St N, American Fork, UT 84003For SaleMLS ID #2167399, Jennifer Call, ERA Brokers Consolidated (Utah County). UtahRealEstate.com
- $1,530,0005 bd4 ba4.7k sqft601 W Mountain View Rd #337, Lehi, UT 84043For SaleMLS ID #2165643, Jonathan Day, Homie. UtahRealEstate.com
- $1,190,0007 bd5 ba6k sqft583 E Parker Pl, Vineyard, UT 84059For SaleMLS ID #2134501, Tanen Bodell, KW WESTFIELD. UtahRealEstate.com
- $1,574,9005 bd5 ba5.9k sqft949 S Louisa Dr, Saratoga Springs, UT 84045For SaleMLS ID #2128496, Rodney Mills, Bravo Realty Services, LLC. UtahRealEstate.com
- $1,249,9007 bd4 ba4.8k sqft1286 W 1980 N, Provo, UT 84604For SaleMLS ID #2168040, Cameron Purles, Equity Real Estate (Solid). UtahRealEstate.com
