Private country setting just minutes from town. Thoughtfully designed acreage with a 3-stall barn, 2-bay shop, RV pad w/110 electric & 4 fenced pastures. Blueberries & pear, apple & cherry trees. Nice patio with covered hot tub area are great for year around enjoyment. Once inside, enjoy vaulted ceilings, quartz countertops & cozy wood-stove. The main suite has dual sinks & a walk-in closet. Finished garage with epoxy floors. Low taxes & solar panels make this an affordable property with exceptional value. property also features raised gardens, a dog run. sprinkler and drip system, fenced garden. newer roof, generator ready electric panel, large lean-to off the back of the shop and a seasonal pond
For sale
Listed by: Homesmart Realty Group • VERA STANLEY • Contact: Agent: 503-269-8706
Price cut: $15K (9/3)
$850,000
3799 Vitae Springs Rd S, Salem, OR 97306
3beds
1,304sqft
Single Family Residence
Built in 1992
7.78 Acres Lot
$835,100 Zestimate®
$652/sqft
$-- HOA
What's special
Seasonal pondDog runVaulted ceilingsRaised gardensCozy wood-stoveFenced gardenNewer roof
- 22 days
- 1,180
- 75
Zillow last checked:
Listing updated:
Listed by:
VERA STANLEY Agent:503-269-8706,
Homesmart Realty Group
Source: WVMLS,MLS#: 844752
Facts & features
Interior
Bedrooms & bathrooms
- Bedrooms: 3
- Bathrooms: 2
- Full bathrooms: 2
- Main level bathrooms: 2
Primary bedroom
- Level: Main
- Area: 188.4
- Dimensions: 15.7 x 12
Bedroom 2
- Level: Main
- Area: 110
- Dimensions: 10 x 11
Bedroom 3
- Level: Main
- Area: 100
- Dimensions: 10 x 10
Dining room
- Features: Area (Combination)
- Level: Main
- Area: 171
- Dimensions: 19 x 9
Kitchen
- Level: Main
- Area: 142.4
- Dimensions: 16 x 8.9
Living room
- Level: Main
- Area: 312
- Dimensions: 20.8 x 15
Heating
- Solar, Wood, Heat Pump, Forced Air
Cooling
- Central Air
Appliances
- Included: Dishwasher, Disposal, Electric Range, Range Included, Electric Water Heater
- Laundry: Main Level
Features
- Workshop, Other(Refer to Remarks), High Speed Internet, Smart Home
- Flooring: Carpet, Vinyl, Tile, Laminate
- Has fireplace: Yes
- Fireplace features: Living Room, Wood Burning, Stove, Wood Burning Stove
Interior area
- Total structure area: 1,304
- Total interior livable area: 1,304 sqft
Video & virtual tour
Property
Parking
- Total spaces: 2
- Parking features: Attached, RV Access/Parking
- Attached garage spaces: 2
Features
- Levels: One
- Stories: 1
- Patio & porch: Covered Patio, Patio
- Exterior features: Blue Gray
- Has spa: Yes
- Spa features: Heated
- Fencing: Partial
Lot
- Size: 7.78 Acres
- Dimensions: 342 x 1138
- Features: Landscaped
Details
- Additional structures: Barn(s), See Remarks, Workshop
- Zoning: SA
Construction
Type & style
- Home type: SingleFamily
- Property subtype: Single Family Residence
Materials
- Fiber Cement, Lap Siding, T111
- Foundation: Continuous
- Roof: Composition
Condition
- New construction: No
- Year built: 1992
Utilities & green energy
- Electric: 1/Main
- Sewer: Septic Tank
- Water: Well
Community & HOA
Community
- Security: Security System Owned
HOA
- Has HOA: No
Location
- Region: Salem
Financial & listing details
- Price per square foot: $652/sqft
- Annual tax amount: $2,722
- Price range: $850K - $850K
- Date on market: 8/19/2026
- Listing agreement: Exclusive Right To Sell
- Listing terms: VA Loan,Cash,Conventional
- Inclusions: ask listing agent
Estimated market value
$835,100
$793,000 - $877,000
$2,486/mo
Price history
| Date | Event | Price |
|---|---|---|
| 9/3/2026 | Price change | $850,000-1.7%$652/sqft |
Source:  WVMLS #844752 Report a problem WVMLS #844752 Report a problem | ||
| 8/19/2026 | Listed for sale | $865,000$663/sqft |
Source: WVMLS #844752 Report a problem | ||
Public tax history
Tax history is unavailable.
Monthly payment
Est. payment
Payment breakdown
Explore the cost of this home by adjusting the details. Changes won't be saved.Climate risks
Neighborhood: 97306
Nearby schools
Schools provided by the listing agent
- Elementary: Schirle
- Middle: Crossler
- High: Sprague
Source: WVMLS. This data may not be complete. We recommend contacting the local school district to confirm school assignments for this home.

Similar homes
- $750,0003 bd2 ba1.7k sqft4204 Riverdale Rd S, Salem, OR 97302For Sale
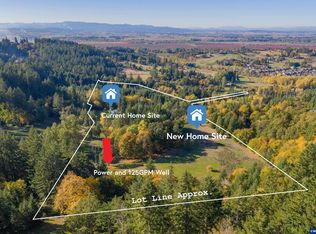
 MLS ID #842672, BILL HEKMAN, JR, Realty One Group Willamette Valley. WVMLS
 - $425,0002 bd2 ba1.5k sqft5484 Middlecrest Ct S, Salem, OR 97306Active
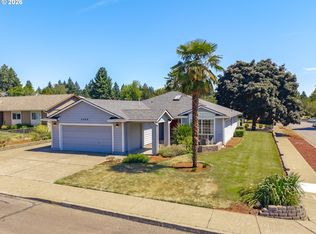
 MLS ID #592533268, Kelly Hagglund, The Kelly Group Real Estate. RMLS (OR)
 - $--3 bd3 ba1.7k sqft808 Crouchen St NW, Salem, OR 97304Auction
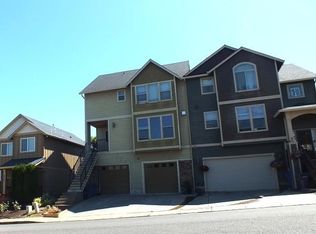 ServiceLink Auction
 - $475,0003 bd2 ba1.7k sqft1765 Cinnamon Hill Dr SE, Salem, OR 97306For Sale
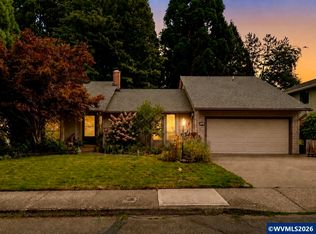 MLS ID #845346, DANIKA FORRESTER, Re/Max Equity Group. WVMLS
 - $432,9993 bd2 ba1.3k sqft4662 7th Ave SE, Salem, OR 97302For SaleMLS ID #845426, BRIAN AND NINA WHITE, Paramount Real Estate Services. WVMLS
- $429,0003 bd2 ba1.4k sqft5140 Andresen St SE, Salem, OR 97306For SaleMLS ID #843962, ANDREA BEEM, Exp Realty, Llc. WVMLS
- $435,0003 bd2 ba1.3k sqft1444 Madelyn Ave SE, Salem, OR 97306For SaleMLS ID #844072, SHELBY PHILLIPS, Exp Realty, Llc. WVMLS
- $435,0003 bd1 ba1k sqft4835 Coloma Dr SE, Salem, OR 97302For SaleMLS ID #845533, VASSA BODUNOV, Homesmart Realty Group. WVMLS
- $430,0003 bd2 ba1.7k sqft4166 Riverside Dr S, Salem, OR 97306For SaleMLS ID #842062, LACEY STARK, Windermere Heritage. WVMLS
- $489,0003 bd2 ba1.5k sqft1626 Cinnamon Hill Dr SE, Salem, OR 97306For SaleMLS ID #844568, MIA MCCORMICK, Redfin. WVMLS
- $434,9003 bd2 ba1.4k sqft1530 Barnes Ave SE, Salem, OR 97306For SaleMLS ID #844855, PEGGY BEAN, Realty One Group Willamette Valley. WVMLS
- $499,9993 bd2 ba1.6k sqft418 Valleywood Dr SE, Salem, OR 97306For SaleMLS ID #843556, SEAN KEENE, Reger Homes, Llc. WVMLS
- $889,0003 bd3 ba1.6k sqft7955 Zion Ct SE, Turner, OR 97392For SaleMLS ID #838316, AIMEE LOZANO, Heart & Soul Realty. WVMLS
- $560,0003 bd2 ba1.7k sqft3588 Dogwood Dr S, Salem, OR 97302For SaleMLS ID #845447, CECE MOSHER, Oak Hill Properties. WVMLS
- $530,0004 bd3 ba1.8k sqft183 Holder Ln SE, Salem, OR 97306For SaleMLS ID #845012, RHONDA SMITH, Windermere Heritage. WVMLS
- $565,0003 bd2 ba1.7k sqft514 Creekside Dr SE, Salem, OR 97306For SaleMLS ID #841543, DEWEY WHITTON, The Salem Real Estate Group. WVMLS
- $499,9003 bd2 ba1.4k sqft150 Mountain Vista Ave SE, Salem, OR 97306For SaleMLS ID #843413, NATALIE RYBAKOV, Homesmart Realty Group. WVMLS
- $459,4003 bd2 ba1.6k sqft5845 Cinnibar St SE, Salem, OR 97306For SaleMLS ID #844016, CATHI CALDWELL, Homesmart Realty Group. WVMLS
- $455,0003 bd2 ba1.7k sqft5746 Flairstone Dr SE, Salem, OR 97306For SaleMLS ID #843937, EMILY BROCK, Keller Williams Capital City. WVMLS
- $515,0004 bd2 ba1.8k sqft6350 13th Ave SE, Salem, OR 97306For SaleMLS ID #842559, BARB NORRIS, Redfin. WVMLS
