A stunning custom luxury cabin in McCall, set on a sprawling 3.25-acre lot just minutes from Payette Lake! The modern interior showcases a spacious open layout with vaulted ceilings, floor-to-ceiling windows framing private forest views, warm wood-lined ceilings, and a dramatic fireplace that anchors the living space. The great room opens seamlessly to an exceptional outdoor living area, featuring an expansive covered patio with sweeping views and complete privacy. The gourmet kitchen is designed for both beauty and function, with sleek flat-paneled, two-toned cabinetry, a large entertaining island, and top-of-the-line stainless steel appliances. The luxurious main-level primary suite offers a private patio, spa-inspired en suite bath with high-end finishes, and a generous walk-in closet. Upstairs, a junior suite boasts its own private balcony and en suite amenities. Flexible spaces throughout the home include a bonus/game room, office, and additional sleeping quarters. Perfectly situated just south of Payette Lake, this retreat provides easy access to all that McCall has to offer, boating, fishing, hiking, skiing, golf, and a vibrant dining scene!
Pending
$1,790,000
38 Bella View Dr, McCall, ID 83638
5beds
5baths
3,500sqft
Single Family Residence
Built in 2022
3.25 Acres Lot
$1,683,000 Zestimate®
$511/sqft
$208/mo HOA
What's special
Spacious open layoutModern interiorSleek flat-paneled two-toned cabinetryTop-of-the-line stainless steel appliancesWarm wood-lined ceilingsLarge entertaining islandLuxurious main-level primary suite
- 140 days
- 329
- 33
Zillow last checked:
Listing updated:
Listed by:
Matt Bauscher Cell:208-330-8515,
Amherst Madison,
Amber Murrer 208-921-4969,
Amherst Madison
Source: IMLS,MLS#: 98988798
Facts & features
Interior
Bedrooms & bathrooms
- Bedrooms: 5
- Bathrooms: 5
- Main level bathrooms: 1
- Main level bedrooms: 1
Primary bedroom
- Level: Main
Bedroom 2
- Level: Upper
Bedroom 3
- Level: Upper
Bedroom 4
- Level: Upper
Bedroom 5
- Level: Upper
Heating
- Forced Air, Natural Gas
Cooling
- Central Air
Appliances
- Included: Gas Water Heater, Tank Water Heater, Dishwasher, Disposal, Double Oven, Oven/Range Freestanding, Gas Range
Features
- Bath-Master, Bed-Master Main Level, Guest Room, Great Room, Rec/Bonus, Two Master Bedrooms, Walk-In Closet(s), Walk In Shower, Breakfast Bar, Pantry, Kitchen Island, Quartz Counters, Number of Baths Main Level: 1, Number of Baths Upper Level: 3.5
- Flooring: Hardwood
- Has basement: No
- Number of fireplaces: 1
- Fireplace features: One
Interior area
- Total structure area: 3,500
- Total interior livable area: 3,500 sqft
- Finished area above ground: 3,500
- Finished area below ground: 0
Property
Parking
- Total spaces: 10
- Parking features: Attached, Driveway
- Attached garage spaces: 3
- Carport spaces: 7
- Covered spaces: 10
- Has uncovered spaces: Yes
Features
- Levels: Two
- Patio & porch: Covered Patio/Deck
Lot
- Size: 3.25 Acres
- Features: 1 - 4.99 AC, Garden, Rolling Slope, Wooded
Details
- Parcel number: RP007090000040
Construction
Type & style
- Home type: SingleFamily
- Property subtype: Single Family Residence
Materials
- Frame, Stone, Wood Siding
- Roof: Composition
Condition
- Year built: 2022
Community & HOA
Community
- Subdivision: Blackhawk Lake
HOA
- Has HOA: Yes
- HOA fee: $2,500 annually
Location
- Region: Mccall
Financial & listing details
- Price per square foot: $511/sqft
- Tax assessed value: $1,604,672
- Annual tax amount: $3,995
- Date on market: 6/3/2026
- Listing terms: Cash,Conventional,Other
- Ownership: Fee Simple,Fractional Ownership: No
Estimated market value
$1,683,000
$1.60M - $1.77M
$6,234/mo
Price history
Price history is unavailable.
Public tax history
| Year | Property taxes | Tax assessment |
|---|---|---|
| 2025 | $3,801 +77.8% | $1,604,672 +1.7% |
| 2024 | $2,138 +134.5% | $1,577,790 +377.4% |
| 2023 | $911 +16.2% | $330,487 +8.3% |
| 2022 | $785 | $305,274 |
Find assessor info on the county website
Monthly payment
Est. payment
Payment breakdown
Explore the cost of this home by adjusting the details. Changes won't be saved.Climate risks
Neighborhood: 83638
Nearby schools
Schools provided by the listing agent
- Elementary: Donnelly
- Middle: Payette Lakes
- High: McCall Donnelly
- District: McCall-Donnelly Joint District #421
Source: IMLS. This data may not be complete. We recommend contacting the local school district to confirm school assignments for this home.


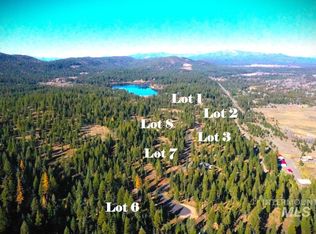
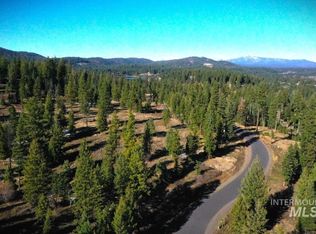
Similar homes
- $1,799,0004 bd3 ba2.9k sqft222 Buckcamp Ln, McCall, ID 83638Active
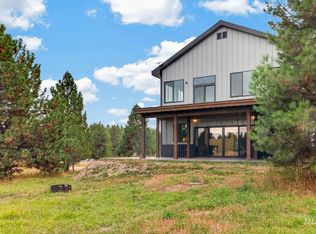 MLS ID #98987546, Cori Rice, Silvercreek Realty Group. IMLS
 - $1,649,0005 bd3 ba3.6k sqft13945 Galloping Rd, McCall, ID 83638Active
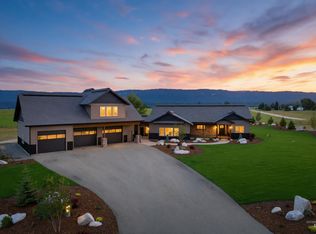 MLS ID #98995904, April Rinehart, Keller Williams Realty Boise. IMLS
 - $2,195,0004 bd5 ba3.4k sqft273 Whispering Pines Ct, McCall, ID 83638For Sale
 MLS ID #544686, Verna Vanis. MCAR
 - $1,690,0004 bd3 ba3.3k sqft401 Timbercrest Loop, McCall, ID 83638For Sale
 MLS ID #545125, Julian Greaves. MCAR
