Beautifully maintained 4-bedroom, 2.5-bath Center Hall Colonial designed for comfortable living, effortless entertaining that goes above and beyond expectations. The home features a spacious layout with hardwood floors in the living room and den, new LVP flooring in the dining room and all bedrooms, and crown and base molding throughout. Gorgeous maple washed custom cabinetry with dovetail/soft close feature, quartz countertops and a spacious center island make this kitchen an exceptional place to prepare and enjoy meals: instant hot water, brand-new dishwasher, while additional appliances—refrigerator, and oven—are all within five years old. Laundry room with washer, dryer and storage cabinets. The primary suite offers a recently updated en-suite bath with custom marble tile, rain shower, custom vanity with stone countertop and separate makeup vanity. Enjoy maximum comfort with radiant heating on the first floor, an oil burner, whole-house water filtration system, brand new updated main floor bathroom and updated central air conditioning. Step outside into a truly amazing backyard retreat featuring a large deck with built-in resort inspired covered bar with running water and electric, an L-shaped saltwater in-ground pool (pool liner and cover have been recently replaced), a 12x16 gazebo—perfect for entertaining! Additional exterior highlights include in-ground sprinklers, double vehicle gates, a secondary driveway leading to an extended backyard parking area with electric and water hookups—ideal for an RV or boat. The full finished basement adds valuable living space with a bar, media area and home gym. Major updates within the past 10 years include windows, siding, roof, and driveway. A fantastic opportunity to own a turnkey, well-updated home with exceptional indoor and outdoor amenities.
Pending
$899,999
38 Bishop Lane, Holbrook, NY 11741
4beds
2,300sqft
Single Family Residence, Residential
Built in 1988
0.59 Acres Lot
$-- Zestimate®
$391/sqft
$-- HOA
What's special
- 89 days |
- 177 |
- 2 |
Zillow last checked:
Listing updated:
Listed by:
Douglas Elliman Real Estate 631-751-6000,
Lisa A. Jaeger 631-751-6000
Source: OneKey® MLS as distributed by MLS GRID,MLS#: 995523
Facts & features
Interior
Bedrooms & bathrooms
- Bedrooms: 4
- Bathrooms: 3
- Full bathrooms: 2
- 1/2 bathrooms: 1
Primary bedroom
- Description: Spacious primary bedroom with brand new flooring
- Level: Second
Bedroom 2
- Level: Second
Bedroom 3
- Level: Second
Bedroom 4
- Level: Second
Primary bathroom
- Description: Gorgeous custom marble porcelain and stone primary bathroom with custom vanity
- Level: Second
Bathroom 1
- Description: Main floor half bath
- Level: First
Bathroom 3
- Description: Updated main floor bathroom with granite countertops and double sink
- Level: Second
Basement
- Description: full finished, heated with working bar/media area/Pool Table/Exercize Room
- Level: Basement
Dining room
- Description: Formal dining room
- Level: First
Family room
- Description: Beautiful family room with wood burning fireplace
- Level: First
Kitchen
- Description: Gorgeous updated kitchen with Central island, stone countertops and stainless steel appliances
- Level: First
Laundry
- Description: Dedicated laundry room
- Level: First
Living room
- Description: Formal living room
- Level: First
Heating
- Baseboard, Radiant, Radiant Floor
Cooling
- Central Air
Appliances
- Included: Cooktop, Dishwasher, Dryer, Electric Oven, Electric Range, Electric Water Heater, Exhaust Fan, Microwave, Refrigerator, Stainless Steel Appliance(s), Washer, Water Purifier Owned
- Laundry: Laundry Room
Features
- Flooring: Hardwood, Vinyl
- Windows: Skylight(s)
- Basement: Finished,Full
- Attic: Full
- Number of fireplaces: 1
- Fireplace features: Wood Burning
Interior area
- Total structure area: 2,885
- Total interior livable area: 2,300 sqft
Property
Parking
- Total spaces: 2
- Parking features: Driveway, Garage Door Opener
- Garage spaces: 2
- Has uncovered spaces: Yes
Features
- Levels: Two
- Patio & porch: Deck, Patio, Porch
- Has private pool: Yes
- Pool features: Fenced, In Ground, Outdoor Pool, Pool Cover, Salt Water, Vinyl
- Fencing: Back Yard
Lot
- Size: 0.59 Acres
- Features: Back Yard, Cleared, Front Yard, Garden, Landscaped, Level, Sprinklers In Front, Sprinklers In Rear
Details
- Parcel number: 0500175000200088009
- Special conditions: None
Construction
Type & style
- Home type: SingleFamily
- Architectural style: Colonial
- Property subtype: Single Family Residence, Residential
Materials
- Frame
Condition
- Updated/Remodeled
- Year built: 1988
Utilities & green energy
- Sewer: Cesspool
- Water: Public
- Utilities for property: Cable Connected, Electricity Connected, Sewer Connected, Trash Collection Public, Underground Utilities, Water Connected
Community & HOA
HOA
- Has HOA: No
Location
- Region: Holbrook
Financial & listing details
- Price per square foot: $391/sqft
- Tax assessed value: $54,400
- Annual tax amount: $15,348
- Date on market: 5/6/2026
- Listing agreement: Exclusive Right To Sell
- Electric utility on property: Yes
Estimated market value
Not available
Estimated sales range
Not available
Not available
Price history
| Date | Event | Price |
|---|---|---|
| 5/11/2026 | Pending sale | $899,999+91.5%$391/sqft |
Source:  OneKey® MLS as distributed by MLS GRID #995523 Report a problem OneKey® MLS as distributed by MLS GRID #995523 Report a problem | ||
| 9/25/2003 | Sold | $470,000$204/sqft |
Source: Public Record Report a problem | ||
Public tax history
| Year | Property taxes | Tax assessment |
|---|---|---|
| 2025 | -- | $54,400 |
| 2024 | -- | $54,400 |
| 2023 | -- | $54,400 |
| 2022 | -- | $54,400 |
| 2021 | -- | $54,400 |
| 2020 | -- | $54,400 |
| 2019 | -- | $54,400 |
| 2018 | -- | $54,400 |
| 2017 | $11,528 | $54,400 |
| 2016 | -- | $54,400 |
| 2015 | -- | $54,400 |
| 2014 | -- | $54,400 |
| 2013 | -- | $54,400 +5.8% |
| 2012 | -- | $51,400 |
| 2011 | -- | $51,400 |
| 2010 | -- | $51,400 |
| 2009 | -- | $51,400 -13% |
| 2008 | -- | $59,100 |
| 2007 | $9,887 +12.8% | $59,100 |
| 2005 | $8,763 +13.6% | $59,100 +1.7% |
| 2004 | $7,717 +0.3% | $58,100 |
| 2003 | $7,695 +5% | $58,100 |
| 2002 | $7,326 | $58,100 |
| 2001 | -- | $58,100 |
| 2000 | $6,851 | $58,100 |
Find assessor info on the county website
Monthly payment
Climate risks
Neighborhood: 11741
Nearby schools
GreatSchools rating
- 5/10Merrimac SchoolGrades: K-5Distance: 0.5 mi
- 6/10Seneca Middle SchoolGrades: 6-8Distance: 1.5 mi
- 8/10Sachem High School NorthGrades: 9-12Distance: 4.3 mi
Schools provided by the listing agent
- Elementary: Merrimac School
- Middle: Sagamore Middle School
- High: Sachem High School East
Source: OneKey® MLS as distributed by MLS GRID. This data may not be complete. We recommend contacting the local school district to confirm school assignments for this home.
- $905,7004 bd3 ba3k sqft34 Bishop Ln, Holbrook, NY 11741Off Market
- $758,000-- bd-- ba-- sqft842 Cheril Dr, Holbrook, NY 11741Off Market
- $630,0005 bd4 ba-- sqft149 Tremper St, Holbrook, NY 11741Sold
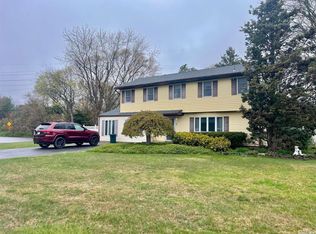
- $871,6004 bd3 ba2.1k sqft30 Bishop Ln, Holbrook, NY 11741Off Market
- $866,5004 bd3 ba-- sqft846 Cheril Dr, Holbrook, NY 11741Off Market
- $868,700-- bd-- ba-- sqft35 Bishop Ln, Holbrook, NY 11741Off Market
- $843,6004 bd2 ba2.3k sqft145 Tremper St, Holbrook, NY 11741Off Market
- $968,0004 bd3 ba2.8k sqft31 Bishop Ln, Holbrook, NY 11741Off Market
A local agent can set up tours, give advice and negotiate with sellers.
Similar homes
- $849,9994 bd3 ba2k sqft108 Michaels Way, Holbrook, NY 11741For Sale

 MLS ID #1031043, Dennis J. McGuire, Listing by: Americana Realty Group LLC. OneKey® MLS as distributed by MLS GRID
 - $749,0004 bd3 ba2k sqft11 Colony Drive, Holbrook, NY 11741For Sale
 MLS ID #1029853, James Sciara, Listing by: HomeSmart Premier Living Rlty. OneKey® MLS as distributed by MLS GRID
 - $879,0005 bd2 ba2k sqft1280 Church Street, Bohemia, NY 11716For Sale
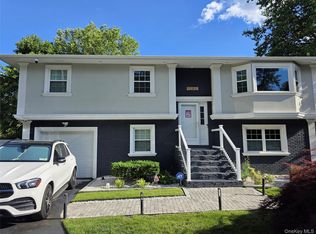 MLS ID #1018842, Jonathan Sarria, Listing by: ARVY Realty. OneKey® MLS as distributed by MLS GRID
 - $869,0004 bd2 ba1.8k sqft249 Bayport Avenue, Bayport, NY 11705For Sale
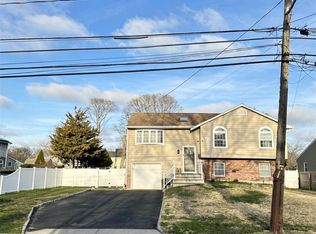 MLS ID #1025909, Xue Fang, Listing by: E Realty International Corp. OneKey® MLS as distributed by MLS GRID
 - $775,0004 bd4 ba2.3k sqft17 Carriage Lane, Centereach, NY 11720For SaleMLS ID #1027978, Margaret Tsoukaris, Listing by: Realty Connect USA LI. OneKey® MLS as distributed by MLS GRID
- $895,0004 bd3 ba2.4k sqft43 W Shore Road, Oakdale, NY 11769For SaleMLS ID #971815, JoAnn F. Herrmann, Listing by: RE/MAX City Square. OneKey® MLS as distributed by MLS GRID
- $899,9905 bd3 ba2k sqft23 Dalny Place, Sayville, NY 11782For SaleMLS ID #1006328, Kyle F. Ruddy, Listing by: Saltbox Realty Inc. OneKey® MLS as distributed by MLS GRID
- $599,9994 bd2 ba1.7k sqft49 Avis Drive, Holbrook, NY 11741For SaleMLS ID #1029457, Deborah M. Sclafani, Listing by: Forever Homes USA LLC. OneKey® MLS as distributed by MLS GRID
- $799,9504 bd3 ba2k sqft14 Southaven Drive, Brookhaven, NY 11719For SaleMLS ID #1032898, Julius Radino, Listing by: Rice Realty Group Inc. OneKey® MLS as distributed by MLS GRID
- $795,0004 bd3 ba2.3k sqft4 John Vincent Court, Centereach, NY 11720For SaleMLS ID #1023663, Sabbir A. Rocky, Listing by: Max It Realty. OneKey® MLS as distributed by MLS GRID
- $999,0004 bd4 ba2.9k sqft156 N Ocean Avenue, Patchogue, NY 11772For SaleMLS ID #1031847, John C. Zaher, Listing by: Charles Rutenberg Realty Inc. OneKey® MLS as distributed by MLS GRID
- $749,9994 bd3 ba2.1k sqft15 Sandy Court, Lake Grove, NY 11755For SaleMLS ID #1030830, Linda Pisciotta, Listing by: HomeSmart Dynamic Realty. OneKey® MLS as distributed by MLS GRID
- $920,0005 bd5 ba2.2k sqft18 Mill Lane, Medford, NY 11763For SaleMLS ID #1008779, Jean M. Oriol, Listing by: Century 21 Milestone Team Rlty. OneKey® MLS as distributed by MLS GRID
- $949,9005 bd3 ba2.7k sqft6 Marlon Lane, Hauppauge, NY 11788For SaleMLS ID #1027064, Michael J. Carroll, Listing by: RE/MAX Best. OneKey® MLS as distributed by MLS GRID
- $697,9904 bd2 ba2.4k sqft8 Woodbury Road, Farmingville, NY 11738For SaleMLS ID #1019311, Robert C. Larson, Listing by: American Real Estate Assoc Inc. OneKey® MLS as distributed by MLS GRID
- $657,0003 bd2 ba1.6k sqft1458 Hummel Avenue, Holbrook, NY 11741For SaleMLS ID #964031, Dorielle Bennett, Listing by: Showcase of Long Island Realty. OneKey® MLS as distributed by MLS GRID
- $939,0004 bd3 ba2.4k sqft135 Oakwood Road, Port Jefferson, NY 11777For SaleMLS ID #1021854, Theresa S. Ottomano HFR, Listing by: Coldwell Banker American Homes. OneKey® MLS as distributed by MLS GRID
- $925,0003 bd3 ba2.8k sqft3 Dixon Street, Yaphank, NY 11980For SaleMLS ID #1023632, Derek J. Greene, Listing by: Greene Realty Group. OneKey® MLS as distributed by MLS GRID
- $868,0004 bd2 ba2k sqft4 Dale Court, Hauppauge, NY 11788For SaleMLS ID #1019600, Rob J. Scarito, Listing by: Douglas Elliman Real Estate. OneKey® MLS as distributed by MLS GRID
- $639,0004 bd2 ba2k sqft87 Matsunaye Drive, Medford, NY 11763For SaleMLS ID #1033236, Susan G. Owen, Listing by: Coldwell Banker M&D Good Life. OneKey® MLS as distributed by MLS GRID
