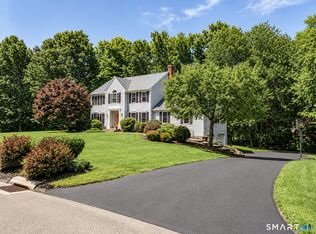
Set on a beautiful level 1.67 acre lot in Sandy Hook, this inviting 4-bedroom, 2.5 bath colonial combines timeless charm with many updates throughout. Major improvements include new vinyl siding and roof (2021), a new walkway and retaining wall, a new Aztek deck with awning (2019), and a new water heater (2025), offering peace of mind for years to come. Inside, a spacious living room with a cozy fireplace creates the perfect gathering space for family and friends. The renovated kitchen, completed in 2015, features rich cherry cabinetry, quartz countertops, stainless steel appliances, and an open flow to the dining area. Recent kitchen updates include a new stove and dishwasher in 2023, making everyday living and entertaining effortless. Just off the family room, a wonderful four-season sunroom overlooks the private backyard, providing a relaxing space to enjoy much of the year. Step outside to the spacious deck with a retractable awning an ideal space for outdoor dining, summer barbecues, or simply taking in the picturesque surroundings. Upstairs, you'll find four comfortable bedrooms, all with wall-to-wall carpeting, offering welcoming spaces to relax and unwind. Filled with character and set on beautiful grounds enjoy a desirable neighborhood setting with easy access to I-84, shopping, dining and commuter routes, making this a place you will love to call home.
Accepting backups
$739,000
38 Clearview Drive, Newtown, CT 06482
4beds
2,340sqft
Single Family Residence
Built in 1983
1.67 Acres Lot
$729,400 Zestimate®
$316/sqft
$-- HOA
What's special
Cozy fireplaceBeautiful groundsRich cherry cabinetryQuartz countertopsNew vinyl sidingRenovated kitchenStainless steel appliances
- 11 days
- 712
- 47
Zillow last checked:
Listing updated:
Listed by:
Christine Fairchild (203)470-0489,
Coldwell Banker Realty 203-426-5679
Source: Smart MLS,MLS#: 24197487
Facts & features
Interior
Bedrooms & bathrooms
- Bedrooms: 4
- Bathrooms: 3
- Full bathrooms: 2
- 1/2 bathrooms: 1
Primary bedroom
- Features: Full Bath, Wall/Wall Carpet
- Level: Upper
- Area: 172.02 Square Feet
- Dimensions: 12.2 x 14.1
Bedroom
- Features: Wall/Wall Carpet
- Level: Upper
- Area: 121 Square Feet
- Dimensions: 11 x 11
Bedroom
- Features: Wall/Wall Carpet
- Level: Upper
- Area: 141.12 Square Feet
- Dimensions: 9.8 x 14.4
Bedroom
- Features: Wall/Wall Carpet
- Level: Upper
- Area: 189.84 Square Feet
- Dimensions: 11.3 x 16.8
Dining room
- Features: Hardwood Floor
- Level: Main
- Area: 168.64 Square Feet
- Dimensions: 12.4 x 13.6
Family room
- Features: Hardwood Floor
- Level: Main
- Area: 260.4 Square Feet
- Dimensions: 12.4 x 21
Kitchen
- Features: Granite Counters, Dining Area, Kitchen Island, Tile Floor
- Level: Main
- Area: 191.26 Square Feet
- Dimensions: 13.1 x 14.6
Kitchen
- Features: Remodeled, Bay/Bow Window, Granite Counters, Dining Area, Kitchen Island
- Level: Main
- Area: 114.84 Square Feet
- Dimensions: 11.6 x 9.9
Living room
- Features: Fireplace, French Doors, Hardwood Floor
- Level: Main
- Area: 279.3 Square Feet
- Dimensions: 13.3 x 21
Sun room
- Features: Ceiling Fan(s), French Doors, Sliders, Tile Floor
- Level: Main
- Area: 200.02 Square Feet
- Dimensions: 14.6 x 13.7
Heating
- Forced Air, Oil
Cooling
- Central Air
Appliances
- Included: Electric Range, Refrigerator, Dishwasher, Washer, Dryer, Electric Water Heater, Water Heater
Features
- Wired for Data
- Doors: Storm Door(s)
- Basement: Full,Unfinished,Storage Space
- Number of fireplaces: 1
Interior area
- Total structure area: 2,340
- Total interior livable area: 2,340 sqft
- Finished area above ground: 2,340
Video & virtual tour
Property
Parking
- Total spaces: 2
- Parking features: Attached, Garage Door Opener
- Attached garage spaces: 2
Features
- Patio & porch: Deck
- Exterior features: Awning(s)
Lot
- Size: 1.67 Acres
- Features: Level, Landscaped
Details
- Parcel number: 210362
- Zoning: R-2
Construction
Type & style
- Home type: SingleFamily
- Architectural style: Colonial
- Property subtype: Single Family Residence
Materials
- Vinyl Siding
- Foundation: Concrete Perimeter
- Roof: Asphalt
Condition
- New construction: No
- Year built: 1983
Utilities & green energy
- Sewer: Septic Tank
- Water: Well
Green energy
- Energy efficient items: Doors
Community & HOA
Community
- Features: Golf, Health Club, Lake, Library, Park, Stables/Riding
- Subdivision: Sandy Hook
HOA
- Has HOA: No
Location
- Region: Sandy Hook
Financial & listing details
- Price per square foot: $316/sqft
- Tax assessed value: $366,100
- Annual tax amount: $10,522
- Date on market: 9/4/2026
Estimated market value
$729,400
$693,000 - $766,000
$4,143/mo
Price history
| Date | Event | Price |
|---|---|---|
| 9/4/2026 | Listed for sale | $739,000$316/sqft |
Source:  Smart MLS #24197487 Report a problem Smart MLS #24197487 Report a problem | ||
Public tax history
| Year | Property taxes | Tax assessment |
|---|---|---|
| 2025 | $10,522 +6.6% | $366,100 |
| 2024 | $9,874 +2.8% | $366,100 |
| 2023 | $9,606 +14.3% | $366,100 +51% |
| 2022 | $8,405 +0.1% | $242,430 |
| 2021 | $8,400 -0.3% | $242,430 |
| 2020 | $8,427 +3% | $242,430 +3% |
| 2019 | $8,180 +1.6% | $235,260 |
| 2018 | $8,055 +3.2% | $235,260 +2.1% |
| 2017 | $7,803 +2.4% | $230,370 |
| 2015 | $7,618 -0.7% | $230,370 |
| 2014 | $7,674 0% | $230,370 |
| 2013 | $7,676 -3.8% | $230,370 -29.2% |
| 2012 | $7,980 +0.7% | $325,200 |
| 2011 | $7,925 +1.5% | $325,200 |
| 2010 | $7,805 +2.4% | $325,200 |
| 2009 | $7,619 +1% | $325,200 |
| 2008 | $7,545 +4.1% | $325,200 +26.1% |
| 2007 | $7,249 +2.9% | $257,980 |
| 2006 | $7,043 +4.6% | $257,980 |
| 2005 | $6,733 +4.8% | $257,980 |
| 2004 | $6,424 +6.4% | $257,980 |
| 2003 | $6,037 +21.5% | $257,980 +65.1% |
| 2001 | $4,969 +7.8% | $156,270 |
| 2000 | $4,610 +5.7% | $156,270 |
| 1999 | $4,360 | $156,270 |
Find assessor info on the county website
Monthly payment
Est. payment
Payment breakdown
Explore the cost of this home by adjusting the details. Changes won't be saved.Climate risks
Neighborhood: Sandy Hook
Nearby schools
Schools provided by the listing agent
- Elementary: Sandy Hook
- Middle: Newtown,Reed
- High: Newtown
Source: Smart MLS. This data may not be complete. We recommend contacting the local school district to confirm school assignments for this home.

Similar homes
- $759,0004 bd3 ba2.7k sqft11 Cobblers Mill Road, Newtown, CT 06482For Sale

 MLS ID #24192343, Christina Zainc, BHGRE Gaetano Marra Homes. Smart MLS
 - $829,0004 bd3 ba2.7k sqft5 Stone Gate Drive, Newtown, CT 06482For Sale
 MLS ID #24197479, Nino Petruccelli, Howard Hanna Rand Realty. Smart MLS
 - $799,9994 bd3 ba2.7k sqft15 Rose Lane, Newtown, CT 06482For Sale
 MLS ID #24190182, Martha Brennan, BHGRE Gaetano Marra Homes. Smart MLS
 - $699,0004 bd3 ba3.2k sqft14 Jo Mar Drive, Newtown, CT 06482For Sale
 MLS ID #24198980, Deb Lombardo, Coldwell Banker Realty. Smart MLS
 - $929,0003 bd2 ba2.2k sqft22 Still Hill Road, Newtown, CT 06482For SaleMLS ID #24158972, Roman Kwarta, Coldwell Banker Realty. Smart MLS
- $749,0004 bd3 ba2.9k sqft29 Narragansett Trail, Newtown, CT 06482For SaleMLS ID #24184542, Andy Sachs, Compass Connecticut, LLC. Smart MLS
- $799,0004 bd3 ba3.1k sqft15 Mountain Manor Road, Newtown, CT 06482For SaleMLS ID #24189071, Katie Keogler, Compass Connecticut, LLC. Smart MLS
- $829,0004 bd3 ba2.4k sqft17 Bradley Lane, Newtown, CT 06482For SaleMLS ID #24190642, Lisa Hintzen, Berkshire Hathaway NE Prop.. Smart MLS
- $825,0004 bd3 ba3.1k sqft10 Leopard Drive, Newtown, CT 06482For SaleMLS ID #24193035, Gregg Leonard, William Raveis Real Estate. Smart MLS
- $659,0004 bd3 ba2.5k sqft347 Lakeside Road, Southbury, CT 06488For SaleMLS ID #24207006, Christine Aquila, Coldwell Banker Realty. Smart MLS
- $699,0004 bd3 ba2.2k sqft1344 Monroe Turnpike, Monroe, CT 06468For SaleMLS ID #24202605, Matt Nuzie, RE/MAX Right Choice. Smart MLS
- $674,9003 bd2 ba1.8k sqft6 High Rock Road, Newtown, CT 06482For SaleMLS ID #24175038, Gregg Leonard, William Raveis Real Estate. Smart MLS
- $789,9004 bd3 ba2.4k sqft117 Brushy Hill Road, Newtown, CT 06470For SaleMLS ID #24183522, Joe Moreira, Clearview Realty LLC. Smart MLS
- $675,0004 bd3 ba2.4k sqft341 Old Zoar Road, Monroe, CT 06468For SaleMLS ID #24196510, Jeff Fulchino, BHGRE Gaetano Marra Homes. Smart MLS
- $759,9004 bd4 ba3k sqft5 Grand Place, Newtown, CT 06470For SaleMLS ID #24194710, Patty Gillen McQuail, Coldwell Banker Realty. Smart MLS
- $748,9004 bd3 ba3.2k sqft279 South Georges Hill Road, Southbury, CT 06488For SaleMLS ID #24192766, Rich Muttick, Coldwell Banker Realty. Smart MLS
- $545,0004 bd3 ba1.9k sqft6 Paugussett Road, Newtown, CT 06482For SaleMLS ID #24197795, August Chapman, Keller Williams Realty. Smart MLS
- $699,0004 bd2 ba2.3k sqft24 Old Good Hill Road, Oxford, CT 06478For SaleMLS ID #24198970, Mark Forte, Finish Line Realty. Smart MLS
- $799,9004 bd3 ba2.2k sqft31 Jackson Drive, Trumbull, CT 06611For SaleMLS ID #24206168, Karly Worth, Call It Closed Realty. Smart MLS
