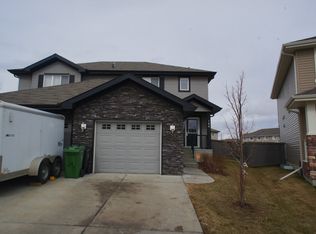
Step into homeownership with complete confidence in this perfect low maintenance living beautifully updated two storey residence in the peaceful community of South Fork. The main floor features a seamless open concept layout highlighted by durable hardwood floors and a fresh coat of paint. Preparing meals is a joy in the kitchen, complete with timeless wood cabinets and granite countertops. A main level laundry room and a half bathroom add extra convenience to your daily routine. Upstairs, the massive bonus room serves as the ultimate hub for family movie nights and childrens play space. The primary bedroom features a walk in closet and private ensuite bathroom, while two additional spacious bedrooms ensure everyone has their own space. Outside, the fully fenced yard includes a deck for summer gatherings, a handy storage shed, and a dedicated side entrance perfect for secure trailer parking. Hot Water tank was replaced in 2024. Located close to parks, community walking trails, schools and shopping!
For sale
C$525,000
38 Cranston Pl, Fort Saskatchewan, AB T8L 0K7
3beds
1,765sqft
Single Family Residence
Built in 2011
4,599 Square Feet Lot
$-- Zestimate®
C$297/sqft
C$-- HOA
What's special
Seamless open concept layoutDurable hardwood floorsFresh coat of paintGranite countertopsMain level laundry roomHalf bathroomMassive bonus room
- 20 days |
- 14 |
- 3 |
Zillow last checked:
Listing updated:
Listed by:
Marcie L Bull,
Royal Lepage Premier Real Estate
Source: RAE,MLS®#: E4494025
Facts & features
Interior
Bedrooms & bathrooms
- Bedrooms: 3
- Bathrooms: 3
- Full bathrooms: 2
- 1/2 bathrooms: 1
Primary bedroom
- Level: Upper
Heating
- Forced Air-1, Natural Gas
Cooling
- Air Conditioner, Air Conditioning-Central
Appliances
- Included: Dishwasher-Built-In, Dryer, Freezer, Microwave Hood Fan, Refrigerator, Electric Stove, Washer, Tankless Water Heater
Features
- No Smoking Home
- Flooring: Carpet, Ceramic Tile, Hardwood
- Windows: Curtains and Blinds, Vinyl Windows
- Basement: Full, Unfinished
- Fireplace features: Gas
Interior area
- Total structure area: 1,765
- Total interior livable area: 1,765 sqft
Property
Parking
- Total spaces: 2
- Parking features: Double Garage Attached, Oversized, Garage Control, Garage Opener
- Attached garage spaces: 2
Features
- Levels: 2 Storey,2
- Patio & porch: Deck
- Exterior features: Landscaped, Playground Nearby
- Fencing: Fenced
Lot
- Size: 4,599 Square Feet
- Features: Corner Lot, Flat Site, Landscaped, Playground Nearby, Near Public Transit, Schools, Shopping Nearby, Public Transportation
Details
- Additional structures: Storage Shed
- Other equipment: TV Wall Mount
Construction
Type & style
- Home type: SingleFamily
- Property subtype: Single Family Residence
Materials
- Foundation: Concrete Perimeter
- Roof: Asphalt
Condition
- Year built: 2011
Community & HOA
Community
- Features: Deck, Hot Water Tankless, No Smoking Home
- Security: Smoke Detector(s), Detectors Smoke
Location
- Region: Fort Saskatchewan
Financial & listing details
- Price per square foot: C$297/sqft
- Date on market: 6/17/2026
- Ownership: Private
Marcie L Bull
Marcie L Bull
By pressing Contact Agent, you agree that the real estate professional identified above may call/text you about your search, which may involve use of automated means and pre-recorded/artificial voices. You don't need to consent as a condition of buying any property, goods, or services. Message/data rates may apply. You also agree to our Terms of Use. Zillow does not endorse any real estate professionals. We may share information about your recent and future site activity with your agent to help them understand what you're looking for in a home.
Price history
Price history is unavailable.
Public tax history
Tax history is unavailable.
Climate risks
Neighborhood: Southfort
Nearby schools
GreatSchools rating
No schools nearby
We couldn't find any schools near this home.



- Alberta
- Division No. 11
- Fort Saskatchewan
- T8L 0K7
- Southfort
- 38 Cranston Pl
Nearby cities
Nearby neighborhoods
Other Fort Saskatchewan Topics
