Who's looking for an updated brick-front home on a quiet cul-de-sac backing to woods and common ground?! This spacious home features an open floor plan w/ a walk-out basement, vaulted great room, primary suite & upgrades galore. The great room is highlighted by a wood-burning marble fireplace, new main-level windows w/ an abundance of natural light & engineered hardwoods throughout the main living area. You'll find new carpet in all 3 main bedrooms & luxury vinyl flooring in the bathrooms & main-floor laundry room. The kitchen offers custom white cabinetry with updated hardware, a center island/breakfast bar, pantry, stainless steel appliances & a bright breakfast area. The vaulted primary suite, including a walk-in closet, double vanity, garden tub & separate shower, is every homeowner's dream. The finished walk-out lower level adds extra square footage w/ an entertainment room, 4th bedroom, full bath, plenty of storage & French doors leading to the backyard. Enjoy the private, tree-lined yard from the Veka composite deck (2019) or shaded patio. Additional updates include a newer furnace and A/C (2023), 50-gallon water heater (2024), plus fresh landscaping including Green Vase Zelkova & Judy Zuk Magnolia trees. Ask your agent for a list of other improvements! Don't forget the 2 car garage with a 3-foot bump-out, epoxied floor & fully drywalled. You can't beat the location...minutes from 94, shopping, dining, entertainment, Francis Howell School District, you name it!
Pending
Listed by: Worth Clark Realty • Michael J Renaud
$425,000
38 Eagle Spur Ct, Saint Charles, MO 63303
4beds
2,521sqft
:
Get pre-qualified$2,758/mo
Single Family Residence
Built in 1999
9,147 Square Feet Lot
$434,300 Zestimate®
$169/sqft
$10/mo HOA
What's special
Wood-burning marble fireplacePrivate tree-lined yardUpdated brick-front homeWalk-out basementOpen floor planVaulted primary suiteStainless steel appliances
- 19 days |
- 1,290 |
- 67 |
Likely to sell faster than
Zillow last checked:
Listing updated:
Listed by:
Michael J Renaud 314-803-1671,
Worth Clark Realty,
Matt J Becker 636-706-1082,
Worth Clark Realty
Source: MARIS,MLS#: 26043298 Originating MLS: St. Louis Association of REALTORS
Originating MLS: St. Louis Association of REALTORSFacts & features
Interior
Bedrooms & bathrooms
- Bedrooms: 4
- Bathrooms: 3
- Full bathrooms: 3
- Main level bathrooms: 2
- Main level bedrooms: 3
Heating
- Forced Air
Cooling
- Ceiling Fan(s), Central Air
Features
- Basement: Concrete,Partially Finished,Sleeping Area,Storage Space,Sump Pump,Walk-Out Access
- Number of fireplaces: 1
Interior area
- Total structure area: 2,521
- Total interior livable area: 2,521 sqft
- Finished area above ground: 1,671
- Finished area below ground: 850
Property
Parking
- Total spaces: 2
- Parking features: Garage - Attached
- Attached garage spaces: 2
Features
- Levels: One
Lot
- Size: 9,147 Square Feet
- Dimensions: 9148
- Features: Adjoins Common Ground, Back Yard, Front Yard, Level
Details
- Parcel number: 301178075000086.0000000
- Special conditions: Standard
Construction
Type & style
- Home type: SingleFamily
- Architectural style: Ranch
- Property subtype: Single Family Residence
Materials
- Brick, Vinyl Siding
Condition
- Updated/Remodeled
- New construction: No
- Year built: 1999
Utilities & green energy
- Electric: Ameren
- Sewer: Public Sewer
- Water: Public
- Utilities for property: Cable Available
Community & HOA
Community
- Subdivision: Eagle Pines #2
HOA
- Has HOA: Yes
- Amenities included: Common Ground
- Services included: Maintenance Grounds, Common Area Maintenance
- HOA fee: $120 annually
- HOA name: Eagle Pines
Location
- Region: Saint Charles
Financial & listing details
- Price per square foot: $169/sqft
- Tax assessed value: $374,450
- Annual tax amount: $4,095
- Date on market: 7/9/2026
- Cumulative days on market: 19 days
- Listing terms: Cash,Conventional,FHA,VA Loan
- Ownership: Private
Estimated market value
$434,300
$413,000 - $456,000
$2,837/mo
Price history
| Date | Event | Price |
|---|---|---|
| 7/13/2026 | Pending sale | $425,000$169/sqft |
Source:  MARIS #26043298 Report a problem MARIS #26043298 Report a problem | ||
| 7/10/2026 | Listed for sale | $425,000+63.5%$169/sqft |
Source: MARIS #26043298 Report a problem | ||
| 8/3/2018 | Sold | -- |
Source: Agent Provided Report a problem | ||
| 6/16/2018 | Pending sale | $259,900$103/sqft |
Source: Coldwell Banker Gundaker - Highway K & N / O'Fallon #18048437 Report a problem | ||
| 6/14/2018 | Listed for sale | $259,900$103/sqft |
Source: Coldwell Banker Gundaker OF #18048437 Report a problem | ||
| 1/2/2002 | Sold | -- |
Source: Public Record Report a problem | ||
Public tax history
| Year | Property taxes | Tax assessment |
|---|---|---|
| 2025 | $4,095 +7.8% | $71,146 +11% |
| 2024 | $3,799 +0% | $64,088 |
| 2023 | $3,798 +14.5% | $64,088 +23.2% |
| 2022 | $3,316 | $52,023 |
| 2021 | -- | $52,023 +8.1% |
| 2020 | -- | $48,123 +1.7% |
| 2019 | $3,000 | $47,340 +10% |
| 2018 | $3,000 +1.5% | $43,027 |
| 2017 | $2,956 -1.8% | $43,027 +1.9% |
| 2016 | $3,009 +0.2% | $42,214 |
| 2015 | $3,003 +6.6% | $42,214 +10% |
| 2014 | $2,816 | $38,390 +4.5% |
| 2013 | -- | $36,732 -8.1% |
| 2012 | -- | $39,950 |
| 2011 | -- | $39,950 |
| 2010 | -- | $39,950 |
| 2009 | -- | $39,950 -10% |
| 2008 | -- | $44,400 -78.3% |
| 2007 | -- | $204,570 |
| 2006 | -- | $204,570 |
| 2005 | -- | $204,570 +7.9% |
| 2004 | -- | $189,510 |
| 2003 | -- | $189,510 |
| 2002 | -- | -- |
| 2001 | -- | -- |
Find assessor info on the county website
Monthly payment
Est. payment
Payment breakdown
Explore the cost of this home by adjusting the details. Changes won't be saved.Climate risks
Neighborhood: 63303
Nearby schools
GreatSchools rating
- 6/10Harvest Ridge Elementary SchoolGrades: PK-5Distance: 0.7 mi
- 9/10Barnwell Middle SchoolGrades: 6-8Distance: 1.7 mi
- 8/10Francis Howell North High SchoolGrades: 9-12Distance: 1.5 mi
Schools provided by the listing agent
- Elementary: Harvest Ridge Elem.
- Middle: Barnwell Middle
- High: Francis Howell North High
Source: MARIS. This data may not be complete. We recommend contacting the local school district to confirm school assignments for this home.
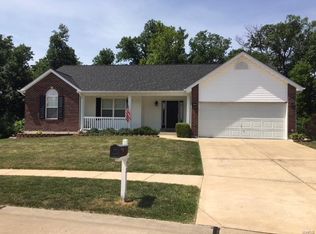
- $419,5004 bd3 ba2.5k sqft38 Eagle Spur Court St, Charles, MO 63303Off Market
- $453,1004 bd3 ba2.4k sqft36 Eagle Spur Ct, Saint Charles, MO 63303Off Market
- $372,2003 bd2 ba1.5k sqft40 Eagle Spur Ct, Saint Charles, MO 63303Off Market
- $420,9004 bd3 ba2.3k sqft4 Eagle Spur Court St, Charles, MO 63303Off Market
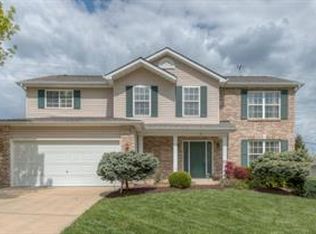
- $--4 bd4 ba2.7k sqft34 Eagle Spur Ct, Saint Charles, MO 63303Sold
- $383,5003 bd2 ba1.6k sqft2 Eagle Spur Ct, Saint Charles, MO 63303Off Market
- $416,1004 bd2 ba2.3k sqft4 Eagle Spur Ct, Saint Charles, MO 63303Off Market
- $369,4003 bd2 ba1.4k sqft42 Eagle Spur Ct, Saint Charles, MO 63303Off Market
A local agent can set up tours, give advice and negotiate with sellers.
Similar homes
- $325,0003 bd2 ba1.5k sqft171 Kunze Dr, Saint Charles, MO 63303For Sale
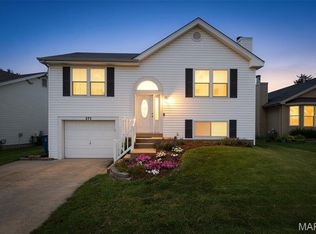
 MLS ID #26047133, Louise J Robertson, Heartland Realty. MARIS
 - $455,0003 bd3 ba2.4k sqft216 Woodland Place Ct, Saint Charles, MO 63303For Sale
 MLS ID #26012256, Tammy L McAllister, Berkshire Hathaway HomeServices Select Properties. MARIS
 - $419,9003 bd3 ba2.3k sqft4529 Briargate Dr, Saint Charles, MO 63304For Sale
 MLS ID #26041526, Mike L Sides, Keller Williams Realty West. MARIS
 - $619,0004 bd4 ba3.2k sqft142 Tuscany Trace Dr, Saint Charles, MO 63303For Sale
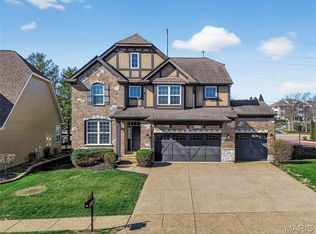 MLS ID #26038519, Priya Soni, The Hermann London Group LLC. MARIS
 - $469,5004 bd4 ba3.2k sqft522 S 2nd St, Saint Charles, MO 63301For SaleMLS ID #26030224, Eric B Merchant, Trophy Properties & Auction. MARIS
- $379,9002 bd3 ba2.5k sqft1708 Moss Rock Dr, Saint Charles, MO 63303For SaleMLS ID #26032567, Peter Lu, EXP Realty, LLC. MARIS
- $448,5004 bd3 ba2.5k sqft308 Copper Crest Ct, Saint Charles, MO 63304For SaleMLS ID #26026643, Susan M Brewer, Susan Brewer Service First RE. MARIS
- $418,0004 bd4 ba2.2k sqft53 Lions Head Ct, O'Fallon, MO 63368For SaleMLS ID #26006944, Kathy L Bradley, Keller Williams Realty West. MARIS
- $400,0004 bd3 ba2.5k sqft10 Amber Wave Ct, O'Fallon, MO 63366For SaleMLS ID #26042418, Kelli D Gorla, DRG - Delhougne Realty Group. MARIS
- $429,0004 bd3 ba2.6k sqft12897 Nimes Dr, Saint Louis, MO 63141For SaleMLS ID #26023097, Justin M Schoemehl, Patton Properties. MARIS
- $450,0004 bd3 ba2.1k sqft7296 Picasso Dr, Dardenne Prairie, MO 63368For SaleMLS ID #26038659, Jodi M Hudson, Nettwork Global. MARIS
- $450,0004 bd3 ba2.5k sqft1504 Papillon Dr, Saint Louis, MO 63146For SaleMLS ID #26038220, Jennifer Grissom, RE/MAX Integrity. MARIS
- $490,0004 bd3 ba3k sqft2917 Spring Blossom Dr, Dardenne Prairie, MO 63368For SaleMLS ID #26047381, Paige Gossett, Coldwell Banker Realty - Gundaker. MARIS
- $402,0004 bd4 ba2.8k sqft11 Moselle Ct, Florissant, MO 63031For SaleMLS ID #26043167, Jolonda J Hibbler, DRG - Delhougne Realty Group. MARIS
- $419,9994 bd3 ba2.5k sqft406 Winter Wind Dr, Ofallon, MO 63366For SaleMLS ID #26034509, Katie Lowe, Berkshire Hathaway HomeServices Select Properties. MARIS
- $419,0003 bd3 ba1.8k sqft4033 Hempstead St, Saint Charles, MO 63301For SaleMLS ID #26027263, Teddy J Johnlikes, Coldwell Banker Realty - Gundaker. MARIS
- $439,9004 bd3 ba3.6k sqft452 Rascal Xing, O'Fallon, MO 63366For SaleMLS ID #26041308, Andy J House, Coldwell Banker Realty - Gundaker. MARIS
- $465,0004 bd3 ba2.2k sqft803 Streiff Ln, Ballwin, MO 63011For SaleMLS ID #26043135, Matthew E Wood, Wood Brothers Realty. MARIS
- $273,0002 bd3 ba1.7k sqft2074 Duclair Pkwy, Saint Charles, MO 63303For SaleMLS ID #26043641, Alexis Eldredge, Ryse Realty Group. MARIS
- $438,0004 bd3 ba2.3k sqft110 Antoinette Ter, Lake Saint Louis, MO 63367For SaleMLS ID #26037484, Diane M Kettering, Alexander Realty Inc. MARIS
