If you are looking for a home with charm, updates, that is move in ready this is the home for you! Built in 1949, 38 Elmcrest Dr has so many amazing things to list that you will notice when you first pull up, inside there are tons of updates, but the charming elements were not discarded. This home sits on over a half acre of beautiful landscaping. The views are incredible, and so tranquil. As you step into the home you will immediately notice the level of care and attention to detail the current home owners have. This home features a huge family room filled with natural light, a gas fireplace, vaulted ceilings, and amazing views! As you continue through the home you will see the gorgeous hardwood floors, and another gas fireplace featured in the sitting room. A formal dining area leads to the updated kitchen that features an eating area and views of the backyard. Finishing out the first level is an amazing 3 seasons room, updated 1/2 bath, and a great laundry area. Upstairs you will find all 3 bedrooms, including the primary that features a gorgeous en suite bathroom. Much of the mentioned charm in this home continues as you'll notice things like the arch in the hallway bathroom. This home features a huge 2 car garage with storage above! 38 Elmcrest is ready for it's new owners, you must see it in person!
Pending
Price increase: $34K (11/10)
$459,001
38 Elmcrest Dr, Dallas, PA 18612
3beds
3,186sqft
Single Family Residence
Built in 1949
0.55 Acres Lot
$459,600 Zestimate®
$144/sqft
$-- HOA
What's special
Gas fireplaceGreat laundry areaGorgeous hardwood floorsFormal dining areaVaulted ceilingsUpdated kitchen
- 10 days
- 1,907
- 170
Likely to sell faster than
Zillow last checked:
Listing updated:
Listed by:
Nigel James Pokoy 302-354-4420,
Compass 3022029855,
Listing Team: The Mottola Group
Source: Bright MLS,MLS#: PALU2003446
Facts & features
Interior
Bedrooms & bathrooms
- Bedrooms: 3
- Bathrooms: 3
- Full bathrooms: 2
- 1/2 bathrooms: 1
- Main level bathrooms: 1
Heating
- Baseboard, Natural Gas
Cooling
- None
Appliances
- Included: Electric Water Heater
Features
- Basement: Unfinished
- Number of fireplaces: 2
Interior area
- Total structure area: 3,186
- Total interior livable area: 3,186 sqft
- Finished area above ground: 3,186
Property
Parking
- Total spaces: 2
- Parking features: Garage Faces Front, Attached
- Attached garage spaces: 2
Accessibility
- Accessibility features: None
Features
- Levels: Two
- Stories: 2
- Pool features: None
Lot
- Size: 0.55 Acres
Details
- Additional structures: Above Grade
- Parcel number: 10D7S3003023000
- Zoning: R-1
- Special conditions: Standard
Construction
Type & style
- Home type: SingleFamily
- Architectural style: Colonial
- Property subtype: Single Family Residence
Materials
- Brick, Wood Siding
- Foundation: Block
Condition
- New construction: No
- Year built: 1949
Utilities & green energy
- Sewer: Public Sewer
- Water: Public
Community & HOA
Community
- Subdivision: Not Applicable
HOA
- Has HOA: No
Location
- Region: Dallas
- Municipality: DALLAS TWP
Financial & listing details
- Price per square foot: $144/sqft
- Tax assessed value: $190,700
- Annual tax amount: $4,670
- Date on market: 11/6/2026
- Listing agreement: Exclusive Right To Sell
- Listing terms: Conventional,Cash,FHA,VA Loan,USDA Loan
- Ownership: Fee Simple
Estimated market value
$459,600
$437,000 - $483,000
$2,607/mo
Price history
| Date | Event | Price |
|---|---|---|
| 11/10/2026 | Pending sale | $459,001+8%$144/sqft |
Source:  Bright MLS #PALU2003446 Report a problem | ||
| 11/6/2026 | Listed for sale | $424,999+9%$133/sqft |
Source: Bright MLS #PALU2003446 Report a problem | ||
| 2/28/2024 | Sold | $390,000+0%$122/sqft |
Source: Public Record Report a problem | ||
| 1/19/2024 | Listed for sale | $389,900$122/sqft |
Source: Luzerne County AOR #23-6096 Report a problem | ||
Public tax history
| Year | Property taxes | Tax assessment |
|---|---|---|
| 2023 | $4,250 +2.2% | $190,700 |
| 2022 | $4,158 +2.1% | $190,700 |
| 2021 | $4,072 +2.4% | $190,700 |
| 2020 | $3,978 | $190,700 |
| 2019 | $3,978 +1% | $190,700 |
| 2018 | $3,939 | $190,700 |
| 2017 | -- | $190,700 |
| 2016 | -- | $190,700 |
| 2015 | $3,194 | $190,700 |
| 2014 | $3,194 | $190,700 |
| 2013 | -- | $190,700 |
| 2012 | -- | $190,700 |
| 2011 | -- | $190,700 |
| 2010 | -- | $190,700 |
| 2009 | -- | $190,700 +1516.1% |
| 2008 | -- | $11,800 |
| 2007 | -- | $11,800 |
| 2006 | -- | $11,800 |
| 2005 | -- | $11,800 |
| 2004 | -- | $11,800 |
| 2003 | -- | $11,800 |
| 2002 | -- | $11,800 |
| 2000 | -- | $11,800 |
Find assessor info on the county website
Monthly payment
Est. payment
Payment breakdown
Explore the cost of this home by adjusting the details. Changes won't be saved.Climate risks
Neighborhood: 18612
Nearby schools
Schools provided by the listing agent
- Elementary: Wycallis
- Middle: Dallas
- High: Dallas
- District: Dallas
Source: Bright MLS. This data may not be complete. We recommend contacting the local school district to confirm school assignments for this home.
Similar homes
- $459,9003 bd4 ba2.6k sqft126 Kingswood Dr, Dallas, PA 18612For Sale
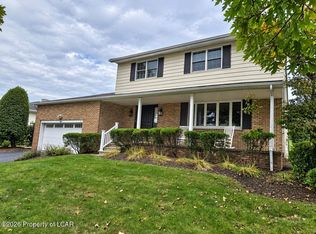 MLS ID #26-5124, Kevin Smith, Classic Properties Back Mountain. Luzerne County AOR
- $285,0004 bd3 ba2.2k sqft34 Fawn Dr, Dallas, PA 18612For Sale By Owner
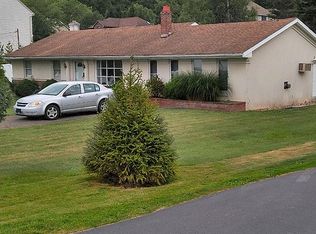
- $469,0003 bd3 ba2.3k sqft20 Dakota Dr, Dallas, PA 18612For Sale
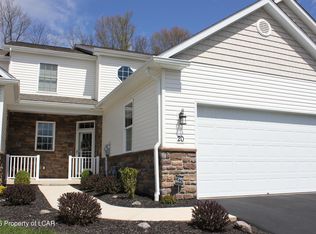 MLS ID #26-1834, Anngenette Norieka, Wyoming Valley Real Estate. Luzerne County AOR
- $399,9003 bd3 ba1.8k sqft1336 Huntsville Rd, Shavertown, PA 18708For Sale
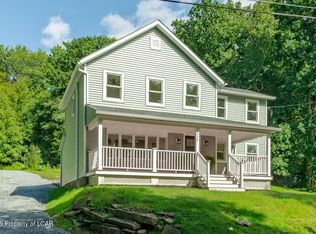 MLS ID #26-4791, Michael Butcher, Lewith & Freeman, Shavertown. Luzerne County AOR
- $469,9004 bd3 ba3k sqft726 Post Hill Rd, Falls, PA 18615For Sale
 MLS ID #SC264700, DEBRA B HARRIS, Hibble Harris Real Estate, Inc. GSBR as distributed by MLS GRID
