Beautifully Renovated And Meticulously Maintained Brick Home With A Contemporary-Transitional Interior, Located In The Heart Of Little Italy. This Light-Filled Residence Features Dark Hardwood Floors, A Modern Kitchen With Caesarstone Countertops, GE Profile Appliances, And NuHeat Heated Porcelain Tile Flooring. Spa-Inspired Baths Include A Therapeutic Tub, Thermostatic Rain Shower, And Calacatta Oro Marble Vanity In The Primary Bath. The Lower Level Offers A Self-Contained Apartment With Separate Entrance, Can Generate Income - Ideal For Investors Or Mortgage Support. The backyard features interlock paving, currently used as a patio, with potential to accommodate up to two parking spaces.
For sale
C$1,799,000
38 Henderson Ave, Toronto, ON M6J 2B8
3beds
3baths
Townhouse
Built in ----
1,638 Square Feet Lot
$-- Zestimate®
C$--/sqft
C$-- HOA
What's special
Meticulously maintained brick homeContemporary-transitional interiorLight-filled residenceDark hardwood floorsModern kitchenCaesarstone countertopsGe profile appliances
- 165 days |
- 56 |
- 4 |
Zillow last checked:
Listing updated:
Listed by:
HOMELIFE FRONTIER REALTY INC.
Source: TRREB,MLS®#: C12765554 Originating MLS®#: Toronto Regional Real Estate Board
Originating MLS®#: Toronto Regional Real Estate BoardFacts & features
Interior
Bedrooms & bathrooms
- Bedrooms: 3
- Bathrooms: 3
Primary bedroom
- Level: Upper
- Dimensions: 4.13 x 3.3
Bedroom 2
- Level: Upper
- Dimensions: 4.03 x 3.01
Bedroom 3
- Level: Upper
- Dimensions: 2.78 x 2.72
Breakfast
- Level: Main
- Dimensions: 2.89 x 2.01
Dining room
- Level: Main
- Dimensions: 4.18 x 2.98
Family room
- Level: Basement
- Dimensions: 0 x 0
Foyer
- Level: Main
- Dimensions: 2.35 x 1.91
Kitchen
- Level: Main
- Dimensions: 7.43 x 2.56
Living room
- Level: Main
- Dimensions: 4.76 x 3.72
Heating
- Forced Air, Gas
Cooling
- Central Air
Features
- Central Vacuum
- Basement: Apartment,Separate Entrance
- Has fireplace: No
Interior area
- Living area range: 1500-2000 null
Property
Parking
- Total spaces: 2
- Parking features: Available
Features
- Stories: 2
- Patio & porch: Deck, Porch
- Pool features: None
Lot
- Size: 1,638 Square Feet
Construction
Type & style
- Home type: Townhouse
- Property subtype: Townhouse
Materials
- Brick, Aluminum Siding
- Foundation: Concrete
- Roof: Shingle
Utilities & green energy
- Sewer: Sewer
Community & HOA
Location
- Region: Toronto
Financial & listing details
- Annual tax amount: C$8,167
- Date on market: 2/6/2026
HOMELIFE FRONTIER REALTY INC.
HOMELIFE FRONTIER REALTY INC.
By pressing Contact Agent, you agree that the real estate professional identified above may call/text you about your search, which may involve use of automated means and pre-recorded/artificial voices. You don't need to consent as a condition of buying any property, goods, or services. Message/data rates may apply. You also agree to our Terms of Use. Zillow does not endorse any real estate professionals. We may share information about your recent and future site activity with your agent to help them understand what you're looking for in a home.
Price history
Price history is unavailable.
Public tax history
Tax history is unavailable.
Climate risks
Neighborhood: Trinity
Nearby schools
GreatSchools rating
No schools nearby
We couldn't find any schools near this home.
- C$2,1501 bd1 ba-- sqft26 Henderson Ave, Toronto, ON M6J2B8For Rent
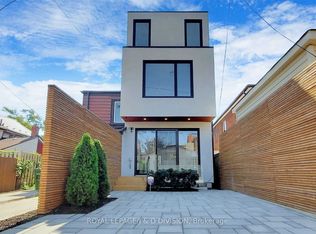
- C$2,2002 bd1 ba-- sqft132 Grace St, Toronto, ON M6J2S2For Rent

- C$2,275,0007 bd5 ba-- sqft42 Mansfield Ave, Toronto, ON M6J2B2For Sale
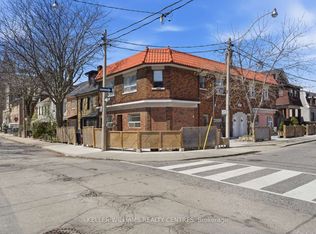
- C$4,0003 bd2 ba1k sqft142 Grace St #2, Toronto, ON M6J2S2For Rent

- C$4,0003 bd2 ba-- sqft142 Grace St, Toronto, ON M6J2S2For Rent
- C$--1 bd1 ba405 sqft1 A Clinton St #3, Toronto, ON M6J2N7Off Market
- C$--2 bd1 ba500 sqft1 A Clinton St #2, Toronto, ON M6J2N7Off Market
- C$--2 bd1 ba-- sqft45 Clinton St #3, Toronto, ON M6J2N9Off Market
Similar homes
- C$1,799,0003 bd3 ba-- sqft208A Merton St, Toronto, ON M4S 1A1For Sale
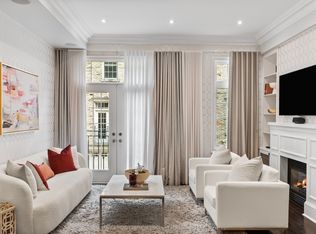 MLS ID #C13584830, ROYAL LEPAGE REAL ESTATE SERVICES HEAPS ESTRIN TEAM. TRREB
 - C$1,899,9005 bd3 ba-- sqft328 Wellesley St E, Toronto, ON M4X 1H3For Sale
 MLS ID #C13491242, SOTHEBY'S INTERNATIONAL REALTY CANADA. TRREB
 - C$1,748,8005 bd3 ba-- sqft369 Pacific Ave, Toronto, ON M6P 2R2For Sale
 Century 21 Canada
 - C$1,749,0004 bd3 ba-- sqft244 Cottingham St, Toronto, ON M4V 1C6For Sale
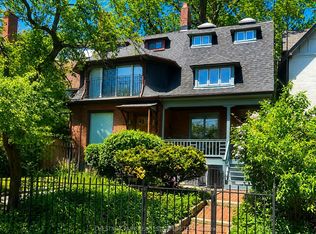 MLS ID #C13176558, CHESTNUT PARK REAL ESTATE LIMITED. TRREB
 - C$1,950,0004 bd3 ba-- sqft177 Collier St, Toronto, ON M4W 1M2For SaleMLS ID #C13434470, CHESTNUT PARK REAL ESTATE LIMITED. TRREB
- C$1,549,0005 bd4 ba-- sqft77 Northcote Ave, Toronto, ON M6J 3K2For SaleMLS ID #C13430624, ROYAL LEPAGE REAL ESTATE SERVICES HEAPS ESTRIN TEAM. TRREB
- C$2,499,0003 bd3 ba-- sqft99 Claremont St, Toronto, ON M6J 2M7For SaleMLS ID #C13187448, ROYAL LEPAGE TERREQUITY PORTFOLIO REALTY. TRREB
- C$1,659,9003 bd4 ba-- sqft3002 Bayview Ave, Toronto, ON M2N 5K9For SaleMLS ID #C13512596, ROYAL LEPAGE SIGNATURE REALTY. TRREB
- C$1,649,0004 bd4 ba-- sqft1544 King St W, Toronto, ON M6K 1J6For SaleMLS ID #W13247986, GRANGE HALL REALTY INC.. TRREB
- C$1,099,9994 bd3 ba-- sqft80 Daisy Ave #30, Toronto, ON M8W 0B7For SaleMLS ID #W13590842, SOTHEBY'S INTERNATIONAL REALTY CANADA. TRREB
- C$1,349,0003 bd4 ba-- sqft7 Sellers Ave, Toronto, ON M6E 3T4For SaleMLS ID #W13547940, ROYAL LEPAGE REAL ESTATE SERVICES LTD.. TRREB
- C$1,758,0004 bd2 ba-- sqft36 Bradgate Rd, Toronto, ON M3B 1J7For SaleMLS ID #C13548376, HOMELIFE BROADWAY REALTY INC.. TRREB
- C$1,950,0005 bd5 ba-- sqft13 Evelyn Cres, Toronto, ON M6P 3C8For SaleMLS ID #W13492998, RE/MAX PROFESSIONALS SIDOROVA INWOOD REALTY. TRREB
- C$1,449,0003 bd2 ba-- sqft337 Glen Rd, Toronto, ON M4W 2X4For SaleMLS ID #C13551714, INTERNATIONAL REALTY FIRM, INC.. TRREB
- C$1,629,9003 bd3 ba-- sqft15 A Schell Ave, Toronto, ON M6E 2S7For SaleMLS ID #W12845328, SOTHEBY'S INTERNATIONAL REALTY CANADA. TRREB
- C$1,995,0006 bd4 ba-- sqft39 Standish Ave, Toronto, ON M4W 3B2For SaleMLS ID #C13527750, ROYAL LEPAGE REAL ESTATE SERVICES HEAPS ESTRIN TEAM. TRREB
- C$1,899,0005 bd4 ba-- sqft402 Glen Park Ave, Toronto, ON M6B 2E5For SaleMLS ID #W13530502, RE/MAX REALTRON REALTY INC.. TRREB
- C$1,575,0003 bd2 ba-- sqft221 Booth Ave, Toronto, ON M4M 2M6For SaleMLS ID #E13452568, SOTHEBY'S INTERNATIONAL REALTY CANADA. TRREB
- C$2,389,0003 bd5 ba-- sqft25 Grange Ave, Toronto, ON M5T 1C6For SaleMLS ID #C13462276, RE/MAX HALLMARK REALTY LTD.. TRREB
- C$1,350,0003 bd4 ba-- sqft68 Dallimore Cir, Toronto, ON M3C 4C5For SaleMLS ID #C13537694, RE/MAX REALTRON REALTY INC.. TRREB
