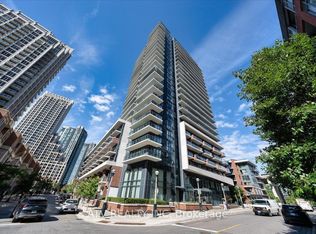
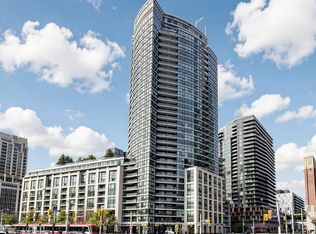
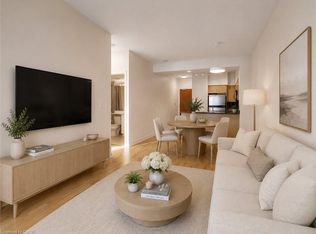
Welcome to Fortune In The Saught After Fort York Neighbourhood. This Bright One Plus Den Features No Wasted Space And A Funtional Open Concept Layout With Floor To Ceiling Windows. Upgraded Lighting Throughout. The European Style Kitchen Features Integrated Appliances, Stone Countertops, Marble Backsplash, Plenty Of Storage/Counter space and A Large Centre Island That Doubles For Seating. The Spacious Spa Like Bathroom Has Plenty Of Storage And A Deep Soaking Tub. The Den Is Seperate And Perfect For A Home Office. You're Steps Away To Loblaws, LCBO, Shoppers Drug Mart, The Waterfront, Gardiner Expressway, King St West, Billy Bishop Airport,The Bentway, Resturants and More. The Buildings Resort Style Amenities Include 24Hrs Concierge, Gym, Sauna, Rooftop Deck, Mini Putt, Bocce, Steam Room, Cold Plunge, Party/Media &Game Rm, Guest Suites & Visitor Parking. Locker Included.
For sale
C$515,000
38 Iannuzzi St #642, Toronto, ON M5V 0S2
2beds
1baths
Condominium
Built in ----
-- sqft lot
$-- Zestimate®
C$--/sqft
C$382/mo HOA
What's special
Bright one plus denFloor to ceiling windowsUpgraded lighting throughoutEuropean style kitchenIntegrated appliancesStone countertopsMarble backsplash
- 17 hours
- 3
- 2
Zillow last checked:
Listing updated:
Listed by:
BRAD J. LAMB REALTY 2016 INC.
Source: TRREB,MLS®#: C14094194 Originating MLS®#: Toronto Regional Real Estate Board
Facts & features
Interior
Bedrooms & bathrooms
- Bedrooms: 2
- Bathrooms: 1
Primary bedroom
- Level: Main
- Dimensions: 0 x 0
Den
- Level: Main
- Dimensions: 0 x 0
Dining room
- Level: Main
- Dimensions: 0 x 0
Kitchen
- Level: Main
- Dimensions: 0 x 0
Living room
- Level: Main
- Dimensions: 0 x 0
Heating
- Heat Pump, Gas
Cooling
- Central Air
Appliances
- Included: Built-In Oven
- Laundry: Ensuite
Features
- ERV/HRV, Separate Hydro Meter, Storage Area Lockers
- Flooring: Carpet Free
- Basement: None
- Has fireplace: No
Interior area
- Living area range: 500-599 null
Property
Parking
- Parking features: Underground
- Has garage: Yes
Features
- Exterior features: Open Balcony
- Has view: Yes
- View description: City
Lot
- Features: Library, Place Of Worship, Public Transit, School
Details
- Parcel number: 768720180
Construction
Type & style
- Home type: Condo
- Property subtype: Condominium
Materials
- Brick
- Foundation: Concrete
Community & HOA
Community
- Security: Security Guard, Concierge/Security, Carbon Monoxide Detector(s), Smoke Detector(s)
HOA
- Amenities included: Exercise Room, Gym, Party Room/Meeting Room, Rooftop Deck/Garden, Visitor Parking, Guest Suites
- Services included: Heat Included, Common Elements Included, Building Insurance Included, Water Included, CAC Included
- HOA fee: C$382 monthly
- HOA name: TSCC
Location
- Region: Toronto
Financial & listing details
- Annual tax amount: C$2,455
- Date on market: 10/19/2026
Price history
Price history is unavailable.
Public tax history
Tax history is unavailable.
Climate risks
Neighborhood: Niagara
Nearby schools
GreatSchools rating
No schools nearby
We couldn't find any schools near this home.

Similar homes
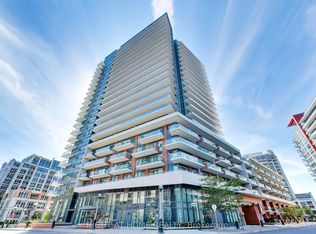
- C$539,0002 bd1 ba-- sqft231 Fort York Blvd #412, Toronto, ON M5V 1B2For Sale
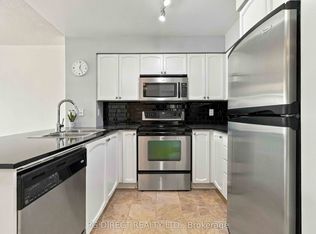 MLS ID #C14096016, PG DIRECT REALTY LTD.. TRREB
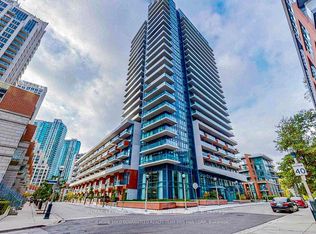
- C$563,0002 bd1 ba-- sqftThe Malibu, Toronto, ON M5V 1B7For Sale
 MLS ID #C14092492, CENTURY 21 LEADING EDGE REALTY INC.. TRREB
- C$499,9991 bd1 ba548 sqft219 Fort York Blvd #2806, Toronto, ON M5V 1B1For Sale
 MLS ID #40871145, Michael Phinney, Salesperson, Royal LePage Real Estate Services Phinney Real Estate. ITSO
- C$569,0002 bd1 ba-- sqft650 Queens Quay W #1102, Toronto, ON M5V 3N2For Sale
 MLS ID #C14086840, KELLER WILLIAMS REFERRED URBAN REALTY. TRREB
