Welcome to Suite 3515 at the prestigious Ellipse Condominiums-an exceptional high-floor 2-bedroom residence offering an elevated lifestyle in the heart of Scarborough. Thoughtfully designed with a spacious open-concept layout, this beautifully maintained suite features contemporary flooring, elegant pot lights throughout, a modern kitchen designed for both everyday living and effortless entertaining, and a versatile second bedroom complete with a door and closet-ideal for guests, a home office, or a growing family. Ideally located at 38 Lee Centre Drive, residents are just moments from Scarborough Town Centre, TTC transit, Highway 401, parks, shopping, dining, and every urban convenience. Enjoy an impressive collection of resort-inspired amenities within one of Scarborough's most established and sought-after condominium communities. Complete with one parking space and two lockers, Suite 3515 presents a rare opportunity to own a sophisticated high-floor home that seamlessly combines comfort, convenience, and outstanding value.
For sale
C$415,000
38 Lee Centre Dr #3515, Toronto, ON M1H 3J7
2beds
1baths
Apartment
Built in ----
-- sqft lot
$-- Zestimate®
C$--/sqft
C$717/mo HOA
What's special
Spacious open-concept layoutContemporary flooringElegant pot lights throughout
- 34 days |
- 2 |
- 0 |
Zillow last checked:
Listing updated:
Listed by:
LISTO INC.
Source: TRREB,MLS®#: E13569108 Originating MLS®#: Toronto Regional Real Estate Board
Originating MLS®#: Toronto Regional Real Estate BoardFacts & features
Interior
Bedrooms & bathrooms
- Bedrooms: 2
- Bathrooms: 1
Primary bedroom
- Level: Flat
- Dimensions: 3.06 x 2.98
Bedroom 2
- Level: Flat
- Dimensions: 2.49 x 2.35
Dining room
- Level: Flat
- Dimensions: 5.23 x 3.09
Kitchen
- Level: Flat
- Dimensions: 0 x 0
Living room
- Level: Flat
- Dimensions: 5.23 x 3.09
Heating
- Forced Air, Gas
Cooling
- Central Air
Appliances
- Laundry: In-Suite Laundry
Features
- Flooring: Carpet Free
- Basement: None
- Has fireplace: No
Interior area
- Living area range: 600-699 null
Video & virtual tour
Property
Parking
- Total spaces: 1
- Parking features: Garage
- Has garage: Yes
Details
- Parcel number: 126500728
Construction
Type & style
- Home type: Apartment
- Property subtype: Apartment
Materials
- Concrete
Community & HOA
Community
- Security: Concierge/Security
HOA
- Amenities included: Guest Suites, Gym, Rooftop Deck/Garden, Indoor Pool, Concierge
- Services included: Heat Included, Water Included, Common Elements Included, Building Insurance Included
- HOA fee: C$717 monthly
- HOA name: TSCC
Location
- Region: Toronto
Financial & listing details
- Annual tax amount: C$1,772
- Date on market: 7/15/2026
Price history
Price history is unavailable.
Public tax history
Tax history is unavailable.
Climate risks
Neighborhood: Woburn
Nearby schools
GreatSchools rating
No schools nearby
We couldn't find any schools near this home.
- C$2,2512 bd1 ba-- sqft38 Lee Centre Dr #3308, Toronto, ON M1H3J7For Rent

- C$2,3002 bd1 ba-- sqft38 Lee Centre Dr #2910, Toronto, ON M1H3J7For Rent

- C$618,0003 bd2 ba-- sqft38 Lee Centre Dr #TOWNHOUSE 120, Toronto, ON M1H3J7For Sale
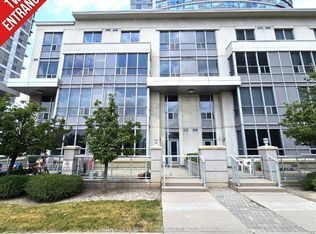
- C$440,0002 bd1 ba-- sqft38 Lee Centre Dr #712, Toronto, ON M1H3J7For Sale

- C$2,3502 bd1 ba-- sqft38 Lee Centre Dr #3512, Toronto, ON M1H3J7For Rent
- C$2,3002 bd1 ba-- sqft38 Lee Centre Dr #2912, Toronto, ON M1H3J7For Rent
- C$469,0002 bd2 ba-- sqft38 Lee Centre Dr #2803, Toronto, ON M1H3J7For Sale
- C$439,0002 bd1 ba-- sqft38 Lee Centre Dr #1612, Toronto, ON M1H3J7For Sale
- C$2,5002 bd2 ba-- sqft38 Lee Centre Dr #2107, Toronto, ON M1H3J7For Rent
Similar homes
- C$410,0002 bd1 ba-- sqft38 Lee Centre Dr Unit 2308, Toronto, ON M1H 3J7For Sale
 MLS ID #E13621816, RIGHT AT HOME REALTY INC.. TRREB
 - C$440,0002 bd1 ba-- sqft38 Lee Centre Dr #712, Toronto, ON M1H 3J7For SaleMLS ID #E13659628, HOMELIFE/MIRACLE REALTY LTD. TRREB
- C$439,0002 bd1 ba-- sqft38 Lee Centre Dr #1612, Toronto, ON M1H 3J7For Sale
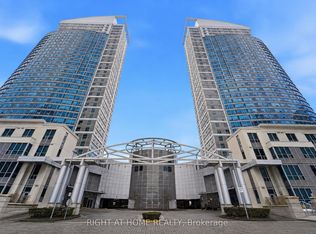 MLS ID #E13629750, RIGHT AT HOME REALTY INC.. TRREB
 - C$414,9002 bd1 ba-- sqft88 Corporate Dr #2101, Toronto, ON M1H 3G6For Sale
 MLS ID #E13667334, UNION CAPITAL REALTY. TRREB
 - C$454,9002 bd2 ba-- sqft38 Lee Centre Dr #2605, Toronto, ON M1H 3J7For SaleMLS ID #E13638608, SUTTON GROUP - SUMMIT REALTY INC.. TRREB
- C$395,0002 bd1 ba-- sqft38 Lee Centre Dr #1502, Toronto, ON M1H 3J7For SaleMLS ID #E13436410, RE/MAX REALTRON REALTY INC.. TRREB
- C$472,0002 bd2 ba-- sqft38 Lee Centre Dr #3503, Toronto, ON M1H 3J7For SaleMLS ID #E13639790, ROYAL LEPAGE REAL ESTATE SERVICES LTD.. TRREB
- C$375,0002 bd1 ba-- sqft38 Lee Centre Dr #2716, Toronto, ON M1H 3J7For SaleMLS ID #E13480352, PG DIRECT REALTY LTD.. TRREB
- C$419,0002 bd1 ba-- sqft1 Lee Centre Dr #313, Toronto, ON M1H 3J2For SaleMLS ID #E13607118, STRATA REAL ESTATE. TRREB
- C$415,0002 bd2 ba-- sqftME Living, Toronto, ON M1G 2V5For SaleMLS ID #E13677382, ROYAL LEPAGE SIGNATURE REALTY. TRREB
- C$469,0002 bd2 ba-- sqft38 Lee Centre Dr #2803, Toronto, ON M1H 3J7For SaleMLS ID #E13524732, RE/MAX REALTY SPECIALISTS INC.. TRREB
- C$424,9002 bd1 ba-- sqft8 Lee Centre Dr N #1016, Toronto, ON M1H 3H8For SaleMLS ID #E13599474, EXP REALTY. TRREB
- C$430,0002 bd2 ba-- sqft8 Lee Centre Dr #1509, Toronto, ON M1H 3H8For SaleMLS ID #E13553084, TRUSTWELL REALTY INC.. TRREB
- C$388,5002 bd1 ba-- sqft18 Lee Centre Dr #1113, Toronto, ON M1H 3H5For SaleMLS ID #E13634540, ROYAL LEPAGE SIGNATURE REALTY. TRREB
- C$429,0002 bd1 ba-- sqftEllipse, Toronto, ON M1H 3K2For SaleMLS ID #E13595890, RE/MAX REALTRON REALTY INC.. TRREB
- C$499,0003 bd2 ba-- sqft68 Corporate Dr #1729, Toronto, ON M1H 3H3For SaleMLS ID #E13686422, REMAX YOUR COMMUNITY REALTY. TRREB
- C$448,8002 bd1 ba-- sqft88 Corporate Dr #2405, Toronto, ON M1H 3G6For SaleMLS ID #E13629814, BENCHMARK SIGNATURE REALTY INC.. TRREB
- C$455,8002 bd1 ba-- sqft38 Lee Centre Dr #3112, Toronto, ON M1H 3J7For SaleCentury 21 Canada
- C$429,9002 bd1 ba-- sqft68 Grangeway Ave #1015, Toronto, ON M1H 0A1For SaleMLS ID #E13626978, ACCSELL REALTY INC.. TRREB
- C$489,0002 bd2 ba-- sqft8 Lee Centre Dr #913, Toronto, ON M1H 3H8For SaleMLS ID #E13613736, DAN PLOWMAN TEAM REALTY INC.. TRREB
