Absolutely beautiful colonial set on an established quiet cul de sac surrounded by conservation land. Step inside the foyer and immediately be drawn into the warm and inviting design elements. A living room/home office with French door and dining room off the foyer lead to a gorgeous updated chef's kitchen with large center island, tile backsplash and stainless steel appliances. The cathedral ceiling family room with beautiful custom built ins and fireplace mantle continue the warm timeless design. Doors leading to a screened porch and lovely patio are overlooks the private flat backyard. The second floor features a large primary bedroom with an updated bathroom with a large walk in shower and separate soaking tub. Three additional bedrooms and a beautifully renovated full bath complete this level. Lower level has partially finished space, perfect for movie/pay room and exercise space. Whole house generator, irrigation system, new furnace, windows and more. The list of extensive improvements under the current owner's 25 year stewardship is available upon request.
Pending
$689,900
38 Old Mill Rd, Maynard, MA 01754
3beds
2,200sqft
Single Family Residence
Built in 1994
0.29 Acres Lot
$695,100 Zestimate®
$314/sqft
$-- HOA
What's special
Fireplace mantleCathedral ceiling family roomPrivate flat backyardLovely patioLarge primary bedroomStainless steel appliancesLarge center island
- 38 days
- 296
- 13
Likely to sell faster than
Zillow last checked:
Listing updated:
Listed by:
Rachel Kiley 617-513-7984,
Compass 617-206-3333
Source: MLS PIN,MLS#: 73587983
Facts & features
Interior
Bedrooms & bathrooms
- Bedrooms: 3
- Bathrooms: 2
- Full bathrooms: 1
- 1/2 bathrooms: 1
Primary bedroom
- Features: Walk-In Closet(s), Flooring - Wall to Wall Carpet
- Level: Second
- Area: 192
- Dimensions: 16 x 12
Bedroom 2
- Features: Closet, Flooring - Wall to Wall Carpet
- Level: Second
- Area: 198
- Dimensions: 11 x 18
Bedroom 3
- Features: Closet, Flooring - Wall to Wall Carpet
- Level: Second
- Area: 110
- Dimensions: 11 x 10
Primary bathroom
- Features: No
Bathroom 1
- Features: Bathroom - Half, Flooring - Stone/Ceramic Tile, Countertops - Stone/Granite/Solid, Remodeled
- Level: First
Bathroom 2
- Features: Bathroom - Full, Bathroom - Tiled With Tub & Shower, Flooring - Stone/Ceramic Tile
- Level: Second
Dining room
- Features: Flooring - Hardwood, Wainscoting, Crown Molding
- Level: First
- Area: 132
- Dimensions: 11 x 12
Family room
- Features: Flooring - Wall to Wall Carpet
- Level: Basement
- Area: 308
- Dimensions: 22 x 14
Kitchen
- Features: Flooring - Hardwood, Dining Area, Balcony / Deck, Countertops - Stone/Granite/Solid, Countertops - Upgraded, Open Floorplan, Remodeled, Slider, Stainless Steel Appliances
- Level: First
- Area: 264
- Dimensions: 11 x 24
Living room
- Features: Flooring - Hardwood, Crown Molding
- Level: First
- Area: 187
- Dimensions: 17 x 11
Heating
- Forced Air, Natural Gas, Ductless
Cooling
- Central Air, Ductless
Appliances
- Included: Range, Dishwasher, Refrigerator, Washer, Dryer, Range Hood
- Laundry: Flooring - Stone/Ceramic Tile, First Floor
Features
- Exercise Room
- Flooring: Tile, Carpet, Hardwood
- Doors: Insulated Doors
- Windows: Insulated Windows
- Basement: Full
- Number of fireplaces: 1
- Fireplace features: Living Room
Interior area
- Total structure area: 2,200
- Total interior livable area: 2,200 sqft
- Finished area above ground: 1,540
- Finished area below ground: 660
Property
Parking
- Total spaces: 6
- Parking features: Paved Drive, Paved
- Uncovered spaces: 6
Features
- Patio & porch: Deck
- Exterior features: Deck
Lot
- Size: 0.29 Acres
- Features: Cleared, Level
Details
- Parcel number: 3635958
- Zoning: Res
Construction
Type & style
- Home type: SingleFamily
- Architectural style: Colonial
- Property subtype: Single Family Residence
Materials
- Frame
- Foundation: Concrete Perimeter
- Roof: Shingle
Condition
- Year built: 1994
Utilities & green energy
- Sewer: Private Sewer
- Water: Public
Community & HOA
Community
- Features: Park, Walk/Jog Trails, Stable(s), Golf, Conservation Area, Highway Access, House of Worship, Private School, Public School, T-Station
HOA
- Has HOA: No
Location
- Region: Maynard
Financial & listing details
- Price per square foot: $314/sqft
- Tax assessed value: $677,900
- Annual tax amount: $11,267
- Date on market: 10/7/2026
- Road surface type: Paved
Estimated market value
$695,100
$660,000 - $730,000
$4,035/mo
Price history
| Date | Event | Price |
|---|---|---|
| 10/30/2026 | Pending sale | $689,900$314/sqft |
Source: MLS PIN #73587983 Report a problem | ||
| 10/16/2026 | Contingent | $689,900$314/sqft |
Source: MLS PIN #73587983 Report a problem | ||
| 10/7/2026 | Listed for sale | $689,900+74.7%$314/sqft |
Source: MLS PIN #73587983 Report a problem | ||
| 10/28/2016 | Sold | $395,000-1%$180/sqft |
Source: Public Record Report a problem | ||
| 9/2/2016 | Pending sale | $398,900$181/sqft |
Source: Coldwell Banker Residential Brokerage - Concord - 11 Main St #72045384 Report a problem | ||
| 8/23/2016 | Price change | $398,900-3.9%$181/sqft |
Source: Coldwell Banker Residential Brokerage - Concord - 11 Main St #72045384 Report a problem | ||
| 7/29/2016 | Listed for sale | $415,000+9.2%$189/sqft |
Source: Coldwell Banker Residential Brokerage - Concord - 11 Main St #72045384 Report a problem | ||
| 3/2/2007 | Sold | $380,000+102.7%$173/sqft |
Source: Public Record Report a problem | ||
| 1/31/1996 | Sold | $187,500$85/sqft |
Source: Public Record Report a problem | ||
Public tax history
| Year | Property taxes | Tax assessment |
|---|---|---|
| 2025 | $10,775 +6.8% | $604,300 +7.1% |
| 2024 | $10,088 +3% | $564,200 +9.3% |
| 2023 | $9,790 +6.7% | $516,100 +15.4% |
| 2022 | $9,177 +3.9% | $447,200 +2% |
| 2021 | $8,834 +1% | $438,400 +3.4% |
| 2020 | $8,747 +4.2% | $423,800 +6.3% |
| 2019 | $8,391 -1.3% | $398,800 +6.2% |
| 2018 | $8,499 +9.6% | $375,400 +6.6% |
| 2017 | $7,752 +3.6% | $352,200 |
| 2016 | $7,484 +5% | $352,200 +10.3% |
| 2015 | $7,126 +2.9% | $319,400 +2.8% |
| 2014 | $6,928 +6.7% | $310,800 -4% |
| 2013 | $6,490 +7% | $323,700 -1.6% |
| 2012 | $6,068 +5.2% | $328,900 -0.2% |
| 2011 | $5,770 +5.4% | $329,700 -1.2% |
| 2010 | $5,474 +7.4% | $333,600 -5.1% |
| 2009 | $5,099 +3.4% | $351,400 -5% |
| 2008 | $4,931 +4.5% | $369,900 |
| 2007 | $4,720 -2.8% | $369,900 -1.7% |
| 2006 | $4,857 +5.6% | $376,200 +7.6% |
| 2005 | $4,599 +1.5% | $349,500 |
| 2004 | $4,533 +17.4% | $349,500 +58% |
| 2003 | $3,862 -7.2% | $221,200 |
| 2001 | $4,161 +17.4% | $221,200 +12.1% |
| 2000 | $3,543 +10.3% | $197,400 +10% |
| 1998 | $3,211 | $179,400 |
Find assessor info on the county website
Monthly payment
Est. payment
Payment breakdown
Explore the cost of this home by adjusting the details. Changes won't be saved.Climate risks
Neighborhood: 01754
Nearby schools
Schools provided by the listing agent
- Elementary: Green Meadow
- Middle: Fowler Middle
- High: Maynard High
Source: MLS PIN. This data may not be complete. We recommend contacting the local school district to confirm school assignments for this home.

Similar homes
- $645,0003 bd2 ba1.6k sqft182 Summer St, Maynard, MA 01754For Sale
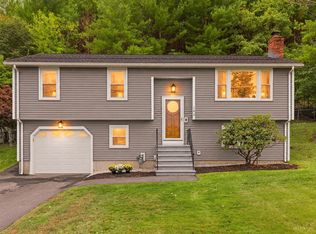 MLS ID #73581003, Deb Rouleau, Coldwell Banker Realty - Worcester. MLS PIN
- $699,9004 bd2 ba2.4k sqft3 Canter Rd, Tyngsboro, MA 01879For Sale
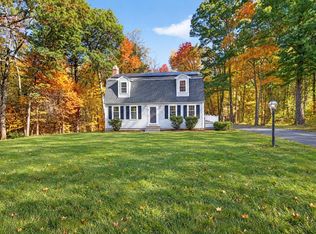 MLS ID #73594123, Fermin Group, Century 21 North East. MLS PIN
- $799,9003 bd2 ba1.9k sqft51 Hosmer St, Acton, MA 01720For Sale
 MLS ID #73550111, Elena Beldiya Petrov, Keller Williams Realty Boston Northwest. MLS PIN
- $574,9992 bd3 ba1.9k sqft215 Main St #3, Maynard, MA 01754For Sale
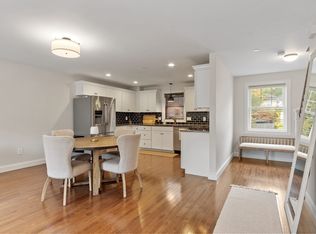 MLS ID #73585464, Richard Freeman, Keller Williams Realty North Central. MLS PIN
