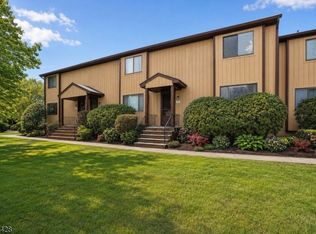
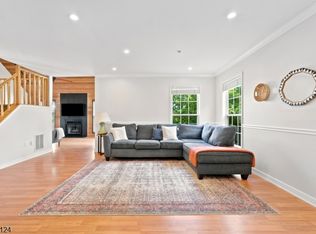
Welcome home to this bright, spacious, & freshly painted and renovated 3-bedroom, 2.1 bath with 2 car garage townhome in the desirable Hearthwood Village community of Florham Park! The ground level offers exceptional convenience featuring a built-in 2 car garage, laundry/utility room. The 1st floor features a welcoming entry, convenient powder room, updated eat-in kitchen with solid countertops, stainless steel appliances. Spacious living/dining area that's perfect for relaxing or entertaining. All windows and slider were newly replaced. Sliding door leads directly out to the private deck. The 2nd floor features 3 good sized bedrooms & 2 updated full bathrooms, including a primary bedroom with a private ensuite bath. Residents enjoy access to a variety of community amenities including a swimming pool, tennis court, playground, basketball court, clubhouse, & various walking paths winding through the nicely maintained grounds. Located in desirable Florham Park, this townhome offers easy access to downtown shopping, dining, & local amenities while providing the comfort & privacy of a well-established townhouse community.
Under contract
$609,000
38 Park St BLDG 4 #4-G, Florham Park Boro, NJ 07932
3beds
--sqft
Townhouse
Built in 1980
9,999 Acres Lot
$616,900 Zestimate®
$--/sqft
$565/mo HOA
What's special
- 44 days
- 205
- 10
Zillow last checked:
Listing updated:
Listed by:
Dana Dang 973-698-1004,
Garden Home Realty
Source: GSMLS,MLS#: 4050785
Facts & features
Interior
Bedrooms & bathrooms
- Bedrooms: 3
- Bathrooms: 3
- Full bathrooms: 2
- 1/2 bathrooms: 1
Primary bedroom
- Description: Full Bath
Bedroom 1
- Level: Second
- Area: 195
- Dimensions: 15 x 13
Bedroom 2
- Level: Second
- Area: 180
- Dimensions: 10 x 18
Bedroom 3
- Level: Second
- Area: 180
- Dimensions: 10 x 18
Primary bathroom
- Features: Stall Shower And Tub
Dining room
- Features: Living/Dining Combo
Kitchen
- Features: Eat-in Kitchen, Separate Dining Area
- Level: First
- Area: 252
- Dimensions: 14 x 18
Living room
- Level: First
- Area: 420
- Dimensions: 21 x 20
Heating
- 1 Unit, Electric, Natural Gas
Cooling
- 1 Unit, Central Air
Appliances
- Included: Carbon Monoxide Detector, Gas Cooktop, Dishwasher, Dryer, Refrigerator, Washer, Electric Water Heater, Gas Water Heater
Features
- Utility Room, Walkout
- Flooring: Wood
- Windows: Thermal Windows/Doors
- Basement: Yes,Partial,Unfinished,Walk-Out Access
- Number of fireplaces: 1
- Fireplace features: Wood Burning
- Common walls with other units/homes: 2+ Common Walls
Property
Parking
- Total spaces: 2
- Parking features: 2 Car Width, Built-In Garage, Garage Door Opener
- Attached garage spaces: 2
- Uncovered spaces: 2
Features
- Levels: Multi Floor Unit
- Patio & porch: Deck
- Exterior features: Curbs, Underground Lawn Sprinkler
- Has private pool: Yes
- Pool features: Outdoor Pool, Association
Lot
- Size: 9,999 Acres
- Dimensions: 1.333
- Features: Level, Open Lot
Details
- Parcel number: 2311007020000000010047
- Zoning description: Res
Construction
Type & style
- Home type: Townhouse
- Property subtype: Townhouse
- Attached to another structure: Yes
Materials
- Wood Shingle
- Roof: Asphalt Shingle
Condition
- Year built: 1980
- Major remodel year: 2026
Utilities & green energy
- Gas: Gas-Natural
- Sewer: Public Sewer
- Water: Public
- Utilities for property: Electricity Connected, Natural Gas Connected, Cable Connected, Garbage Included
Community & HOA
Community
- Features: Tennis Court(s)
- Security: Carbon Monoxide Detector
- Subdivision: Hearthwood
HOA
- Has HOA: Yes
- Services included: Maintenance-Common Area, Maintenance Structure, Snow Removal
- HOA fee: $565 monthly
Location
- Region: Florham Park
Financial & listing details
- Tax assessed value: $300,000
- Annual tax amount: $6,000
- Date on market: 9/12/2026
- Ownership type: Condominium
- Electric utility on property: Yes
Estimated market value
$616,900
$586,000 - $648,000
$3,845/mo
Price history
| Date | Event | Price |
|---|---|---|
| 9/25/2026 | Pending sale | $609,000 |
Source:  GSMLS #4050785 Report a problem | ||
| 9/12/2026 | Listed for sale | $609,000+40% |
Source: GSMLS #4050785 Report a problem | ||
| 11/7/2018 | Sold | $435,000 |
Source: GSMLS #3501367 Report a problem | ||
Public tax history
Tax history is unavailable.
Monthly payment
Est. payment
Payment breakdown
Explore the cost of this home by adjusting the details. Changes won't be saved.Climate risks
Neighborhood: 07932
Nearby schools
Schools provided by the listing agent
- Elementary: Briarwood
- Middle: Ridgedale
- High: Hanover Pk
Source: GSMLS. This data may not be complete. We recommend contacting the local school district to confirm school assignments for this home.
- $3,5002 bd4 ba-- sqft38 Park St APT 13D, Florham Park, NJ 07932For Rent
- $623,1003 bd2 ba1.6k sqft38 Park St #ST7-C, Florham Park, NJ 07932Off Market
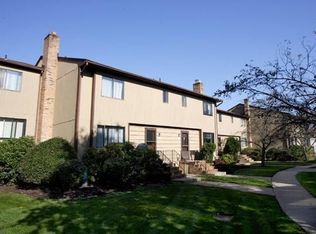
- $605,2003 bd4 ba1.6k sqft38 Park St #ST10-B, Florham Park, NJ 07932Off Market

- $635,6002 bd3 ba1.4k sqft38 Park St #ST9-B, Florham Park, NJ 07932Off Market
Similar homes
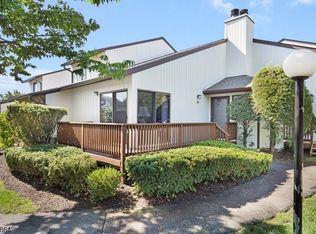
- $629,0002 bd3 ba-- sqft250 Ridgedale Ave BLDG L #3, Florham Park Boro, NJ 07932For Sale
 MLS ID #4051103, Deanna Bucca, Weichert Realtors. GSMLS
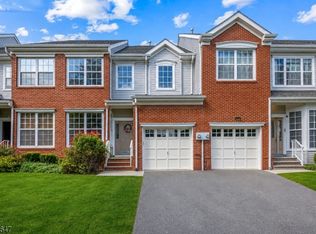
- $599,9003 bd3 ba1.7k sqft33 Gordon Cir, Parsippany-Troy Hills Twp., NJ 07054For Sale
 MLS ID #4059579, Brenda Lee, Weichert Realtors Corp Hq. GSMLS
- $645,0003 bd3 ba-- sqft273 De Rose Ct, West Orange Twp., NJ 07052For Sale
 MLS ID #4057491, Nastaran Shahrokhi, Compass New Jersey Llc. GSMLS
- $625,0003 bd2 ba-- sqft103 Iroquois Ave, Parsippany-Troy Hills Twp., NJ 07034For Sale
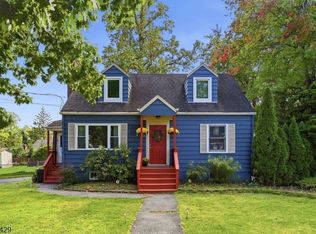 MLS ID #4057148, Jacqueline Scura, Compass Of New Jersey. GSMLS
- $599,0003 bd3 ba-- sqft1 Mt Vernon, Verona, NJ 07044For Sale
 MLS ID #26031440, Louise Ozolins, Village Square Realtors. NJMLS
