What makes a home truly unforgettable? Character, elegance, personality AND all the features on your wish list. This prime Beach detached has it all! Set on a striking corner lot, the curb appeal is undeniable, surrounded by gardens, a generous front + side yard that create a peaceful sense of privacy & the covered front porch from your dreams. Step inside & you'll immediately feel the charm. A formal living room with gorgeous oak built-ins & a cozy gas fireplace sets the tone, while the thoughtfully designed main floor offers the perfect balance of defined spaces and effortless flow. The kitchen has stainless steel appliances & is cleverly positioned between the family room and dining room, making everything from entertaining friends to keeping an eye on the kiddos while preparing dinner feel easy. The dining room walks out to a beautiful deck complete with pergola & BBQ gas line, creating the perfect setting for effortless indoor-outdoor entertaining and al fresco dining. Upstairs, there's room for everyone to spread out with four good sized bedrooms, the coveted primary ensuite w/ heated floors & soaker tub, a renovated family bathroom and the convenience of 2nd floor laundry. Just when you think it couldn't get better, there's the basement! Underpinned with 8.5-foot ceilings, this is anything but your typical lower level. A spacious recreation space, 5th bedroom or home office with a stunning ensuite, and a gym with its own bathroom and enough ceiling height to actually jump, stretch and move! And in a neighbourhood where parking is always a bonus, this home delivers with two-car private parking including a detached garage! For families searching for a home they can grow into, with all the space and functionality they need but the character and individuality that's so hard to find.. this is something special. 38 Rhyl is a home with personality, warmth and thoughtful spaces for every stage of family life. This is the one you've been looking for.
For sale
C$1,699,000
38 Rhyl Ave, Toronto, ON M4L 1R7
5beds
5baths
Single Family Residence
Built in ----
1,282 Square Feet Lot
$-- Zestimate®
C$--/sqft
C$-- HOA
What's special
Corner lotCurb appealSurrounded by gardensCovered front porchCozy gas fireplaceFour good sized bedroomsRenovated family bathroom
- 2 days
- 25
- 0
Zillow last checked:
Listing updated:
Listed by:
UNION REALTY BROKERAGE INC.
Source: TRREB,MLS®#: E14170806 Originating MLS®#: Toronto Regional Real Estate Board
Facts & features
Interior
Bedrooms & bathrooms
- Bedrooms: 5
- Bathrooms: 5
Heating
- Forced Air, Gas
Cooling
- Central Air
Appliances
- Included: Instant Hot Water
Features
- Flooring: Carpet Free
- Basement: Finished
- Has fireplace: Yes
- Fireplace features: Natural Gas
Interior area
- Living area range: 1500-2000 null
Property
Parking
- Total spaces: 2
- Parking features: Private
- Has garage: Yes
Features
- Stories: 2
- Patio & porch: Deck, Porch
- Exterior features: Privacy
- Pool features: None
Lot
- Size: 1,282 Square Feet
- Features: Irregular Lot, Beach, Park, Public Transit, School
Details
- Parcel number: 210190341
Construction
Type & style
- Home type: SingleFamily
- Property subtype: Single Family Residence
Materials
- Aluminum Siding, Brick
- Foundation: Brick
- Roof: Asphalt Shingle
Utilities & green energy
- Sewer: Sewer
Community & HOA
Location
- Region: Toronto
Financial & listing details
- Annual tax amount: C$7,987
- Date on market: 11/11/2026
Price history
Price history is unavailable.
Public tax history
Tax history is unavailable.
Climate risks
Neighborhood: The Beaches
Nearby schools
GreatSchools rating
No schools nearby
We couldn't find any schools near this home.


Similar homes
- C$1,699,0005 bd5 ba-- sqft68 Dixon Ave, Toronto, ON M4L 1N6For Sale
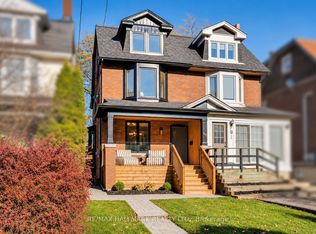 MLS ID #E14169596, RE/MAX HALLMARK REALTY LTD.. TRREB
- C$1,729,0003 bd3 ba-- sqft261 Kenilworth Ave, Toronto, ON M4L 3S9For Sale
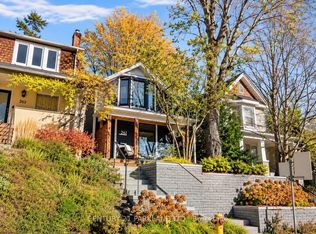 MLS ID #E14173056, CENTURY 21 PARKLAND LTD.. TRREB
- C$1,699,0005 bd2 ba-- sqft6 AA Wheeler Ave, Toronto, ON M4L 3V2For Sale
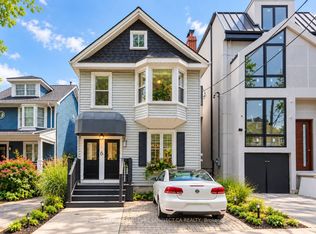 MLS ID #E14129450, ROYAL LEPAGE SIGNATURE CONNECT.CA REALTY. TRREB
- C$1,699,0006 bd5 ba-- sqft2275 Queen St E, Toronto, ON M4E 1G5For Sale
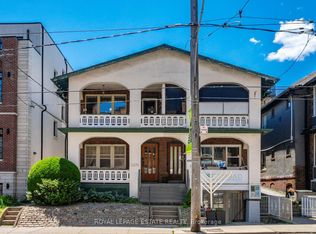 MLS ID #E14157364, ROYAL LEPAGE ESTATE REALTY. TRREB
