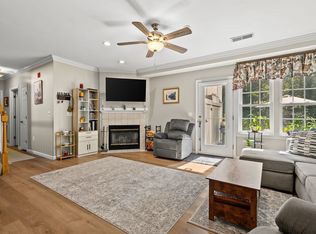
This cutie may be everything you need and nothing you don’t. The curb appeal draws you in with a brand new cobblestone walkway and beautiful plantings. A 2 bedroom 1 bath bungalow provides one floor living, but also has has an oversized garage and full basement for storage and office space. The updated kitchen has 2020 appliances featuring a gas range and stainless steel refrigerator and dishwasher. The open kitchen dining area is light and bright with a cathedral ceiling, skylights, and a slider(2022) to the backyard oasis. An adorable coffee nook adds a nice touch to this space as well as extra cabinets. The living room has plenty of room to spread out and enjoy company. Spend some quiet time on your front porch area during the day, and retreat to the backyard later to sit by the fire, watch the game on a big screen, play cornhole or roast marshmallows at the fire pit. You’ll never want to leave this space which was fully vinyl fenced in 2020! Vinyl siding, newer gas furnace(2018), roof(2024), and insulation(2021) are comforting features for the discerning buyer. Only 0.6 miles to the shops and restaurants in Weymouth landing and the East Braintree/Weymouth landing T station, the house sits just over the line in Braintree giving you Braintree schools, taxes and BELD electric.
Pending
$599,000
38 Sterling St, Braintree, MA 02184
2beds
1,025sqft
Single Family Residence
Built in 1920
6,573 Square Feet Lot
$594,300 Zestimate®
$584/sqft
$-- HOA
What's special
Brand new cobblestone walkwayBeautiful plantingsCathedral ceilingFront porch areaVinyl sidingOversized garageGas range
- 31 days
- 913
- 72
Likely to sell faster than
Zillow last checked:
Listing updated:
Listed by:
Kelly Innello 617-276-6246,
The Firm 781-924-3205
Source: MLS PIN,MLS#: 73577906
Facts & features
Interior
Bedrooms & bathrooms
- Bedrooms: 2
- Bathrooms: 1
- Full bathrooms: 1
Primary bedroom
- Features: Ceiling Fan(s), Flooring - Hardwood
- Level: First
- Area: 110
- Dimensions: 11 x 10
Bedroom 2
- Features: Ceiling Fan(s), Flooring - Hardwood
- Area: 97.75
- Dimensions: 11.5 x 8.5
Bathroom 1
- Features: Bathroom - Full, Bathroom - With Tub & Shower, Flooring - Hardwood
Dining room
- Features: Skylight, Cathedral Ceiling(s), Flooring - Hardwood, Slider
- Level: First
- Area: 88
- Dimensions: 8 x 11
Family room
- Level: First
Kitchen
- Features: Skylight, Cathedral Ceiling(s), Flooring - Vinyl, Countertops - Stone/Granite/Solid, Deck - Exterior, Gas Stove, Peninsula
- Level: First
- Area: 176
- Dimensions: 11 x 16
Living room
- Features: Flooring - Hardwood, Recessed Lighting
- Level: First
- Area: 218.5
- Dimensions: 19 x 11.5
Heating
- Forced Air, Natural Gas
Cooling
- Window Unit(s)
Appliances
- Included: Gas Water Heater, Dishwasher, Disposal, Microwave, Range, Refrigerator, Washer, Dryer, ENERGY STAR Qualified Dishwasher
- Laundry: In Basement, Electric Dryer Hookup, Washer Hookup
Features
- Flooring: Wood
- Basement: Interior Entry,Concrete,Unfinished
- Has fireplace: No
Interior area
- Total structure area: 1,025
- Total interior livable area: 1,025 sqft
- Finished area above ground: 1,025
Property
Parking
- Total spaces: 5
- Parking features: Detached, Oversized, Off Street
- Garage spaces: 1
- Uncovered spaces: 4
Features
- Patio & porch: Porch - Enclosed, Deck
- Exterior features: Porch - Enclosed, Deck, Fenced Yard
- Fencing: Fenced/Enclosed,Fenced
Lot
- Size: 6,573 Square Feet
- Features: Level
Details
- Parcel number: 21689
- Zoning: B
Construction
Type & style
- Home type: SingleFamily
- Architectural style: Ranch,Cottage,Bungalow
- Property subtype: Single Family Residence
Materials
- Frame
- Foundation: Concrete Perimeter, Stone
- Roof: Shingle
Condition
- Year built: 1920
Utilities & green energy
- Electric: 60 Amps/Less
- Sewer: Public Sewer
- Water: Public
- Utilities for property: for Gas Range, for Electric Dryer, Washer Hookup
Community & HOA
Community
- Features: Public Transportation, Shopping, T-Station, Sidewalks
HOA
- Has HOA: No
Location
- Region: Braintree
Financial & listing details
- Price per square foot: $584/sqft
- Tax assessed value: $500,100
- Annual tax amount: $5,031
- Date on market: 9/17/2026
- Exclusions: Sellers Taking Outdoor Tv, But Will Leave Mount.
- Road surface type: Paved
Estimated market value
$594,300
$565,000 - $624,000
$2,803/mo
Price history
| Date | Event | Price |
|---|---|---|
| 10/6/2026 | Pending sale | $599,000$584/sqft |
Source: MLS PIN #73577906 Report a problem | ||
| 9/22/2026 | Contingent | $599,000$584/sqft |
Source: MLS PIN #73577906 Report a problem | ||
| 9/16/2026 | Listed for sale | $599,000+49.8%$584/sqft |
Source: MLS PIN #73577906 Report a problem | ||
| 12/12/2019 | Sold | $400,000+2.6%$390/sqft |
Source: Public Record Report a problem | ||
| 10/22/2019 | Listed for sale | $390,000+18.5%$380/sqft |
Source: Portside Real Estate #72583338 Report a problem | ||
| 7/15/2009 | Sold | $329,000$321/sqft |
Source: Public Record Report a problem | ||
| 3/29/2006 | Sold | $329,000+13.4%$321/sqft |
Source: Public Record Report a problem | ||
| 5/30/2003 | Sold | $290,000+152.2%$283/sqft |
Source: Public Record Report a problem | ||
| 1/13/1989 | Sold | $115,000$112/sqft |
Source: Public Record Report a problem | ||
Public tax history
| Year | Property taxes | Tax assessment |
|---|---|---|
| 2025 | $4,903 +11% | $491,300 +5.4% |
| 2024 | $4,419 +5.2% | $466,100 +8.3% |
| 2023 | $4,199 +4.5% | $430,200 +6.5% |
| 2022 | $4,018 +12.2% | $403,800 +12.2% |
| 2021 | $3,582 +8.5% | $360,000 +7.6% |
| 2020 | $3,300 +5.6% | $334,700 +8.1% |
| 2019 | $3,125 +5.3% | $309,700 +10% |
| 2018 | $2,967 +1.3% | $281,500 +3.2% |
| 2017 | $2,929 +11.1% | $272,700 +13.6% |
| 2016 | $2,636 | $240,100 |
Find assessor info on the county website
Monthly payment
Est. payment
Payment breakdown
Explore the cost of this home by adjusting the details. Changes won't be saved.Climate risks
Neighborhood: 02184
Nearby schools
Schools provided by the listing agent
- High: Braintree High
Source: MLS PIN. This data may not be complete. We recommend contacting the local school district to confirm school assignments for this home.
Similar homes
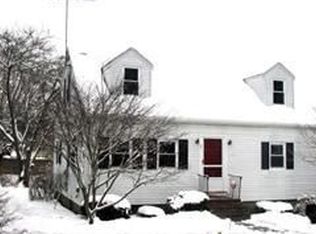
- $629,0002 bd2 ba1.2k sqft15 Morningside Path, Weymouth, MA 02189For Sale
 MLS ID #73569360, Shauna Fanning, William Raveis R.E. & Home Services. MLS PIN
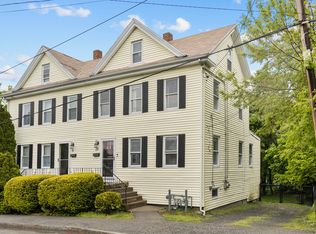
 - $579,9004 bd1 ba1.4k sqft28 Vega St, Weymouth, MA 02188For Sale
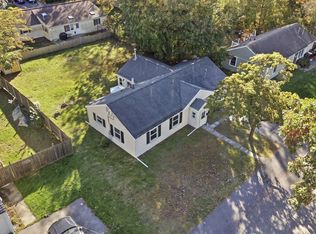 MLS ID #73587587, Taulant Hibroj, Cameron Real Estate Group. MLS PIN
 - $599,9993 bd2 ba1.2k sqft4 Niles Rd, Randolph, MA 02368For Sale
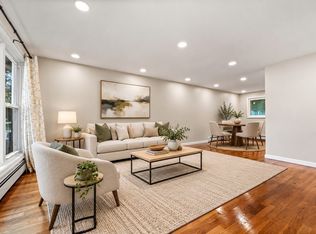 MLS ID #73573173, Dot Collection, Access. MLS PIN
 - $529,0003 bd2 ba1.3k sqft317 Tilden Commons Ln Unit 317, Braintree, MA 02184For Sale
 MLS ID #73585717, Austin Partain, William Raveis R.E. & Home Services. MLS PIN
