LOCATION! Opportunity to own this well-maintained Beechwood Knoll Colonial in a desirable neighborhood setting. Highlights of this immaculate 4 bedroom home with an open floor plan include charming front sitting porch, large family room, one-car garage and expansive finished lower level. The main level features an eat-in kitchen, dining room with built-in china cabinet and living room with fireplace. The upper level includes 4 bedrooms and a family bath and the finished lower level features family room, laundry room, full bath and additional space for office or guests. The walk-up attic provides storage or future expansion potential and there is still time to enjoy the deck overlooking private back yard. Convenient to Wollaston T, parks, schools, highway and beach. This lovingly adored home is ready for new memories.
Pending
$849,000
38 Thornton St, Quincy, MA 02170
4beds
2,407sqft
Single Family Residence
Built in 1915
4,184 Square Feet Lot
$847,600 Zestimate®
$353/sqft
$-- HOA
What's special
Family bathLaundry roomOne-car garageEat-in kitchenLarge family roomCharming front sitting porchExpansive finished lower level
- 28 days
- 1,786
- 118
Likely to sell faster than
Zillow last checked:
Listing updated:
Listed by:
Tom McFarland 617-851-0900,
RE/MAX Realty Pros 617-328-3200
Source: MLS PIN,MLS#: 73579604
Facts & features
Interior
Bedrooms & bathrooms
- Bedrooms: 4
- Bathrooms: 2
- Full bathrooms: 2
Primary bedroom
- Level: Second
- Area: 169
- Dimensions: 13 x 13
Bedroom 2
- Level: Second
- Area: 162.5
- Dimensions: 13 x 12.5
Bedroom 3
- Level: Second
- Area: 130
- Dimensions: 13 x 10
Bedroom 4
- Level: Second
- Area: 130
- Dimensions: 13 x 10
Bathroom 1
- Level: Second
Bathroom 2
- Level: Basement
Dining room
- Features: Closet/Cabinets - Custom Built, Flooring - Hardwood
- Level: First
- Area: 195
- Dimensions: 13 x 15
Family room
- Level: Basement
- Area: 432
- Dimensions: 27 x 16
Kitchen
- Level: First
Living room
- Features: Flooring - Hardwood
- Level: First
- Area: 224
- Dimensions: 14 x 16
Heating
- Baseboard, Natural Gas
Cooling
- Window Unit(s)
Appliances
- Included: Water Heater, Oven, Dishwasher, Disposal
- Laundry: In Basement, Electric Dryer Hookup
Features
- Flooring: Tile, Concrete, Hardwood
- Basement: Full,Finished
- Number of fireplaces: 1
- Fireplace features: Living Room
Interior area
- Total structure area: 2,407
- Total interior livable area: 2,407 sqft
- Finished area above ground: 1,707
- Finished area below ground: 700
Property
Parking
- Total spaces: 4
- Parking features: Detached, Off Street
- Garage spaces: 1
- Uncovered spaces: 3
Features
- Patio & porch: Porch, Deck
- Exterior features: Porch, Deck
- Waterfront features: Bay, 3/10 to 1/2 Mile To Beach, Beach Ownership(Public)
Lot
- Size: 4,184 Square Feet
- Features: Level
Details
- Parcel number: M:5072G B:0008 L:0096,187122
- Zoning: RESA
Construction
Type & style
- Home type: SingleFamily
- Architectural style: Colonial
- Property subtype: Single Family Residence
Materials
- Frame
- Foundation: Granite
- Roof: Shingle
Condition
- Year built: 1915
Utilities & green energy
- Electric: Circuit Breakers, 100 Amp Service
- Sewer: Public Sewer
- Water: Public
- Utilities for property: for Electric Range, for Electric Dryer
Community & HOA
Community
- Features: Public Transportation, Shopping, Tennis Court(s), Park, Walk/Jog Trails, Medical Facility, Laundromat, Conservation Area, House of Worship, Public School, T-Station
HOA
- Has HOA: No
Location
- Region: Quincy
Financial & listing details
- Price per square foot: $353/sqft
- Tax assessed value: $705,100
- Annual tax amount: $8,306
- Date on market: 9/19/2026
Estimated market value
$847,600
$805,000 - $890,000
$3,673/mo
Price history
| Date | Event | Price |
|---|---|---|
| 10/6/2026 | Pending sale | $849,000$353/sqft |
Source: MLS PIN #73579604 Report a problem | ||
| 9/22/2026 | Contingent | $849,000$353/sqft |
Source: MLS PIN #73579604 Report a problem | ||
| 9/18/2026 | Listed for sale | $849,000+371.7%$353/sqft |
Source: MLS PIN #73579604 Report a problem | ||
| 6/18/1998 | Sold | $180,000$75/sqft |
Source: Public Record Report a problem | ||
Public tax history
| Year | Property taxes | Tax assessment |
|---|---|---|
| 2025 | $7,734 +3.2% | $670,800 +0.9% |
| 2024 | $7,493 +7.6% | $664,900 +6.3% |
| 2023 | $6,963 +6.4% | $625,600 +14.5% |
| 2022 | $6,546 +0.8% | $546,400 +2.1% |
| 2021 | $6,497 +1.2% | $535,200 +3.6% |
| 2020 | $6,421 +4.9% | $516,600 +5.9% |
| 2019 | $6,119 +2.5% | $487,600 +8.9% |
| 2018 | $5,971 -0.8% | $447,600 +5.4% |
| 2017 | $6,018 +8.2% | $424,700 +9.7% |
| 2016 | $5,560 +7.7% | $387,200 +9.5% |
| 2015 | $5,163 +5.3% | $353,600 +7.2% |
| 2014 | $4,901 +4.2% | $329,800 +1.7% |
| 2013 | $4,702 +1.1% | $324,300 -4.1% |
| 2012 | $4,649 +2.9% | $338,100 +0.4% |
| 2011 | $4,519 -1% | $336,700 -2.5% |
| 2010 | $4,564 +2.6% | $345,200 -2.2% |
| 2009 | $4,448 +16% | $353,000 -0.3% |
| 2008 | $3,836 +1.3% | $354,200 -2.4% |
| 2007 | $3,788 +3.4% | $362,800 +2.3% |
| 2006 | $3,664 +0.5% | $354,700 +5.5% |
| 2005 | $3,644 +8.3% | $336,200 +25.4% |
| 2004 | $3,366 +11.1% | $268,000 +20.5% |
| 2003 | $3,029 +36.1% | $222,400 +59.3% |
| 2001 | $2,225 +4.6% | $139,600 |
| 1999 | $2,128 | $139,600 |
Find assessor info on the county website
Monthly payment
Est. payment
Payment breakdown
Explore the cost of this home by adjusting the details. Changes won't be saved.Climate risks
Neighborhood: North Quincy
Similar homes
- $739,0004 bd3 ba2.3k sqft126 Belmont St, Quincy, MA 02170For Sale
 MLS ID #73591050, Austin Partain, William Raveis R.E. & Home Services. MLS PIN
 - $739,0004 bd2 ba1.9k sqft148 Wilson Ave, Quincy, MA 02170For Sale
 MLS ID #73590482, Colleen Foulsham, FC Realty Group. MLS PIN
 - $869,9004 bd2 ba2.3k sqft24 Rawson Rd, Quincy, MA 02170For Sale
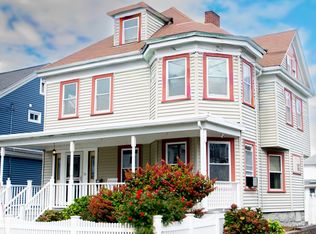 MLS ID #73543677, Nelson Depina, Keller Williams Realty. MLS PIN
 - $849,9994 bd2 ba1.6k sqft54 Furnace Brook Pkwy, Quincy, MA 02169For Sale
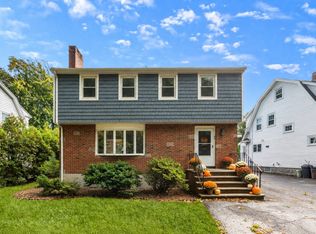 MLS ID #73591341, Colleen Foulsham, FC Realty Group. MLS PIN
