Arrive home to this stunning two-story brick beauty offering the perfect blend of indoor stylish comfort and outdoor living. Set on over a half-acre of flat, usable land, this property features prime garden space and an unbelievable covered patio designed for outdoor dining and entertaining. The perfect backdrop for every season of the year! Step inside to a light, airy floor plan highlighted by gleaming hardwood floors and cozy nights by the gas-log fireplace. Modern appliances anchor this updated kitchen, which flows naturally into the formal dining area and light-filled living space. Complete with a two-car garage featuring a dedicated workshop area, this exceptional home truly has it all!
Pending
$269,900
38 Township Road 1273, Chesapeake, OH 45619
3beds
2,392sqft
:
Get pre-qualified$1,751/mo
Single Family Residence
Built in 1977
0.64 Acres Lot
$259,600 Zestimate®
$113/sqft
$-- HOA
What's special
Modern appliancesPrime garden spaceLight-filled living spaceTwo-story brick beautyLight airy floor planGleaming hardwood floorsUpdated kitchen
- 9 days |
- 443 |
- 28 |
Zillow last checked:
Listing updated:
Listed by:
Allison Watkins 304-638-0296,
Old Colony Realtors Huntington
Source: HUNTMLS,MLS#: 184496
Facts & features
Interior
Bedrooms & bathrooms
- Bedrooms: 3
- Bathrooms: 3
- Full bathrooms: 2
- 1/2 bathrooms: 1
Rooms
- Room types: Laundry
Bedroom
- Features: Wall-to-Wall Carpet, Private Bath
Bedroom 1
- Features: Ceiling Fan(s), Wall-to-Wall Carpet
Bedroom 2
- Features: Ceiling Fan(s), Wall-to-Wall Carpet
Dining room
- Features: Wood Floor
Kitchen
- Features: Ceiling Fan(s), Laminate Floor
Living room
- Features: Wood Floor
Heating
- Heat Pump, Electric
Cooling
- Heat Pump, Central Air
Appliances
- Included: Range/Oven, Microwave, Dishwasher, Disposal, Refrigerator
- Laundry: Washer/Dryer Connection
Features
- Flooring: Carpet, Wood, Laminate
- Windows: Window Treatments
- Has basement: No
- Has fireplace: Yes
- Fireplace features: Fireplace, Gas Log, Scuttle
Interior area
- Total structure area: 2,392
- Total interior livable area: 2,392 sqft
Property
Parking
- Total spaces: 5
- Parking features: Garage Door Opener, Attached, 2 Cars, 3+ Cars
- Attached garage spaces: 2
Features
- Levels: Two
- Stories: 2
- Patio & porch: Porch, Patio
- Fencing: Chain Link
Lot
- Size: 0.64 Acres
- Topography: Level
Details
- Additional structures: Storage Shed/Out Building
- Parcel number: 231120626.000 &
Construction
Type & style
- Home type: SingleFamily
- Property subtype: Single Family Residence
Materials
- Brick, Vinyl
- Foundation: Slab
- Roof: Metal
Condition
- Year built: 1977
Utilities & green energy
- Sewer: Public Sewer
- Water: Public Water
- Utilities for property: Cable Available
Community & HOA
Community
- Security: Smoke Detector(s), Carbon Monoxide Detector(s)
Location
- Region: Chesapeake
Financial & listing details
- Price per square foot: $113/sqft
- Tax assessed value: $205,850
- Annual tax amount: $1,948
- Date on market: 7/29/2026
- Listing terms: Cash,Conventional,FHA,VA Loan,USDA Loan
Estimated market value
$259,600
$241,000 - $278,000
$1,919/mo
Price history
| Date | Event | Price |
|---|---|---|
| 7/31/2026 | Pending sale | $269,900$113/sqft |
Source:  HUNTMLS #184496 Report a problem HUNTMLS #184496 Report a problem | ||
| 7/29/2026 | Listed for sale | $269,900+54.2%$113/sqft |
Source: HUNTMLS #184496 Report a problem | ||
| 6/19/2019 | Sold | $175,000-2.7%$73/sqft |
Source: Agent Provided Report a problem | ||
| 5/16/2019 | Pending sale | $179,900$75/sqft |
Source: BUNCH REAL ESTATE ASSOCIATES #164745 Report a problem | ||
| 5/6/2019 | Price change | $179,900-5.3%$75/sqft |
Source: BUNCH REAL ESTATE ASSOCIATES #164745 Report a problem | ||
| 4/5/2019 | Listed for sale | $189,900$79/sqft |
Source: BUNCH REAL ESTATE ASSOCIATES #164745 Report a problem | ||
Public tax history
| Year | Property taxes | Tax assessment |
|---|---|---|
| 2025 | $1,948 +42.8% | $72,050 +47% |
| 2024 | $1,364 | $49,020 |
| 2023 | $1,364 +0.2% | $49,020 |
| 2022 | $1,362 -2% | $49,020 +3.9% |
| 2021 | $1,390 +0% | $47,200 |
| 2020 | $1,390 +0.1% | $47,200 |
| 2019 | $1,388 +4.3% | $47,200 +5% |
| 2018 | $1,331 +0% | $44,950 |
| 2017 | $1,331 +7.7% | $44,950 |
| 2016 | $1,235 +5.1% | $44,950 +6.1% |
| 2015 | $1,175 +0% | $42,380 |
| 2014 | $1,175 +0.1% | $42,380 |
| 2013 | $1,174 +6.3% | $42,380 +5% |
| 2012 | $1,105 +0% | $40,360 |
| 2011 | $1,104 +3.4% | $40,360 |
| 2010 | $1,068 -7.4% | $40,360 -0.5% |
| 2009 | $1,153 -0.9% | $40,560 |
| 2008 | $1,163 -4.2% | $40,560 |
| 2007 | $1,214 +11.1% | $40,560 +13% |
| 2006 | $1,093 +4.8% | $35,890 |
| 2005 | $1,043 +0.3% | $35,890 |
| 2004 | $1,039 +5.1% | $35,890 +6.2% |
| 2003 | $989 -5% | $33,790 |
| 2002 | $1,041 0% | $33,790 |
| 2001 | $1,041 +8.1% | $33,790 +10% |
| 2000 | $963 | $30,720 |
Find assessor info on the county website
Monthly payment
Est. payment
Payment breakdown
Explore the cost of this home by adjusting the details. Changes won't be saved.Climate risks
Neighborhood: 45619
Getting around
0 / 100
Car-DependentNearby schools
GreatSchools rating
- 9/10Chesapeake Elementary SchoolGrades: PK-4Distance: 1.6 mi
- 6/10Chesapeake Middle SchoolGrades: 5-8Distance: 2.6 mi
- 4/10Chesapeake High SchoolGrades: 9-12Distance: 2.7 mi
Schools provided by the listing agent
- Elementary: Chesapeake
- Middle: Chesapeake
- High: Chesapeake
Source: HUNTMLS. This data may not be complete. We recommend contacting the local school district to confirm school assignments for this home.
- $27,740-- bd-- ba-- sqftTownship Road 1273, Chesapeake, OH 45619Off Market
- $282,9003 bd2 ba2.1k sqft16 Township Road 1273, Chesapeake, OH 45619Off Market
- $26,180-- bd-- ba-- sqftTownship Road 1273, Chesapeake, OH 45619Off Market
- $34,260-- bd-- ba-- sqftTownship Road 1273, Chesapeake, OH 45619Off Market
- $4,200-- bd-- ba-- sqftTownship Road 1273, Chesapeake, OH 45619Off Market
- $30,060-- bd-- ba-- sqftTownship Road 1273, Chesapeake, OH 45619Off Market
- $2,980-- bd-- ba-- sqftTownship Road 1273, Chesapeake, OH 45619Off Market
- $34,040-- bd-- ba-- sqftTownship Road 1273, Chesapeake, OH 45619Off Market
A local agent can set up tours, give advice and negotiate with sellers.
A local lender can help you make sure your offer is ready when you are.
Similar homes
- $269,9003 bd2 ba1.9k sqft185 Township Road 1370, Proctorville, OH 45669For Sale

 MLS ID #184503, Christie Giompalo, Impact Realty Group. HUNTMLS
 - $234,9003 bd3 ba1.8k sqft54 Township Road 1378a, Chesapeake, OH 45619For Sale
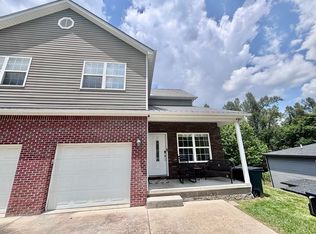 MLS ID #184079, HANNAH NGUMIRE, Bunch Real Estate Associates. HUNTMLS
 - $277,5003 bd3 ba2.4k sqft33 Lynn Marr Dr, Huntington, WV 25705For Sale
 MLS ID #184173, Eddie Mylar, Impact Realty Group. HUNTMLS
 - $259,0003 bd3 ba2.1k sqft6206 Catletts Crk, Catlettsburg, KY 41129For Sale
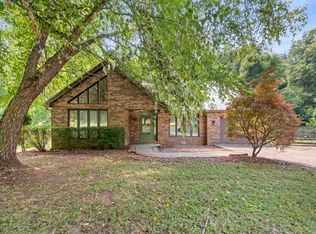
 MLS ID #61015, Mary Boarman, RE/MAX Realty Connection, LLC. AABR
 - $259,9004 bd3 ba2.2k sqft520 Township Road 1185, Ironton, OH 45638For SaleMLS ID #184542, Todd Jenkins, Bunch Real Estate Associates. HUNTMLS
- $359,9004 bd3 ba3k sqft117 Honeysuckle Ln, Huntington, WV 25701For SaleMLS ID #184552, Christie Giompalo, Impact Realty Group. HUNTMLS
- $249,9003 bd2 ba1.7k sqft4459 5th Street Rd, Huntington, WV 25701For SaleMLS ID #183881, Lisa Fischer, Next Move Realty. HUNTMLS
- $309,9003 bd3 ba2.7k sqft12524 Midland Trail Rd, Ashland, KY 41102For SaleMLS ID #61056, Christopher L Hutchinson ll, Keller Williams Legacy Group. AABR
- $345,0004 bd3 ba3.4k sqft126 Honeysuckle Ln, Huntington, WV 25701For SaleMLS ID #184533, Mary Kelley, Century 21 Excellence Realty. HUNTMLS
- $282,5005 bd3 ba2.8k sqft217 Nova St, Huntington, WV 25705For SaleMLS ID #184551, Christie Giompalo, Impact Realty Group. HUNTMLS
- $324,0003 bd3 ba2.2k sqft302 Wood Lomond Way, Huntington, WV 25705For SaleMLS ID #184486, Shelley Rowe, Old Colony Realtors Huntington. HUNTMLS
- $240,0003 bd3 ba2.3k sqft1607 Chestnut St, Kenova, WV 25530For SaleMLS ID #184547, Scott Duvall, Impact Realty Group. HUNTMLS
- $339,9003 bd2 ba1.6k sqft417 Township Road 1234, Proctorville, OH 45669For SaleMLS ID #184544, Tracy Bunch, Bunch Real Estate Associates. HUNTMLS
- $289,0004 bd3 ba3.1k sqft181 Private Road 3954, Willow Wood, OH 45696For SaleMLS ID #184070, Melissa Baker, Old Colony Realtors Huntington. HUNTMLS
- $180,0002 bd2 ba1.5k sqft5118 State Route 7, Chesapeake, OH 45619For SaleMLS ID #183835, Haley Simpkins, Century 21 Excellence Realty. HUNTMLS
- $259,0003 bd3 ba2.7k sqft3918 Gartin Ave, Ashland, KY 41101For SaleMLS ID #61044, Cindy S Wright, ADVANTAGE PLUS REALTY. AABR
- $249,9993 bd2 ba1.9k sqft82 Township Road 1434, South Point, OH 45680For SaleMLS ID #184273, Jill Nelson, Re/Max Clarity 1st. HUNTMLS
- $249,0003 bd3 ba1.8k sqft112 Private Drive 203, Proctorville, OH 45669For SaleMLS ID #184197, Chris Gillispie, Old Colony Realtors Huntington. HUNTMLS
- $275,0004 bd3 ba2k sqft142 Sheets Rd, Crown City, OH 45623For SaleMLS ID #2435152, Olivia Williams, ERA Martin & Associates. Athens County BOR
- $339,9003 bd2 ba1.8k sqft7089 County Road 15, Chesapeake, OH 45619For SaleMLS ID #183488, Todd Jenkins, Bunch Real Estate Associates. HUNTMLS
