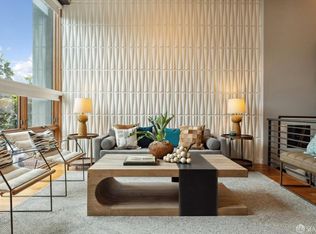
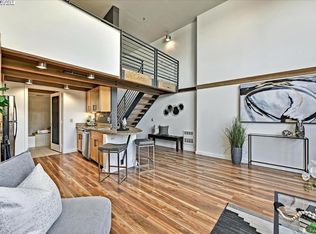
Built in 2004, residence #10 is one of only 30 spectacular Timber and Brick live/work lofts at 10th & Harrison. This 2 Level Loft Features 1BR + den, 2BA, soaring double height ceilings, 38 ft wide living area, hardwood flooring, radiant heat & beautiful full length walk-out private patio. The open-plan kitchen showcases granite counters, breakfast bar island, maple cabinets, stainless appliances & semi-enclosed dining area. The generous living room & den easily accommodate 3 sitting areas for entertaining w/ expansive windows overlooking the patio. Upstairs, the master bedroom features a sitting area, deep closets & dramatic outlooks to the downstairs living space. Additional features include, in unit w/d, 1 car pkg, elevator and common Roof Deck. Exemplary SOMA location, just steps from neighborhood restaurants, cafes, bars, clubs and Costco. Vacant and easy to show.
Foreclosure
$847,000
380 10th St Unit 10, San Francisco, CA 94103
1beds
1,513sqft
Condominium
Built in 2004
-- sqft lot
$821,700 Zestimate®
$560/sqft
$819/mo HOA
What's special
Breakfast bar islandSoaring double height ceilingsSemi-enclosed dining areaStainless appliancesCommon roof deckGranite countersMaple cabinets
- 76 days |
- 1,072 |
- 64 |
Zillow last checked:
Listing updated:
Listed by:
Gerald W. Guay DRE #01168485 415-527-0086,
Compass 415-345-3000
Source: SFAR,MLS#: 426129150 Originating MLS: San Francisco Association of REALTORS
Originating MLS: San Francisco Association of REALTORSFacts & features
Interior
Bedrooms & bathrooms
- Bedrooms: 1
- Bathrooms: 2
- Full bathrooms: 2
Rooms
- Room types: Den
Primary bedroom
- Area: 0
- Dimensions: 0 x 0
Bedroom 1
- Area: 0
- Dimensions: 0 x 0
Bedroom 2
- Area: 0
- Dimensions: 0 x 0
Bedroom 3
- Area: 0
- Dimensions: 0 x 0
Bedroom 4
- Area: 0
- Dimensions: 0 x 0
Primary bathroom
- Features: Radiant Heat, Shower Stall(s), Tile
Bathroom
- Features: Radiant Heat, Shower Stall(s), Tile
Dining room
- Features: Formal Area
- Level: Main
- Area: 0
- Dimensions: 0 x 0
Family room
- Area: 0
- Dimensions: 0 x 0
Kitchen
- Features: Breakfast Area, Granite Counters, Kitchen Island, Pantry Closet
- Level: Main
- Area: 0
- Dimensions: 0 x 0
Living room
- Features: Cathedral/Vaulted, Deck Attached
- Level: Main
- Area: 0
- Dimensions: 0 x 0
Heating
- Radiant
Appliances
- Included: Dishwasher, Disposal, Free-Standing Gas Oven, Free-Standing Gas Range, Free-Standing Refrigerator, Microwave, Dryer, Washer
- Laundry: Inside, Laundry Closet, Upper Level
Features
- Cathedral Ceiling(s)
- Flooring: Wood
- Windows: Double Pane Windows
- Has fireplace: No
Interior area
- Total structure area: 1,513
- Total interior livable area: 1,513 sqft
Video & virtual tour
Property
Parking
- Total spaces: 1
- Parking features: Driveway, Attached, Enclosed, Garage Door Opener, Inside Entrance, Side By Side, On Site - Mapped (Condo Only)
- Attached garage spaces: 1
- Has uncovered spaces: Yes
Accessibility
- Accessibility features: Accessible Elevator Installed
Features
- Levels: Two
- Patio & porch: Uncovered Deck
- Fencing: Back Yard
Lot
- Size: 0.36 Acres
Details
- Parcel number: 3520097
- Special conditions: Real Estate Owned
- Other equipment: Intercom
Construction
Type & style
- Home type: Condo
- Architectural style: Contemporary
- Property subtype: Condominium
- Attached to another structure: Yes
Condition
- Year built: 2004
Utilities & green energy
- Sewer: Public Sewer
- Utilities for property: Public
Community & HOA
Community
- Security: Secured Access
HOA
- Has HOA: Yes
- Amenities included: Roof Deck
- Services included: Common Areas, Elevator, Maintenance Structure, Management, Trash, Water
- HOA fee: $819 monthly
- HOA name: 380 10th St. HOA
Location
- Region: San Francisco
- Elevation: 0
Financial & listing details
- Price per square foot: $560/sqft
- Tax assessed value: $1,382,118
- Annual tax amount: $16,753
- Price range: $847K - $847K
- Date on market: 5/8/2026
- Cumulative days on market: 76 days
- Total actual rent: 0
- Road surface type: Paved Sidewalk
Foreclosure details
Estimated market value
$821,700
$781,000 - $863,000
$5,105/mo
Price history
| Date | Event | Price |
|---|---|---|
| 4/2/2026 | Sold | $968,447-15.8%$640/sqft |
Source: Public Record Report a problem | ||
| 1/17/2018 | Listing removed | $3,850$3/sqft |
Source: www.turbotenant.com Report a problem | ||
| 1/8/2018 | Listed for rent | $3,850$3/sqft |
Source: www.turbotenant.com Report a problem | ||
| 9/9/2014 | Sold | $1,150,000+43.9%$760/sqft |
Source:  SFAR #422669 Report a problem SFAR #422669 Report a problem | ||
| 11/17/2008 | Listing removed | $799,000$528/sqft |
Source: Alain Pinel Realtors #346361 Report a problem | ||
| 9/18/2008 | Price change | $799,000-5.9%$528/sqft |
Source: Alain Pinel Realtors #346361 Report a problem | ||
| 9/13/2008 | Listed for sale | $849,000+28.8%$561/sqft |
Source: Alain Pinel Realtors #346361 Report a problem | ||
| 3/4/2004 | Sold | $659,000$436/sqft |
Source: Public Record Report a problem | ||
Public tax history
| Year | Property taxes | Tax assessment |
|---|---|---|
| 2025 | $16,753 +3% | $1,382,118 +2% |
| 2024 | $16,271 +1.6% | $1,355,018 +2% |
| 2023 | $16,018 +1.9% | $1,328,450 +2% |
| 2022 | $15,726 +1.9% | $1,302,402 +2% |
| 2021 | $15,438 -0.2% | $1,276,866 +1% |
| 2020 | $15,475 +3.6% | $1,263,774 +2% |
| 2019 | $14,944 +5.6% | $1,238,996 +2% |
| 2018 | $14,157 +1.2% | $1,214,702 +2% |
| 2017 | $13,990 -0.3% | $1,190,886 +2% |
| 2016 | $14,037 +1.3% | $1,167,536 +1.5% |
| 2015 | $13,862 +50.2% | $1,150,000 +50.5% |
| 2014 | $9,231 | $764,308 +0.5% |
| 2013 | -- | $760,856 +7.9% |
| 2012 | -- | $705,000 -3.6% |
| 2011 | -- | $731,316 +0.8% |
| 2010 | -- | $725,856 -0.2% |
| 2009 | -- | $727,580 -32% |
| 2008 | -- | $1,069,974 +2% |
| 2007 | -- | $1,048,998 +2% |
| 2006 | -- | $1,028,430 +2% |
| 2005 | -- | $1,008,270 |
Find assessor info on the county website
Monthly payment
Climate risks
Neighborhood: South of Market
Nearby schools
GreatSchools rating
- 8/10Daniel Webster Elementary SchoolGrades: K-5Distance: 1.2 mi
- 2/10S.F. International High SchoolGrades: 8-12Distance: 0.9 mi
- 4/10O'Connell (John) High SchoolGrades: 9-12Distance: 0.9 mi
- $765,0001 bd2 ba1k sqft380 10th St UNIT 6, San Francisco, CA 94103Sold
- $649,0001 bd2 ba801 sqft380 10th St UNIT 15, San Francisco, CA 94103Sold

- $3,853,2009 bd9 ba4.3k sqft380 10th St UNIT C, San Francisco, CA 94103Off Market

- $749,0001 bd2 ba840 sqft380 10th St UNIT 8, San Francisco, CA 94103Sold
- $576,9001 bd1 ba731 sqft380 10th St UNIT 9, San Francisco, CA 94103Off Market
- $920,5002 bd2 ba1.2k sqft380 10th St UNIT 5, San Francisco, CA 94103Off Market
- $956,2001 bd1 ba1.2k sqft380 10th St UNIT 16, San Francisco, CA 94103Off Market
- $929,2001 bd2 ba1.4k sqft380 10th St UNIT 18, San Francisco, CA 94103Off Market
A local agent can set up tours, give advice and negotiate with sellers.
Similar homes
- $789,0001 bd2 ba919 sqft767 Bryant St APT 404, San Francisco, CA 94107For Sale
 MLS ID #426145578, Mark D. McHale DRE #01243912, Vanguard Properties. SFAR
 - $799,0002 bd2 ba933 sqft1075 Market St Unit 412, San Francisco, CA 94103For Sale
 MLS ID #426134515, Jeffrey P. Banks DRE #01384491, Compass. SFAR
 - $998,0002 bd2 ba1.5k sqft245 5th St Suite 103, San Francisco, CA 94103For Sale
 MLS ID #426134120, Evan Bliss DRE #01917132, Mosaik Real Estate. SFAR
 - $700,0001 bd2 ba837 sqft321 Langton St #15, San Francisco, CA 94103For Sale
 MLS ID #426136665, Laura L. Asher DRE #01265033, Asher and Associates. SFAR
 - $825,0001 bd1 ba1.1k sqft17 Jennifer Pl, San Francisco, CA 94107For SaleMLS ID #426145174, Bryce Adams DRE #02133765, The Front Steps. SFAR
- $899,0002 bd2 ba1.3k sqft1388 Gough St APT 601, San Francisco, CA 94109For SaleMLS ID #426110233, Karen Mendelsohn Gould DRE #01189713, Compass. SFAR
- $699,0001 bd2 ba819 sqft468 Tehama St APT 8, San Francisco, CA 94103For SaleMLS ID #ML82052326, Janay Michaud. MLSListings Inc
- $1,250,0002 bd2 ba1.1k sqft250 King St Unit 722, San Francisco, CA 94107For SaleMLS ID #426146721, Monica R. Sagullo DRE #01440109, Hatch Realty Group, Inc.. SFAR
- $1,265,0002 bd2 ba1.1k sqft1821 15th St APT 3, San Francisco, CA 94103For SaleMLS ID #426140767, Matthew J. Goulden CHS DRE #01460165, Corcoran Icon Properties. SFAR
- $899,0002 bd2 ba934 sqft555 Bartlett St APT 206, San Francisco, CA 94110For SaleMLS ID #426144275, Hugh D. Groocock DRE #01209589, Corcoran Icon Properties. SFAR
- $979,0001 bd2 ba1k sqft229 Brannan St Unit 2C, San Francisco, CA 94107For SaleMLS ID #426139764, Eric Turner DRE #01435932, Compass. SFAR
- $770,0001 bd2 ba992 sqft281 Clara St Unit 6, San Francisco, CA 94107For SaleMLS ID #426125339, Margaret Wong DRE #01730365, NEXTGEN Properties. SFAR
- $999,0002 bd2 ba905 sqft45 Bartlett St #408, San Francisco, CA 94110For SaleMLS ID #426141658, David W. Fusco DRE #01945174, Grobecker Holland Internationa. SFAR
- $910,0001 bd1 ba910 sqft403 Main Street #506N, San Francisco, CA 94105For SaleMLS ID #426125224, Kevin Kearney, Coldwell Banker Realty. BAREIS
- $595,0001 bd1 ba795 sqft140 S Van Ness Ave Unit 309, San Francisco, CA 94103For SaleMLS ID #426093689, Robert Belli DRE #01913570, Compass. SFAR
- $585,0002 bd1 ba873 sqft1930 Mission St #4, San Francisco, CA 94103For SaleMLS ID #426138578, Jodi Leigh Halldorson DRE #01818725, Hansen Properties. SFAR
- $705,0001 bd2 ba885 sqft855 Folsom St APT 112, San Francisco, CA 94107For SaleMLS ID #426101951, Justin Goldberg DRE #01705028, Compass. SFAR
- $949,0002 bd2 ba973 sqft2 Fallon Pl APT 48, San Francisco, CA 94133For SaleMLS ID #426133280, Craig Ackerman DRE #01358899, Compass. SFAR
- $995,0003 bd2 ba1.9k sqft422 Tehama St, San Francisco, CA 94103For SaleMLS ID #426146676, Luba Muzichenko DRE #01768716, City Real Estate. SFAR
- $789,0001 bd2 ba776 sqft1639 18th St, San Francisco, CA 94107For SaleMLS ID #426137976, Frans H. Ryssemus DRE #01960224, Compass. SFAR
Local buyer's agents are ready to help
