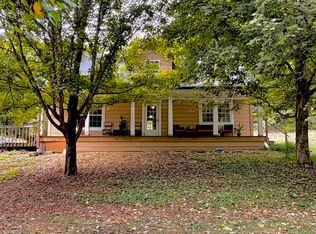
ESCAPE TO YOUR OWN PRIVATE RETREAT! This beautiful Honest Abe log home sits on 10 secluded acres, yet is just minutes from downtown Scottsville and Barren River Lake, with Bowling Green and Glasgow both an easy drive away. Whether you're dreaming of a homestead, a short-term rental, or simply a peaceful place to call home, this property offers incredible potential. The energy-efficient log home features Pella windows, covered front and back porches, and a brand-new cedar accent wall in the kitchen. A custom, solid-wood handmade staircase adds a one-of-a-kind touch, crafted from wood harvested right here on the property. The unfinished walk-out basement provides excellent storage and future possibilities. Outside, you'll find a barn plus a 20x30 detached garage/workshop with a new roof—perfect for hobbies, equipment, storage, or a small business. With 10 acres of privacy, plenty of usable space, and the kind of peace and quiet that's getting harder to find, this property is ready for its next chapter. Come experience the seclusion, potential, and charm for yourself! YOU'LL WANT TO SEE THIS ONE!
Under contract
$369,900
3800 Old Glasgow Rd, Scottsville, KY 42164
3beds
1,584sqft
Single Family Residence
Built in 1990
10 Acres Lot
$356,400 Zestimate®
$234/sqft
$-- HOA
What's special
Custom solid-wood handmade staircaseEnergy-efficient log homeUnfinished walk-out basementHonest abe log homePella windows
- 54 days
- 129
- 6
Likely to sell faster than
Zillow last checked:
Listing updated:
Listed by:
Jordan M Carter 270-791-8161,
Crye-Leike Executive Realty
Source: RASK,MLS#: RA20265039
Facts & features
Interior
Bedrooms & bathrooms
- Bedrooms: 3
- Bathrooms: 2
- Full bathrooms: 2
- Main level bathrooms: 2
- Main level bedrooms: 1
Rooms
- Room types: Loft
Primary bedroom
- Level: Main
- Area: 204.82
- Dimensions: 15.4 x 13.3
Bedroom 2
- Level: Upper
- Length: 17.6
Bedroom 3
- Level: Upper
- Area: 222.18
- Dimensions: 16.1 x 13.8
Primary bathroom
- Level: Main
- Area: 89.76
- Dimensions: 13.2 x 6.8
Bathroom
- Features: Double Vanity, Other
Dining room
- Level: Main
- Area: 146.41
- Dimensions: 12.1 x 12.1
Kitchen
- Features: Eat-in Kitchen
- Level: Main
- Area: 135.28
- Dimensions: 15.2 x 8.9
Living room
- Level: Main
- Area: 223.08
- Dimensions: 16.9 x 13.2
Basement
- Area: 1008
Heating
- Heat Pump, Electric
Cooling
- Central Air
Appliances
- Included: Dishwasher, Microwave, Refrigerator, Electric Water Heater
- Laundry: Laundry Closet, Other
Features
- Ceiling Fan(s), Vaulted Ceiling(s), Walls (Dry Wall), Walls (Log), Country Kitchen, Eat-in Kitchen
- Flooring: Carpet, Laminate
- Doors: Insulated Doors
- Windows: Replacement Windows, Thermo Pane Windows, Vinyl Frame, Drapes, Partial Window Treatments
- Basement: Full,Unfinished,Walk-Out Access
- Number of fireplaces: 1
- Fireplace features: 1, Wood Burning
Interior area
- Total structure area: 1,584
- Total interior livable area: 1,584 sqft
Property
Parking
- Total spaces: 3
- Parking features: Detached Carport, Detached
- Has garage: Yes
- Has carport: Yes
- Covered spaces: 3
- Has uncovered spaces: Yes
Accessibility
- Accessibility features: None
Features
- Levels: Two
- Patio & porch: Covered Front Porch, Porch
- Exterior features: Lighting, Mature Trees
- Fencing: None
Lot
- Size: 10 Acres
- Features: Heavily Wooded, Rural Property, Scattered Woods, Trees, Wooded, County, Out of City Limits
Details
- Additional structures: Barn(s), Workshop, Storage
- Parcel number: 5649A
Construction
Type & style
- Home type: SingleFamily
- Architectural style: Log Cabin
- Property subtype: Single Family Residence
Materials
- Log, Vinyl Siding
- Foundation: Block
- Roof: Dimensional,Shingle
Condition
- Year built: 1990
Utilities & green energy
- Sewer: Septic Tank
- Water: County
Community & HOA
Community
- Security: Smoke Detector(s)
- Subdivision: None
Location
- Region: Scottsville
Financial & listing details
- Price per square foot: $234/sqft
- Tax assessed value: $100,247
- Annual tax amount: $480
- Price range: $369.9K - $369.9K
- Date on market: 8/20/2026
- Road surface type: Asphalt
Estimated market value
$356,400
$339,000 - $374,000
$1,695/mo
Price history
| Date | Event | Price |
|---|---|---|
| 9/7/2026 | Pending sale | $369,900$234/sqft |
Source:  RASK #RA20265039 Report a problem RASK #RA20265039 Report a problem | ||
| 8/20/2026 | Listed for sale | $369,900$234/sqft |
Source: RASK #RA20265039 Report a problem | ||
Public tax history
| Year | Property taxes | Tax assessment |
|---|---|---|
| 2025 | $480 -8.7% | $100,247 |
| 2024 | $525 -1.2% | $100,247 |
| 2023 | $532 -10.8% | $100,247 +0.7% |
| 2022 | $596 -3.5% | $99,560 |
| 2021 | $618 -3% | $99,560 |
| 2020 | $637 -2.3% | $99,560 |
| 2019 | $652 | $99,560 +0.2% |
| 2018 | -- | $99,400 |
| 2017 | -- | $99,400 |
| 2016 | -- | $99,400 |
| 2015 | -- | $99,400 |
| 2014 | -- | $99,400 |
Find assessor info on the county website
Monthly payment
Est. payment
Payment breakdown
Explore the cost of this home by adjusting the details. Changes won't be saved.Climate risks
Neighborhood: 42164
Nearby schools
Schools provided by the listing agent
- Elementary: Allen County
- Middle: Allen County
- High: Allen County
Source: RASK. This data may not be complete. We recommend contacting the local school district to confirm school assignments for this home.
- $480,957-- bd-- ba-- sqft420 Washington School Rd, Scottsville, KY 42164Off Market
- $645,0003 bd3 ba2.6k sqft3810 Old Glasgow Rd, Scottsville, KY 42164For Sale

- $203,500-- bd-- ba-- sqft3779 Old Glasgow Rd, Scottsville, KY 42164Off Market
- $9,0001 bd1 ba636 sqft3619 Old Glasgow Rd, Scottsville, KY 42164Off Market
Similar homes
- $359,9003 bd3 ba1.9k sqft726 Mona Cherry Rd, Scottsville, KY 42164For Sale
 MLS ID #RA20266082, Kathryn Armstrong, EXIT Realty Garden Gate Team. RASK
 - $399,9003 bd3 ba2.1k sqft1767 Smiths Grove Rd, Scottsville, KY 42164For Sale
 MLS ID #RA20264221, Joe H Wade, Crye-Leike Executive Realty. RASK
 - $289,9003 bd2 ba1.6k sqft73 Durham Springs Church Rd, Scottsville, KY 42164For Sale
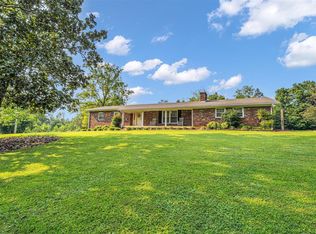 MLS ID #RA20264576, Whitney T Shrum, Better Homes & Garden Real Estate--Ben Bray & Associates. RASK
 - $339,0003 bd2 ba2k sqft545 Maysville Rd, Scottsville, KY 42164For Sale
 MLS ID #RA20263218, Gabe D Graves, Keller Williams First Choice R. RASK
 - $389,9003 bd2 ba1.3k sqft360 Maple Dr, Scottsville, KY 42164For SaleMLS ID #RA20265730, Sherry A Vincent, Benchmark Realty, LLC. RASK
- $374,9004 bd3 ba2.3k sqft76 Guy Brown Rd, Scottsville, KY 42164For SaleMLS ID #RA20263053, Chelsey Bush, Coldwell Banker Legacy Group. RASK
- $329,9003 bd2 ba2k sqft90 Happy Run Rd, Scottsville, KY 42164For SaleMLS ID #RA20264799, Jared H Nugent, RE/MAX Real Estate Executives. RASK
- $254,9003 bd2 ba1.2k sqft104 Bluegrass Dr, Scottsville, KY 42164For SaleMLS ID #RA20265635, Tony M Huynh, Keller Williams First Choice R. RASK
- $299,9003 bd3 ba2.3k sqft329 Young Ln, Scottsville, KY 42164For SaleMLS ID #RA20264936, Amy Waddell, Keller Williams First Choice R. RASK
- $334,9003 bd2 ba1.7k sqft330 Johnson Loop, Scottsville, KY 42164For SaleMLS ID #RA20265533, Gemonee Brown, RE/MAX Real Estate Executives. RASK
- $295,9993 bd2 ba1.5k sqft458 Halfway Halifax Rd, Scottsville, KY 42164For SaleMLS ID #RA20265364, Jacey Rives, Keller Williams First Choice R. RASK
- $449,0003 bd2 ba1.8k sqft112 Settlers Point Rd, Fountain Run, KY 42133For SaleMLS ID #RA20263931, Ashley Searcy, Crye-Leike Executive Realty. RASK
- $305,0003 bd2 ba1.4k sqft12 Yacht Club Dr, Scottsville, KY 42164For SaleMLS ID #RA20263761, Tamra Shockley, Barren River Realty, LLC. RASK
- $189,9003 bd2 ba1.9k sqft4498 Walnut Creek Rd, Scottsville, KY 42164For SaleMLS ID #RA20265725, Tony Giglio, ListWithFreedom.com. RASK
- $321,0004 bd3 ba2k sqft48 Pope Trammel Rd, Scottsville, KY 42164For SaleMLS ID #RA20262355, Bethany Andrews, Keller Williams First Choice R. RASK
- $399,9004 bd2 ba1.9k sqft12338 Fountain Run Rd, Fountain Run, KY 42133For SaleMLS ID #RA20264185, Britney Pryor, BHG Realty. RASK
- $399,9003 bd2 ba1.6k sqft819 Ben T Johns Rd, Alvaton, KY 42122For SaleMLS ID #RA20264323, Robert Hazel, Keller Williams First Choice R. RASK
- $250,0003 bd2 ba1.5k sqft1819 Red Hill Rd, Scottsville, KY 42164For SaleMLS ID #RA20264938, Leslie Stark, Keller Williams First Choice R. RASK
- $265,0003 bd2 ba1.2k sqft325 Mount Carmel Church Rd, Scottsville, KY 42164For SaleMLS ID #RA20264042, Gabe D Graves, Keller Williams First Choice R. RASK
- $215,0003 bd2 ba1.5k sqft426 Largemouth Dr, Scottsville, KY 42164For SaleMLS ID #RA20265609, Joe H Wade, Crye-Leike Executive Realty. RASK
