Welcome to 3800 Rosemont Blvd #103H in desirable Fairlawn! This third-floor condo offers an open, airy layout with vaulted ceilings and hardwood floors throughout. The unit features 2 bedrooms and 2 full baths, including a spacious primary suite with a large closet and updated private bath with dual sinks and separate shower. The second bedroom is generously sized with convenient access to a full hall bath. The main living area includes a bright living room with access to a private balcony overlooking luscious greenery, balcony is perfect for relaxing or entertaining, and an eat-in kitchen with quartz countertops, breakfast bar, stainless steel appliances, and ample cabinetry. Enjoy low-maintenance living with association benefits including WiFi/internet, cable, water, trash, and snow removal. Community amenities include a clubhouse with fitness room, sauna, gathering space, patio, BBQ area, and fire pit. Conveniently located near shopping, dining, and major highways. Home features brand new hot water tank.
Contingent
Price cut: $5.1K (6/1)
$209,900
3800 Rosemont Blvd, Akron, OH 44333
2beds
1,235sqft
:
Get pre-qualified$1,943/mo
Condominium
Built in 1996
-- sqft lot
$-- Zestimate®
$170/sqft
$390/mo HOA
What's special
Fire pitBbq areaOpen airy layoutSpacious primary suiteVaulted ceilingsStainless steel appliancesBreakfast bar
- 86 days |
- 344 |
- 2 |
Zillow last checked:
Listing updated:
Listed by:
Mark Piscitelli 440-342-9913 marksells1@pm.me,
RE/MAX Above & Beyond,
Theresa A Ziebro 440-487-6789,
RE/MAX Above & Beyond
Source: MLS Now,MLS#: 5207015 Originating MLS: Akron Cleveland Association of REALTORS
Originating MLS: Akron Cleveland Association of REALTORSFacts & features
Interior
Bedrooms & bathrooms
- Bedrooms: 2
- Bathrooms: 2
- Full bathrooms: 2
- Main level bathrooms: 2
- Main level bedrooms: 2
Primary bedroom
- Description: Flooring: Wood
- Level: First
- Dimensions: 14 x 10
Bedroom
- Description: Flooring: Wood
- Level: First
- Dimensions: 13 x 10
Primary bathroom
- Description: Flooring: Luxury Vinyl Tile
- Level: First
- Dimensions: 7 x 7
Dining room
- Description: Flooring: Wood
- Level: First
- Dimensions: 13 x 8
Eat in kitchen
- Description: Flooring: Wood
- Level: First
- Dimensions: 19 x 8
Laundry
- Description: Flooring: Luxury Vinyl Tile
- Level: First
- Dimensions: 7 x 5
Living room
- Description: Flooring: Wood
- Level: First
- Dimensions: 14 x 13
Heating
- Forced Air, Gas
Cooling
- Central Air
Appliances
- Laundry: In Unit
Features
- Has basement: No
- Has fireplace: No
Interior area
- Total structure area: 1,235
- Total interior livable area: 1,235 sqft
- Finished area above ground: 1,235
Video & virtual tour
Property
Parking
- Total spaces: 1
- Parking features: Attached, Garage
- Attached garage spaces: 1
Features
- Levels: One
- Stories: 1
- Fencing: Brick
Lot
- Size: 1,237 Square Feet
Details
- Parcel number: 0904021
Construction
Type & style
- Home type: Condo
- Architectural style: Ranch
- Property subtype: Condominium
Materials
- Aluminum Siding, Brick, Vinyl Siding
- Roof: Asphalt,Fiberglass
Condition
- Year built: 1996
Utilities & green energy
- Sewer: Public Sewer
- Water: Public
Community & HOA
Community
- Subdivision: Enclave
HOA
- Has HOA: Yes
- Services included: Association Management, Cable TV, Insurance, Internet, Recreation Facilities, Reserve Fund, Snow Removal, Trash, Water
- HOA fee: $390 monthly
- HOA name: Enclave
Location
- Region: Akron
Financial & listing details
- Price per square foot: $170/sqft
- Annual tax amount: $2,141
- Date on market: 5/4/2026
- Cumulative days on market: 88 days
Estimated market value
Not available
Estimated sales range
Not available
Not available
Price history
| Date | Event | Price |
|---|---|---|
| 6/1/2026 | Price change | $209,900-2.4%$170/sqft |
Source:  MLS Now #5207015 Report a problem MLS Now #5207015 Report a problem | ||
| 5/4/2026 | Listed for sale | $215,000+5.9%$174/sqft |
Source: MLS Now #5207015 Report a problem | ||
| 9/17/2024 | Listing removed | $1,495$1/sqft |
Source: MLS Now #5064658 Report a problem | ||
| 8/23/2024 | Listed for rent | $1,495$1/sqft |
Source: MLS Now #5064658 Report a problem | ||
| 7/25/2024 | Sold | $203,000-3.3%$164/sqft |
Source: MLS Now #5035043 Report a problem | ||
| 7/2/2024 | Pending sale | $209,900$170/sqft |
Source: MLS Now #5035043 Report a problem | ||
| 6/21/2024 | Contingent | $209,900$170/sqft |
Source: MLS Now #5035043 Report a problem | ||
| 6/5/2024 | Price change | $209,900-2.3%$170/sqft |
Source: MLS Now #5035043 Report a problem | ||
| 5/14/2024 | Price change | $214,900-2.3%$174/sqft |
Source: MLS Now #5035043 Report a problem | ||
| 5/3/2024 | Listed for sale | $219,900-98.4%$178/sqft |
Source: MLS Now #5035043 Report a problem | ||
| 10/1/2004 | Sold | $13,406,130$10,855/sqft |
Source: Public Record Report a problem | ||
Public tax history
| Year | Property taxes | Tax assessment |
|---|---|---|
| 2025 | -- | -- |
| 2024 | -- | -- |
| 2023 | -- | -- |
| 2022 | -- | -- |
| 2021 | -- | -- |
| 2020 | -- | -- |
| 2019 | -- | -- |
| 2018 | -- | -- |
| 2017 | -- | -- |
| 2016 | $191,161 | -- |
| 2015 | $191,161 | -- |
| 2014 | $191,161 | -- |
Find assessor info on the county website
Monthly payment
Est. payment
Payment breakdown
Explore the cost of this home by adjusting the details. Changes won't be saved.Climate risks
Neighborhood: 44333
Nearby schools
GreatSchools rating
- 7/10Copley-Fairlawn Middle SchoolGrades: 5-8Distance: 2 mi
- 8/10Copley High SchoolGrades: 9-12Distance: 1 mi
- 7/10Herberich Primary Elementary SchoolGrades: K-4Distance: 2.3 mi
Schools provided by the listing agent
- District: Copley-Fairlawn CSD - 7703
Source: MLS Now. This data may not be complete. We recommend contacting the local school district to confirm school assignments for this home.
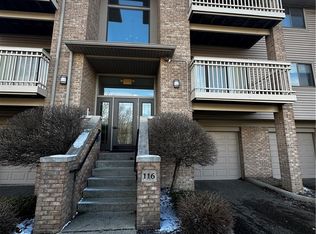
- $184,0002 bd2 ba-- sqft3800 Rosemont Blvd APT 116C, Akron, OH 44333Sold
- $225,0002 bd2 ba1.2k sqft3800 Rosemont Blvd APT 106C, Akron, OH 44333Sold
- $225,0002 bd2 ba1.2k sqft3800 Rosemont Blvd APT 101C, Akron, OH 44333Sold

- $189,9002 bd2 ba1.2k sqft3800 Rosemont Blvd APT 101G, Akron, OH 44333For Sale
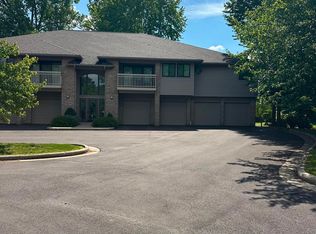
- $204,5002 bd2 ba1.2k sqft3800 Rosemont Blvd APT 107D, Akron, OH 44333For Sale
- $200,0002 bd2 ba1.2k sqft3800 Rosemont Blvd APT 109E, Akron, OH 44333Sold
- $237,0002 bd2 ba1.2k sqft3800 Rosemont Blvd APT 109B, Akron, OH 44333For Sale
- $198,0002 bd2 ba1.2k sqft3800 Rosemont Blvd APT 114B, Akron, OH 44333Pending
- $230,0002 bd2 ba1.2k sqft3800 Rosemont Blvd APT 106F, Akron, OH 44333Sold
A local agent can set up tours, give advice and negotiate with sellers.
Similar homes
- $189,9002 bd2 ba1.2k sqft3800 Rosemont Blvd APT 101G, Akron, OH 44333For SaleMLS ID #5223044, Marilyn Latine, Howard Hanna. MLS Now
- $204,5002 bd2 ba1.2k sqft3800 Rosemont Blvd APT 107D, Akron, OH 44333For Sale
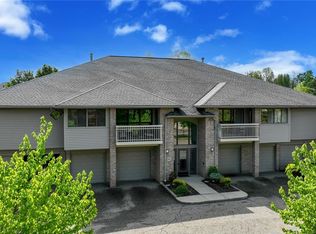 MLS ID #5208584, Lisa Hughes, RE/MAX Trends Realty. MLS Now
 - $220,0002 bd2 ba1.1k sqft3395 Lenox Village Dr Unit 148, Fairlawn, OH 44333For Sale
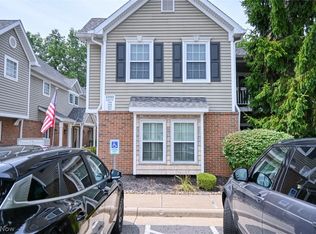 MLS ID #5229027, Larry Steinbacher, Century 21 Transcendent Realty. MLS Now
 - $199,0002 bd2 ba1.4k sqft200 Granger Rd Unit 7, Medina, OH 44256For Sale
 MLS ID #5226618, Amy M Brandon, Russell Real Estate Services. MLS Now
 - $187,5002 bd2 ba1.1k sqft654 Meredith Ln, Cuyahoga Falls, OH 44223For SaleMLS ID #5225705, Carolyn Crocker, RE/MAX Crossroads Properties. MLS Now
- $215,5002 bd2 ba1.5k sqft650 Sturbridge Dr Unit 3, Medina, OH 44256For SaleMLS ID #5217535, Danielle Behun, EXP Realty, LLC.. MLS Now
- $249,0003 bd2 ba1.4k sqft1028 Hampton Ridge Dr, Akron, OH 44313For SaleMLS ID #5225741, Shanee' Travis, The Agency Cleveland Northcoast. MLS Now
- $199,9002 bd2 ba1.4k sqft1900 Lillian Rd, Stow, OH 44224For SaleMLS ID #5223733, Linda Carucci, Keller Williams Chervenic Rlty. MLS Now
- $224,9002 bd1 ba1.1k sqft552 Main St Suite H, Wadsworth, OH 44281For SaleMLS ID #5229442, Barbara Lesure, Howard Hanna. MLS Now
- $205,0003 bd2 ba1.2k sqft190 Deepwood Dr, Wadsworth, OH 44281For SaleMLS ID #5195044, Brandi Peyatt, Russell Real Estate Services. MLS Now
- $229,5003 bd2 ba1.5k sqft1660 Wiltshire Rd, Akron, OH 44313For SaleMLS ID #5221177, Robin M Rohrich, Berkshire Hathaway HomeServices Stouffer Realty. MLS Now
- $190,0003 bd3 ba1.6k sqft275 N Portage Path APT 8A, Akron, OH 44303For SaleMLS ID #5193229, Larry J Triola, Howard Hanna. MLS Now
- $183,9002 bd1 ba960 sqft806 Ryan Rd APT 1, Medina, OH 44256For SaleMLS ID #5226246, Ashley Beal, Berkshire Hathaway HomeServices Stouffer Realty. MLS Now
- $209,5003 bd2 ba1.2k sqft2752 6th St, Cuyahoga Falls, OH 44221For SaleMLS ID #5225481, Robin M Rohrich, Berkshire Hathaway HomeServices Stouffer Realty. MLS Now
- $209,9002 bd2 ba1.2k sqft5300 Heatherfield Cir #A1, Parma, OH 44129For SaleMLS ID #5225967, Suzanne Lambert, Howard Hanna. MLS Now
- $214,9003 bd2 ba1.4k sqft1555 Ambre Dr, Akron, OH 44312For SaleMLS ID #5228422, Matthew P Klein, Walnut Creek Realty, LLC.. MLS Now
- $189,9002 bd2 ba1.2k sqft906 Elizabeth Ct, Cuyahoga Falls, OH 44221For SaleMLS ID #5223558, Troy V Polis, Brokers Realty Group. MLS Now
- $234,9003 bd2 ba1.3k sqft1270 Delia Ave, Akron, OH 44320For SaleMLS ID #5221257, Tyson T Hartzler, Real of Ohio. MLS Now
- $214,9003 bd1 ba1.2k sqft33 Pierce Ave, Cuyahoga Falls, OH 44221For SaleMLS ID #5229327, Tony Formisano, XRE. MLS Now
- $218,0003 bd2 ba1.5k sqft2611 Canvasback Cir, Akron, OH 44319For SaleMLS ID #5230352, Shakira Daniels, Keller Williams Legacy Group Realty. MLS Now
