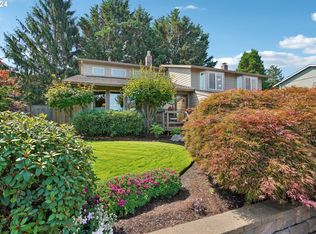
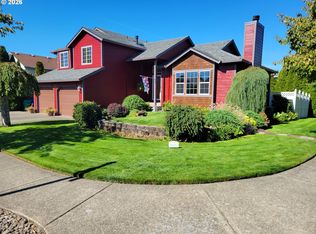
Welcome home to 3800 SW 19th St., a pristine tri-level that is the perfect blend of cozy charm and easy living. Step inside to an open-concept main level filled with natural light from large picture windows, with wood shutters for privacy when you want it. A wood-burning fireplace anchors the living room, perfect for a rainy Oregon evening. The kitchen features maple shaker cabinets, granite counters, and a center island great for entertaining. A sliding door opens from the dining area to the backyard, where a generous, low-maintenance yard keeps weekends free for relaxing.Upstairs, you have not one, but two, primary suites, each with their own en-suite bath. The first features a dual vanity, a walk-in shower, and California Closets. The second opens onto a private, south-facing deck that gets great light, an ideal spot for morning coffee or taking advantage of a sunny day. A third bedroom and a full bath complete the upstairs. Downstairs, the large bonus room has its own gas fireplace, making it a cozy retreat for movie nights, a play space, or a home office.A 2-car garage and RV parking at the side of the house handle the vehicles and toys. Rooftop solar panels add efficiency and can significantly reduce the monthly electric bill. Just minutes from Powell Butte trailhead and downtown Gresham, this is a home you won’t want to miss.
Active
$524,900
3800 SW 19th St, Gresham, OR 97080
3beds
1,989sqft
Residential, Single Family Residence
Built in 1984
7,405 Square Feet Lot
$-- Zestimate®
$264/sqft
$-- HOA
What's special
Generous low-maintenance yardPristine tri-levelWalk-in showerWood shutters for privacyOpen-concept main levelMaple shaker cabinetsCalifornia closets
- 4 days
- 368
- 53
Likely to sell faster than
Zillow last checked:
Listing updated:
Listed by:
Stephanie Peck 503-832-0180,
eXp Realty, LLC,
Hailey West 503-885-5545,
eXp Realty, LLC
Source: RMLS (OR),MLS#: 238460611
Facts & features
Interior
Bedrooms & bathrooms
- Bedrooms: 3
- Bathrooms: 4
- Full bathrooms: 3
- Partial bathrooms: 1
Rooms
- Room types: Laundry, Bedroom 2, Bedroom 3, Dining Room, Family Room, Kitchen, Living Room, Primary Bedroom
Primary bedroom
- Level: Upper
- Area: 216
- Dimensions: 12 x 18
Bedroom 2
- Level: Upper
- Area: 144
- Dimensions: 12 x 12
Bedroom 3
- Level: Upper
- Area: 120
- Dimensions: 10 x 12
Dining room
- Level: Main
- Area: 121
- Dimensions: 11 x 11
Family room
- Level: Lower
- Area: 270
- Dimensions: 15 x 18
Kitchen
- Level: Main
- Area: 143
- Width: 13
Living room
- Level: Main
- Area: 272
- Dimensions: 16 x 17
Heating
- Forced Air
Cooling
- Central Air
Appliances
- Included: Built-In Range, Dishwasher, Disposal, Free-Standing Refrigerator, Microwave, Stainless Steel Appliance(s), Gas Water Heater
- Laundry: Laundry Room
Features
- Ceiling Fan(s), Quartz, Vaulted Ceiling(s), Kitchen Island
- Flooring: Engineered Hardwood, Tile
- Windows: Vinyl Frames
- Basement: Crawl Space,Daylight
- Number of fireplaces: 1
- Fireplace features: Gas, Stove
Interior area
- Total structure area: 1,989
- Total interior livable area: 1,989 sqft
Property
Parking
- Total spaces: 2
- Parking features: Driveway, RV Access/Parking, Garage Door Opener, Attached
- Attached garage spaces: 2
- Has uncovered spaces: Yes
Features
- Levels: Tri Level
- Stories: 3
- Patio & porch: Deck
- Exterior features: Yard
- Has spa: Yes
- Spa features: Free Standing Hot Tub
- Fencing: Fenced
- Has view: Yes
- View description: Mountain(s)
Lot
- Size: 7,405 Square Feet
- Features: Sprinkler, SqFt 7000 to 9999
Details
- Additional structures: ToolShed
- Parcel number: R184895
Construction
Type & style
- Home type: SingleFamily
- Property subtype: Residential, Single Family Residence
Materials
- Wood Siding
- Foundation: Concrete Perimeter
- Roof: Composition
Condition
- Resale
- New construction: No
- Year built: 1984
Utilities & green energy
- Gas: Gas
- Sewer: Public Sewer
- Water: Public
Community & HOA
HOA
- Has HOA: No
Location
- Region: Gresham
Financial & listing details
- Price per square foot: $264/sqft
- Tax assessed value: $557,410
- Annual tax amount: $5,887
- Date on market: 11/11/2026
- Listing terms: Cash,Conventional,FHA,VA Loan
- Road surface type: Paved
Estimated market value
Not available
Estimated sales range
Not available
Not available
Price history
| Date | Event | Price |
|---|---|---|
| 11/12/2026 | Listed for sale | $524,900+6.6%$264/sqft |
Source:  RMLS (OR) #238460611 Report a problem | ||
| 1/31/2023 | Sold | $492,262+0.5%$247/sqft |
Source: Public Record Report a problem | ||
| 5/28/2021 | Sold | $490,000+7.7%$246/sqft |
Source: RMLS (OR) #21669370 Report a problem | ||
| 5/10/2021 | Pending sale | $455,000$229/sqft |
Source:  RE/MAX International #21669370 Report a problem | ||
| 5/7/2021 | Listed for sale | $455,000+106.9%$229/sqft |
Source: RE/MAX International #21669370 Report a problem | ||
| 6/12/2003 | Sold | $219,900+23.5%$111/sqft |
Source: Public Record Report a problem | ||
| 11/21/1997 | Sold | $178,000$89/sqft |
Source: Public Record Report a problem | ||
Public tax history
| Year | Property taxes | Tax assessment |
|---|---|---|
| 2025 | $5,887 +4.4% | $310,890 +3% |
| 2024 | $5,639 +11.1% | $301,840 +3% |
| 2023 | $5,077 +3.8% | $293,050 +3% |
| 2022 | $4,890 -0.4% | $284,520 +3% |
| 2021 | $4,908 +8.6% | $276,240 +3% |
| 2020 | $4,519 +2.5% | $268,200 +3% |
| 2019 | $4,409 | $260,390 +3% |
| 2018 | $4,409 +4.3% | $252,810 +3% |
| 2017 | $4,228 +6.6% | $245,450 +3% |
| 2016 | $3,967 | $238,310 +3% |
| 2015 | $3,967 +2.7% | $231,370 +3% |
| 2014 | $3,861 +5.7% | $224,640 +3% |
| 2013 | $3,652 +5.8% | $218,100 +3% |
| 2012 | $3,454 -1.9% | $211,750 +3% |
| 2011 | $3,521 +0.1% | $205,590 +3% |
| 2010 | $3,516 +11.4% | $199,610 +9.9% |
| 2009 | $3,156 +3.8% | $181,640 +3% |
| 2008 | $3,041 +2.3% | $176,350 +3% |
| 2007 | $2,973 +2.3% | $171,220 +3% |
| 2006 | $2,906 +2.8% | $166,240 +3% |
| 2005 | $2,826 +2.5% | $161,400 +3% |
| 2004 | $2,756 +3.8% | $156,700 +3% |
| 2003 | $2,655 +2.3% | $152,140 +3% |
| 2002 | $2,596 +13.7% | $147,710 +6.1% |
| 2000 | $2,284 +1.1% | $139,240 +3% |
| 1999 | $2,259 | $135,190 |
Find assessor info on the county website
Monthly payment
Est. payment
Payment breakdown
Explore the cost of this home by adjusting the details. Changes won't be saved.Climate risks
Neighborhood: Southwest
Nearby schools
Schools provided by the listing agent
- Elementary: Pleasant Valley
- Middle: Centennial
- High: Centennial
Source: RMLS (OR). This data may not be complete. We recommend contacting the local school district to confirm school assignments for this home.
Similar homes
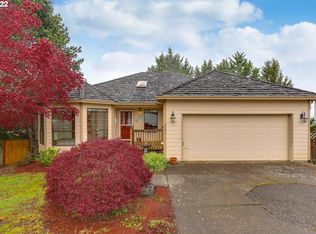
- $525,0003 bd2 ba1.4k sqft3314 SW 28th Ct, Gresham, OR 97080Active

 MLS ID #349646626, Austin Sabin, John L. Scott Portland Central. RMLS (OR)
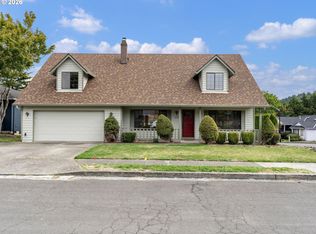
- $530,0004 bd2 ba1.9k sqft2930 SW Brixton Ave, Gresham, OR 97080Active
 MLS ID #146711626, Rick Sadle, Keller Williams Realty Professionals. RMLS (OR)
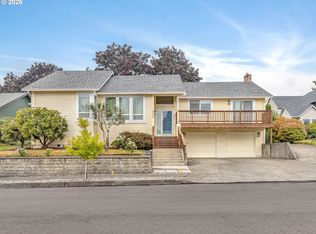
- $555,0003 bd2 ba1.9k sqft2905 SW Redfern Pl, Gresham, OR 97080Active
 MLS ID #621522853, Jessica Atkins, SellQuest Properties. RMLS (OR)
- $525,0004 bd3 ba1.9k sqft3229 SW 33rd St, Gresham, OR 97080Active
 MLS ID #498087725, Craig Alan Weeg, Weeg & Associates Real Estate. RMLS (OR)
- $450,0003 bd3 ba1.8k sqft2805 SW Brixton Ave, Gresham, OR 97080ActiveMLS ID #445312651, Debra Thomas, RE/MAX Advantage Group. RMLS (OR)
- $475,0003 bd3 ba1.6k sqft1722 SW Hartley Ave, Gresham, OR 97080ActiveMLS ID #641212540, Kristin Giboney, The 503 Real Estate Co.. RMLS (OR)
- $550,0003 bd3 ba2.2k sqft1968 SW 25th St, Gresham, OR 97080ActiveMLS ID #698129209, BIL Willis, ERA Freeman & Associates. RMLS (OR)
- $519,9504 bd3 ba2k sqft3008 SW Chastain Ave, Gresham, OR 97080ActiveMLS ID #655549519, Leanne Gillies, Walczyk Associates Realty. RMLS (OR)
- $486,0003 bd2 ba1.5k sqft2331 SW 27th Dr, Gresham, OR 97080ActiveMLS ID #665246190, Kris Cochran, Cochran Property Group Inc.. RMLS (OR)
- $529,0005 bd3 ba2.4k sqft2474 SW Willowbrook Ave, Gresham, OR 97080ActiveMLS ID #776485931, Connie Schulmerich, 20/20 Properties, Inc. RMLS (OR)
- $625,0003 bd3 ba2.5k sqft3002 SW 23rd St, Gresham, OR 97080ActiveMLS ID #281989064, Heather Randall, eXp Realty, LLC. RMLS (OR)
- $445,0003 bd2 ba1.6k sqft2182 SW Brixton Pl, Gresham, OR 97080ActiveMLS ID #301598403, Peter Anyanwu, Premiere Property Group, LLC. RMLS (OR)
- $465,0003 bd3 ba1.6k sqft50 SW Willowbrook Pl, Gresham, OR 97080ActiveMLS ID #461833594, Bill Bailey, RE/MAX Advantage Group. RMLS (OR)
- $499,9003 bd3 ba1.8k sqft4255 Sw Redfern Ave, Gresham, OR 97080ActiveMLS ID #168005994, Paula Brotherton, Premiere Property Group, LLC. RMLS (OR)
- $650,0003 bd3 ba2.1k sqft2959 SW Emerald Ave, Gresham, OR 97080ActiveMLS ID #305739168, LuzMaria Simmons, Real Broker. RMLS (OR)
- $550,0004 bd3 ba2.7k sqft1944 SW 20th Ct, Gresham, OR 97080ActiveMLS ID #354654089, Laura Rumford, Premiere Property Group, LLC. RMLS (OR)
- $449,9003 bd2 ba1.3k sqft4735 SE Powell Butte Pkwy, Portland, OR 97236ActiveMLS ID #715103430, Ricky Thien, Rich Realty. RMLS (OR)
- $550,0003 bd2 ba1.7k sqft3885 SW 8th St, Gresham, OR 97030ActiveMLS ID #195672097, Jason Veith, Matin Real Estate. RMLS (OR)
- $714,9003 bd2 ba1.8k sqft5031 SE Jenne Rd, Portland, OR 97236ActiveMLS ID #731493987, Kevin Smallbeck, RE/MAX Equity Group. RMLS (OR)
