Welcome to your dream home in the sought-after Cambridge Run subdivision! This stunning 4-bedroom, 2.1-bath home checks every box. Step inside to a light-filled, open-concept main level featuring a formal living and dining room, and a chef-inspired kitchen with white shaker cabinets, a spacious island, tile backsplash, and stainless steel appliances. The kitchen flows seamlessly into a warm family room with sliding glass doors opening to a generously sized, fenced backyard perfect for entertaining. A main floor den offers flexibility as a 5th bedroom or home office. Upstairs, retreat to your oversized primary suite with 2 walk-in closets and a spa-like en suite with soaking tub. Three additional bedrooms, a huge loft, 2nd floor laundry, and an updated full bath complete the upper level. 2-car attached garage. Steps from shopping, dining, and top-rated Plainfield schools. Future landlords can rent up to $3,200 in this market! Seller is motivated! This one will not last!
Contingent
Price cut: $20K (6/30)
$415,000
3800 Thoroughbred Ln, Joliet, IL 60435
4beds
2,854sqft
:
Get pre-qualified$3,005/mo
Single Family Residence
Built in 2005
8,712 Square Feet Lot
$413,700 Zestimate®
$145/sqft
$33/mo HOA
What's special
Huge loftThree additional bedroomsOversized primary suiteSpacious islandLight-filled open-concept main levelWarm family roomSliding glass doors
- 32 days |
- 305 |
- 19 |
Zillow last checked:
Listing updated:
Listed by:
Stephon Alford 312-931-0809,
HomeSmart Connect LLC
Source: MRED as distributed by MLS GRID,MLS#: 12687875
Facts & features
Interior
Bedrooms & bathrooms
- Bedrooms: 4
- Bathrooms: 3
- Full bathrooms: 2
- 1/2 bathrooms: 1
Rooms
- Room types: Den, Loft, Walk In Closet
Primary bedroom
- Features: Flooring (Carpet), Bathroom (Full)
- Level: Second
- Area: 252 Square Feet
- Dimensions: 18X14
Bedroom 2
- Features: Flooring (Carpet)
- Level: Second
- Area: 182 Square Feet
- Dimensions: 14X13
Bedroom 3
- Features: Flooring (Carpet)
- Level: Second
- Area: 195 Square Feet
- Dimensions: 15X13
Bedroom 4
- Features: Flooring (Carpet)
- Level: Second
- Area: 130 Square Feet
- Dimensions: 13X10
Den
- Features: Flooring (Carpet)
- Level: Main
- Area: 110 Square Feet
- Dimensions: 11X10
Dining room
- Features: Flooring (Carpet)
- Level: Main
- Dimensions: COMBO
Family room
- Features: Flooring (Carpet)
- Level: Main
- Area: 238 Square Feet
- Dimensions: 17X14
Kitchen
- Features: Kitchen (Eating Area-Table Space, Island, Pantry-Closet), Flooring (Wood Laminate)
- Level: Main
- Area: 224 Square Feet
- Dimensions: 16X14
Laundry
- Features: Flooring (Vinyl)
- Level: Second
- Area: 66 Square Feet
- Dimensions: 11X6
Living room
- Features: Flooring (Carpet)
- Level: Main
- Area: 396 Square Feet
- Dimensions: 22X18
Loft
- Features: Flooring (Carpet)
- Level: Second
- Area: 308 Square Feet
- Dimensions: 22X14
Walk in closet
- Features: Flooring (Carpet)
- Level: Second
- Area: 50 Square Feet
- Dimensions: 10X5
Heating
- Natural Gas, Forced Air
Cooling
- Central Air
Appliances
- Included: Range, Microwave, Dishwasher, Refrigerator, Washer, Dryer, Stainless Steel Appliance(s)
- Laundry: Upper Level, Gas Dryer Hookup, In Unit
Features
- Walk-In Closet(s), Open Floorplan
- Flooring: Laminate
- Basement: None
Interior area
- Total structure area: 2,854
- Total interior livable area: 2,854 sqft
Video & virtual tour
Property
Parking
- Total spaces: 2
- Parking features: Asphalt, Garage Door Opener, Yes, Garage Owned, Attached, Garage
- Attached garage spaces: 2
- Has uncovered spaces: Yes
Accessibility
- Accessibility features: No Disability Access
Features
- Stories: 2
- Patio & porch: Patio
- Fencing: Fenced
Lot
- Size: 8,712 Square Feet
- Dimensions: 76.7X127.3X93.3X93.1
- Features: Corner Lot
Details
- Parcel number: 0603242140080000
- Special conditions: None
- Other equipment: Ceiling Fan(s)
Construction
Type & style
- Home type: SingleFamily
- Architectural style: Traditional
- Property subtype: Single Family Residence
Materials
- Vinyl Siding
- Foundation: Concrete Perimeter
- Roof: Asphalt
Condition
- New construction: No
- Year built: 2005
Utilities & green energy
- Electric: Circuit Breakers, 100 Amp Service
- Sewer: Public Sewer
- Water: Public
Community & HOA
Community
- Features: Park, Lake, Curbs, Sidewalks, Street Lights, Street Paved
- Security: Carbon Monoxide Detector(s)
- Subdivision: Cambridge Run
HOA
- Has HOA: Yes
- Services included: Insurance
- HOA fee: $400 annually
Location
- Region: Joliet
Financial & listing details
- Price per square foot: $145/sqft
- Tax assessed value: $341,499
- Annual tax amount: $7,580
- Date on market: 6/25/2026
- Ownership: Fee Simple w/ HO Assn.
Estimated market value
$413,700
$393,000 - $434,000
$3,337/mo
Price history
| Date | Event | Price |
|---|---|---|
| 7/8/2026 | Contingent | $415,000$145/sqft |
Source:  MRED as distributed by MLS GRID #12687875 Report a problem MRED as distributed by MLS GRID #12687875 Report a problem | ||
| 6/30/2026 | Price change | $415,000-4.6%$145/sqft |
Source: MRED as distributed by MLS GRID #12687875 Report a problem | ||
| 6/25/2026 | Listed for sale | $435,000$152/sqft |
Source: MRED as distributed by MLS GRID #12687875 Report a problem | ||
| 6/25/2026 | Listing removed | $435,000$152/sqft |
Source: MRED as distributed by MLS GRID #12638454 Report a problem | ||
| 6/6/2026 | Price change | $435,000-3.3%$152/sqft |
Source: MRED as distributed by MLS GRID #12638454 Report a problem | ||
| 5/7/2026 | Listed for sale | $449,999+56.8%$158/sqft |
Source: MRED as distributed by MLS GRID #12638454 Report a problem | ||
| 12/7/2020 | Sold | $287,000+7.2%$101/sqft |
Source: MRED as distributed by MLS GRID #10910094 Report a problem | ||
| 10/19/2020 | Pending sale | $267,700$94/sqft |
Source: Crosstown Realtors Inc. #10910094 Report a problem | ||
| 10/18/2020 | Listed for sale | $267,700+37.3%$94/sqft |
Source: Crosstown Realtors Inc. #10910094 Report a problem | ||
| 8/12/2015 | Sold | $195,000-2.5%$68/sqft |
Source: MRED as distributed by MLS GRID #08927192 Report a problem | ||
| 6/30/2015 | Pending sale | $199,900$70/sqft |
Source: Dow Realty #08927192 Report a problem | ||
| 6/19/2015 | Price change | $199,900-7%$70/sqft |
Source: Dow Realty #08927192 Report a problem | ||
| 5/19/2015 | Listed for sale | $214,900-12.1%$75/sqft |
Source: Dow Realty #08927192 Report a problem | ||
| 1/25/2006 | Sold | $244,500$86/sqft |
Source: Public Record Report a problem | ||
Public tax history
| Year | Property taxes | Tax assessment |
|---|---|---|
| 2024 | $7,580 +4.6% | $113,833 +10.7% |
| 2023 | $7,249 +8.5% | $102,812 +12.9% |
| 2022 | $6,680 +5.5% | $91,071 +7% |
| 2021 | $6,332 +1.5% | $85,113 +2.9% |
| 2020 | $6,235 +3.6% | $82,698 +5% |
| 2019 | $6,016 +4.5% | $78,797 +6.4% |
| 2018 | $5,756 +3.1% | $74,034 +5.2% |
| 2017 | $5,582 +2.1% | $70,355 +4.8% |
| 2016 | $5,467 -1.5% | $67,101 +6.8% |
| 2015 | $5,553 | $62,858 -2.8% |
| 2014 | $5,553 +1.5% | $64,679 |
| 2013 | $5,473 +3.6% | $64,679 -2.2% |
| 2012 | $5,284 -10.6% | $66,167 -17.5% |
| 2011 | $5,911 +5.3% | $80,222 -2% |
| 2010 | $5,613 +2% | $81,859 -3.6% |
| 2009 | $5,503 +2.7% | $84,889 |
| 2008 | $5,360 | $84,889 +5% |
| 2007 | -- | $80,885 +4.3% |
| 2006 | $4,962 | $77,543 |
Find assessor info on the county website
Monthly payment
Est. payment
Payment breakdown
Explore the cost of this home by adjusting the details. Changes won't be saved.Climate risks
Neighborhood: 60435
Nearby schools
GreatSchools rating
- 7/10Central Elementary SchoolGrades: K-5Distance: 2.4 mi
- 7/10Indian Trail Middle SchoolGrades: 6-8Distance: 2.9 mi
- 8/10Plainfield Central High SchoolGrades: 9-12Distance: 3.1 mi
Schools provided by the listing agent
- District: 202
Source: MRED as distributed by MLS GRID. This data may not be complete. We recommend contacting the local school district to confirm school assignments for this home.
- $441,4005 bd3 ba3.1k sqft3802 Thoroughbred Ln, Joliet, IL 60435Off Market
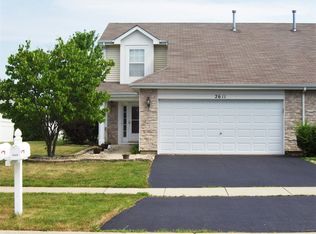
- $273,6002 bd2 ba1.4k sqft2611 Sumac Dr, Joliet, IL 60435Off Market
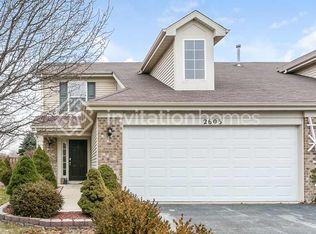
- $302,4003 bd2 ba1.4k sqft2603 Sumac Dr, Joliet, IL 60435Off Market
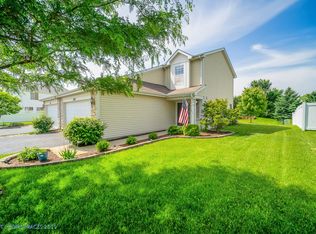
- $288,0002 bd2 ba1.4k sqft2609 Sumac Dr, Joliet, IL 60435Off Market
- $406,0004 bd2 ba2.8k sqft3804 Thoroughbred Ln, Joliet, IL 60435Off Market
- $460,0004 bd3 ba3.1k sqft3716 Thoroughbred Ln, Joliet, IL 60435Off Market
- $306,9003 bd2 ba1.4k sqft2607 Sumac Dr, Joliet, IL 60435Off Market
- $3-- bd-- ba-- sqftThoroughbred Ln, Joliet, IL 60435Off Market
A local agent can set up tours, give advice and negotiate with sellers.
A local lender can help you make sure your offer is ready when you are.
Similar homes
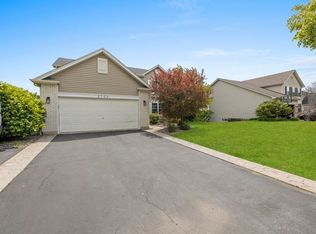
- $399,9994 bd4 ba2.1k sqft3702 Fiday Rd, Joliet, IL 60431Active
 MLS ID #12683051, Janet Naranjo, Midwest SignatureProperties Co. MRED as distributed by MLS GRID
 - $410,0003 bd3 ba2.4k sqft629 Poplar Ave, Romeoville, IL 60446New
 MLS ID #12705476, Tina Lira-Weisberg, john greene, Realtor. MRED as distributed by MLS GRID
 - $425,0004 bd3 ba2.4k sqft3408 Silver Falls Ct, Joliet, IL 60431Active
 MLS ID #12689855, Jody Sholeen, john greene Realtor. MRED as distributed by MLS GRID
 - $425,0004 bd3 ba2.6k sqft2116 Sienna Dr, Joliet, IL 60431Re-activated
 MLS ID #12695246, Giovanna Schmieder, Baird & Warner. MRED as distributed by MLS GRID
 - $400,0004 bd3 ba2.1k sqft1905 Hampton Ct, Plainfield, IL 60586Price ChangeMLS ID #12670732, Amber Kolodziej, Coldwell Banker Real Estate Group. MRED as distributed by MLS GRID
- $374,9004 bd3 ba2.4k sqft633 Briarcliff Dr, Minooka, IL 60447NewMLS ID #12709588, Sara Macak, Real Broker, LLC. MRED as distributed by MLS GRID
- $375,0003 bd2 ba1.9k sqft903 Prescott Dr, Joliet, IL 60432ActiveMLS ID #12706680, Hugo Sandoval, Realty of America, LLC. MRED as distributed by MLS GRID
- $480,0004 bd3 ba2.4k sqft14731 Colonial Pkwy, Plainfield, IL 60544Price ChangeMLS ID #12677286, Jeffrey Coros, Century 21 Circle. MRED as distributed by MLS GRID
- $499,5005 bd3 ba3.3k sqft322 Zinnia Dr, Romeoville, IL 60446ActiveMLS ID #12654779, Pradeep Singh, Royal Family Real Estate. MRED as distributed by MLS GRID
- $429,9004 bd3 ba1.9k sqft601 Greystone Ln, Bolingbrook, IL 60440ActiveMLS ID #12696016, Angela Walker, BPOR,CNC,CRS,SFR, Angela Walker Homes Real Estate Group. MRED as distributed by MLS GRID
- $461,0003 bd3 ba1.7k sqft11436 S Belmont Dr, Plainfield, IL 60585NewMLS ID #12710763, Elena Isac, Pavlova Properties. MRED as distributed by MLS GRID
- $400,0003 bd3 ba2.1k sqft402 Cahokia St, Joliet, IL 60431Price ChangeMLS ID #12643653, Jose Segura, RE/MAX American Dream. MRED as distributed by MLS GRID
- $434,0004 bd3 ba2.5k sqft610 High Grove Dr, Minooka, IL 60447ActiveMLS ID #12686810, Gregory Wroblewski, Coldwell Banker Real Estate Group. MRED as distributed by MLS GRID
- $449,9004 bd3 ba3k sqft1959 Country Hills Dr, Yorkville, IL 60560ActiveMLS ID #12708914, Asif Mohammed, Signature Realty Group LLC. MRED as distributed by MLS GRID
- $529,9005 bd3 ba3.1k sqft16020 S Howard St, Plainfield, IL 60586ActiveMLS ID #12680402, Tracy Cox, Epique Realty. MRED as distributed by MLS GRID
- $410,0004 bd3 ba1.8k sqft503 Sutton St, Yorkville, IL 60560ActiveMLS ID #12682849, Ryan Cherney, Circle One Realty. MRED as distributed by MLS GRID
- $599,9004 bd3 ba2.8k sqft10 Timber Mill Ct, Bolingbrook, IL 60490NewMLS ID #12691615, Kristen Shedor, Village Realty Inc. MRED as distributed by MLS GRID
- $420,0003 bd3 ba1.6k sqft1350 Leverenz Rd, Naperville, IL 60564Price ChangeMLS ID #12677194, Jamie Danreiter, john greene, Realtor. MRED as distributed by MLS GRID
- $365,0003 bd3 ba2k sqft4306 Anthony Ln, Plainfield, IL 60586Price ChangeMLS ID #12693666, Maria C Almaraz, Midwest SignatureProperties Co. MRED as distributed by MLS GRID
- $380,0003 bd3 ba1.5k sqft231 Lincolnshire Ln, Bolingbrook, IL 60440NewMLS ID #12711705, Phil Yumping, Keller Williams Experience. MRED as distributed by MLS GRID
