Beautifully maintained brick split-level home situated on an impressive oversized corner lot measuring approximately 176x129x177x130, offering an incredible amount of outdoor space, privacy, and curb appeal rarely found in today's market! This move-in-ready home features 3 generously sized bedrooms, including 2 bedrooms with newer laminate flooring and fresh paint, 2 full bathrooms, a spacious and functional layout, and a well-appointed kitchen with stainless steel appliances. Pride of ownership is evident throughout, with additional features including a sprinkler system, water filtration system, newer water heater (approximately 5 years old), attached 2-car garage, and an expansive driveway with plenty of parking. The backyard is an entertainer's dream, featuring a beautiful deck with a stunning gazebo, a fully fenced yard, and two additional storage sheds. Backing to open space and sitting on a massive lot, this property offers a unique combination of comfort, functionality, and outdoor living that is hard to find. Homes with this much land, storage, and outdoor enjoyment do not come around often. Property is being sold AS-IS.
Active
$375,000
903 Prescott Dr, Joliet, IL 60432
3beds
1,930sqft
:
Get pre-qualified$2,687/mo
Single Family Residence
Built in 2001
0.52 Acres Lot
$-- Zestimate®
$194/sqft
$-- HOA
What's special
- --
- on Zillow |
- 1,023
- views |
- 73
- saves |
Likely to sell faster than
Zillow last checked:
Listing updated:
Listed by:
Hugo Sandoval 708-788-1900,
Realty of America, LLC,
Jessica Ruiz 312-804-9014,
Realty of America, LLC
Source: MRED as distributed by MLS GRID,MLS#: 12706680
Facts & features
Interior
Bedrooms & bathrooms
- Bedrooms: 3
- Bathrooms: 2
- Full bathrooms: 2
Rooms
- Room types: No additional rooms
Primary bedroom
- Features: Flooring (Carpet)
- Level: Second
- Area: 240 Square Feet
- Dimensions: 16X15
Bedroom 2
- Level: Second
- Area: 196 Square Feet
- Dimensions: 14X14
Bedroom 3
- Level: Second
- Area: 132 Square Feet
- Dimensions: 11X12
Dining room
- Features: Flooring (Ceramic Tile)
- Level: Main
- Area: 117 Square Feet
- Dimensions: 9X13
Family room
- Features: Flooring (Carpet)
- Level: Lower
- Area: 480 Square Feet
- Dimensions: 24X20
Kitchen
- Features: Flooring (Ceramic Tile)
- Level: Main
- Area: 130 Square Feet
- Dimensions: 10X13
Laundry
- Level: Lower
- Area: 70 Square Feet
- Dimensions: 7X10
Living room
- Features: Flooring (Carpet)
- Level: Main
- Area: 221 Square Feet
- Dimensions: 17X13
Heating
- Natural Gas
Cooling
- Central Air
Appliances
- Included: Range, Microwave, Dishwasher, Refrigerator, Washer, Dryer
Features
- Basement: Finished,Partial
Interior area
- Total structure area: 0
- Total interior livable area: 1,930 sqft
Property
Parking
- Total spaces: 6
- Parking features: Asphalt, Garage Door Opener, Heated Garage, Yes, Garage Owned, Attached, Driveway, Garage Faces Front, Oversized, Owned, Garage
- Attached garage spaces: 2
- Has uncovered spaces: Yes
Accessibility
- Accessibility features: No Disability Access
Features
- Levels: Tri-Level
- Stories: 1.5
- Patio & porch: Roof Deck, Deck, Screened
Lot
- Size: 0.52 Acres
- Features: Corner Lot
Details
- Additional structures: Gazebo, Shed(s), Storage
- Parcel number: 1508064050060000
- Special conditions: None
Construction
Type & style
- Home type: SingleFamily
- Property subtype: Single Family Residence
Materials
- Brick
- Foundation: Concrete Perimeter
- Roof: Asphalt
Condition
- New construction: No
- Year built: 2001
Utilities & green energy
- Electric: Circuit Breakers
- Sewer: Public Sewer
- Water: Public
Community & HOA
HOA
- Services included: None
Location
- Region: Joliet
Financial & listing details
- Price per square foot: $194/sqft
- Tax assessed value: $288,075
- Annual tax amount: $6,894
- Date on market: 7/16/2026
- Ownership: Fee Simple
Estimated market value
Not available
Estimated sales range
Not available
Not available
Price history
| Date | Event | Price |
|---|---|---|
| 7/16/2026 | Listing removed | $390,000$202/sqft |
Source:  MRED as distributed by MLS GRID #12690305 Report a problem MRED as distributed by MLS GRID #12690305 Report a problem | ||
| 6/27/2026 | Listed for sale | $390,000-7.1%$202/sqft |
Source: MRED as distributed by MLS GRID #12690305 Report a problem | ||
| 6/27/2026 | Listing removed | $420,000$218/sqft |
Source: MRED as distributed by MLS GRID #12683400 Report a problem | ||
| 6/19/2026 | Listed for sale | $420,000+150.7%$218/sqft |
Source: MRED as distributed by MLS GRID #12683400 Report a problem | ||
| 11/28/2001 | Sold | $167,500$87/sqft |
Source: Public Record Report a problem | ||
Public tax history
| Year | Property taxes | Tax assessment |
|---|---|---|
| 2024 | $6,894 +6.7% | $96,025 +9.7% |
| 2023 | $6,462 +1.2% | $87,534 +8.6% |
| 2022 | $6,386 +35.3% | $80,639 +6.3% |
| 2021 | $4,721 -0.8% | $75,838 +3.7% |
| 2020 | $4,758 -1% | $73,133 +3.2% |
| 2019 | $4,808 -1.8% | $70,866 +3.6% |
| 2018 | $4,897 -9.1% | $68,424 +3% |
| 2017 | $5,386 +1.3% | $66,457 +2.7% |
| 2016 | $5,317 -6.3% | $64,679 +3.3% |
| 2015 | $5,675 | $62,643 +1.2% |
| 2014 | $5,675 +1.5% | $61,870 -1.3% |
| 2013 | $5,589 +0.7% | $62,704 -5.5% |
| 2012 | $5,552 +2.5% | $66,353 -5.5% |
| 2011 | $5,418 +0.9% | $70,215 -5% |
| 2010 | $5,371 +3% | $73,910 -2.5% |
| 2009 | $5,214 +3.2% | $75,805 |
| 2008 | $5,053 | $75,805 +3.5% |
| 2007 | -- | $73,241 |
| 2006 | $5,084 +5.5% | $73,241 +9.5% |
| 2005 | $4,818 +8.2% | $66,887 +8% |
| 2004 | $4,454 +5.1% | $61,932 +8% |
| 2003 | $4,239 -7.8% | $57,344 |
| 2002 | $4,598 +3655.6% | $57,344 +3340% |
| 2001 | $122 | $1,667 |
Find assessor info on the county website
Monthly payment
Est. payment
Payment breakdown
Explore the cost of this home by adjusting the details. Changes won't be saved.Climate risks
Neighborhood: 60432
Nearby schools
GreatSchools rating
- NACherry Hill Elementary and Early Childhood CenterGrades: PK-8Distance: 1.5 mi
- 2/10Joliet Central High SchoolGrades: 9-12Distance: 3.6 mi
- 7/10Liberty Junior High SchoolGrades: 7-8Distance: 2.3 mi
Schools provided by the listing agent
- District: 122
Source: MRED as distributed by MLS GRID. This data may not be complete. We recommend contacting the local school district to confirm school assignments for this home.
- $387,500-- bd-- ba1.8k sqft905 Prescott Dr, Joliet, IL 60432Off Market
- $408,000-- bd-- ba1.8k sqft2901 Golf Rd, Joliet, IL 60432Off Market
- $400,2003 bd3 ba1.7k sqft2900 Bisbee Dr, Joliet, IL 60432Off Market
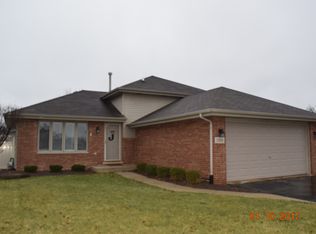
- $414,000-- bd-- ba2.1k sqft907 Prescott Dr, Joliet, IL 60432Off Market
- $366,700-- bd-- ba1.7k sqft2903 Golf Rd, Joliet, IL 60432Off Market
- $346,900-- bd-- ba-- sqft2880 Golf Rd, Joliet, IL 60432Off Market
- $356,100-- bd-- ba1.7k sqft824 Pine Needle Ln, Joliet, IL 60432Off Market
- $393,900-- bd-- ba1.8k sqft2902 Bisbee Dr, Joliet, IL 60432Off Market
A local agent can set up tours, give advice and negotiate with sellers.
Similar homes
- $375,0004 bd3 ba2.5k sqft405 Allen St, Joliet, IL 60435Active
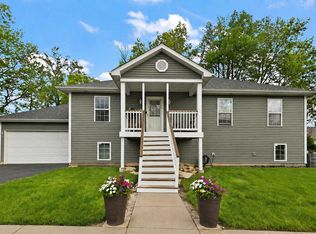 MLS ID #12660475, Lana Grimaldi, HomeSmart Realty Group. MRED as distributed by MLS GRID
 - $399,9003 bd3 ba1.9k sqft2724 Schooner Dr, New Lenox, IL 60451New
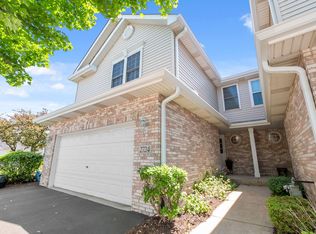 MLS ID #12714305, Melissa Bluett, @properties Christie's International Real Estate. MRED as distributed by MLS GRID
 - $455,0004 bd3 ba2.5k sqft3809 Saratoga Dr, Joliet, IL 60435New
 MLS ID #12714255, Tracy Tran, Coldwell Banker Realty. MRED as distributed by MLS GRID
 - $--3 bd2 ba1.4k sqft19251 W Eaton Ave, Elwood, IL 60421Auction
 ServiceLink Auction
 - $389,9993 bd2 ba1.7k sqft2413 Kerry Winde Dr, New Lenox, IL 60451ActiveMLS ID #12623346, Carrie Mitcheff, Village Realty, Inc.. MRED as distributed by MLS GRID
- $365,0003 bd3 ba2k sqft4306 Anthony Ln, Plainfield, IL 60586Price ChangeMLS ID #12693666, Maria C Almaraz, Midwest SignatureProperties Co. MRED as distributed by MLS GRID
- $362,5004 bd2 ba1.6k sqft201 Laura Ave, Shorewood, IL 60404ActiveMLS ID #12701955, Elizabeth Behling, Redfin Corporation. MRED as distributed by MLS GRID
- $359,9003 bd2 ba2k sqft15120 Willow Ln, Oak Forest, IL 60452NewMLS ID #12709513, Tom Lemmenes, Tom Lemmenes, Inc.. MRED as distributed by MLS GRID
- $368,0003 bd2 ba1.6k sqft5906 Winterhaven Dr, Joliet, IL 60431ActiveMLS ID #12671485, Michele Furlong, CSC, Baird & Warner. MRED as distributed by MLS GRID
- $315,0002 bd2 ba1.5k sqft(Undisclosed Address), Shorewood, IL 60404NewMLS ID #12712185, Michelle Carr, eXp Realty. MRED as distributed by MLS GRID
- $319,9003 bd2 ba2.1k sqft2608 Essington Rd, Joliet, IL 60435ActiveMLS ID #12688923, Carrie Mitcheff, Village Realty, Inc.. MRED as distributed by MLS GRID
- $275,0004 bd2 ba2.1k sqft305 Hickory Ave, Romeoville, IL 60446NewMLS ID #12712157, Sara Zebell, Century 21 Circle. MRED as distributed by MLS GRID
- $461,0003 bd3 ba1.7k sqft11436 S Belmont Dr, Plainfield, IL 60585NewMLS ID #12710763, Elena Isac, Pavlova Properties. MRED as distributed by MLS GRID
- $270,0002 bd1 ba1.7k sqft124 Andrew Taras Ct #2D, Joliet, IL 60435NewMLS ID #12703378, Oscar Ochoa, Redfin Corporation. MRED as distributed by MLS GRID
- $385,0004 bd2 ba1.9k sqft12300 S Austin Ave, Palos Heights, IL 60463ActiveMLS ID #12681981, Liz Maldonado, @properties Christie's International Real Estate. MRED as distributed by MLS GRID
- $363,0004 bd3 ba1.4k sqft16840 S Sunset Ridge Ct, Lockport, IL 60441ActiveMLS ID #12633640, Patrick Zomparelli, Baird & Warner. MRED as distributed by MLS GRID
- $354,9003 bd3 ba2.2k sqft25726 W Lilac Ave, Monee, IL 60449Price ChangeMLS ID #12701387, Ewelina Siuta, eXp Realty. MRED as distributed by MLS GRID
- $399,9003 bd3 ba1.8k sqft5327 Forest Trl, Oak Forest, IL 60452ActiveMLS ID #12693621, Ann Wood, ABR,CSC,E-PRO,PSA,RENE,SFR,SRS, CRIS Realty. MRED as distributed by MLS GRID
- $375,0004 bd2 ba2.5k sqft12640 S Tripp Ave, Alsip, IL 60803ActiveMLS ID #12690437, Kevin Burke, ABR,SRS, RE/MAX 10. MRED as distributed by MLS GRID
- $349,9004 bd3 ba2.1k sqft909 Arrowhead Dr, Elwood, IL 60421ActiveMLS ID #12667403, Alexandra McElree, eXp Realty. MRED as distributed by MLS GRID
