NOT ordinary but Extraordinary Country Estate & Private Retreat
Presenting a rare opportunity to own a truly extraordinary 10.9-acre country estate. Perfectly balancing secluded tranquility with modern convenience, this custom-built residence serves as the ultimate private retreat and a certified hunter’s paradise.
Residence Features
• Custom Craftsmanship: The home welcomes you with an expansive, full country front porch and features stunning, custom wide-width knotty pine flooring throughout the main living areas.(both levels)
• Versatile Lower Level: A full, walk-out basement provides abundant storage space and offers a flexible footprint perfect for a private studio, home gym, or media room.
• Car & Equipment Storage: The property includes a substantial, oversized garage capable of accommodating multiple vehicles, outdoor recreational gear, and workshop tools.
Acreage & Waterfront Amenities
• 10.09 Acres of Pristine Land: Enjoy a spectacular, scenic drive leading up to a heavily wooded acreage that ensures maximum privacy and excellent hunting terrain.
• Waterfront & Beach Access: Two active creeks traverse the property and feed directly into the James River, culminating in your own private beach area at the water's edge.
This refreshingly unique property must be seen in person to fully appreciate its natural beauty and peaceful atmosphere. Renovated bathrooms ,replacement windows, fresh paint on all three levels, screened porch, basement ready to be finished easily , a deep well, and lovingly maintained! A MUST TO SEE!!!Huge garage with a full floor to easily enclose for a game room....
Please wear appropriate footwear for walking the acreage during your private tour.
Pending
$650,000
3801 Old River Trl, Powhatan, VA 23139
4beds
1,814sqft
Single Family Residence
Built in 1974
10.09 Acres Lot
$-- Zestimate®
$358/sqft
$-- HOA
What's special
- 11 days
- 801
- 94
Likely to sell faster than
Zillow last checked:
Listing updated:
Listed by:
Sylvia Diersen info@srmfre.com,
Shaheen Ruth Martin & Fonville 804-288-2100
Source: CVRMLS,MLS#: 2625449 Originating MLS: Central Virginia Regional MLS
Facts & features
Interior
Bedrooms & bathrooms
- Bedrooms: 4
- Bathrooms: 3
- Full bathrooms: 2
- 1/2 bathrooms: 1
Primary bedroom
- Description: Pine Floor, Walk -in Closet
- Level: Second
- Dimensions: 16.0 x 12.0
Bedroom 2
- Level: Second
- Dimensions: 0 x 0
Bedroom 3
- Level: Second
- Dimensions: 0 x 0
Bedroom 4
- Level: Second
- Dimensions: 0 x 0
Additional room
- Description: Unfinished AREA GARAGE
- Level: Second
- Dimensions: 25.0 x 14.0
Additional room
- Description: Full Basement
- Level: Basement
- Dimensions: 0 x 0
Dining room
- Description: Bay Window/Open to Kitchen
- Level: First
- Dimensions: 13.0 x 10.0
Family room
- Description: Beautiful Pine Floors,Timbered Walls,Brick FP
- Level: First
- Dimensions: 17.0 x 12.0
Other
- Description: Shower
- Level: Second
Great room
- Description: Custom Bookshelf
- Level: First
- Dimensions: 15.0 x 12.0
Half bath
- Level: First
Kitchen
- Description: Granite Island and Countertops
- Level: First
- Dimensions: 12.0 x 12.0
Laundry
- Level: Basement
- Dimensions: 0 x 0
Heating
- Electric
Cooling
- Central Air
Appliances
- Included: Dishwasher, Electric Cooking, Electric Water Heater, Microwave, Refrigerator
- Laundry: Washer Hookup, Dryer Hookup
Features
- Bookcases, Built-in Features, Bay Window, Ceiling Fan(s), Separate/Formal Dining Room, Fireplace, Granite Counters, Kitchen Island, Bath in Primary Bedroom, Pantry, Walk-In Closet(s), Workshop
- Flooring: Ceramic Tile, Wood
- Windows: Screens, Thermal Windows
- Basement: Full,Heated,Walk-Out Access
- Attic: Pull Down Stairs
- Number of fireplaces: 1
- Fireplace features: Masonry
Interior area
- Total interior livable area: 1,814 sqft
- Finished area above ground: 1,814
- Finished area below ground: 0
Property
Parking
- Total spaces: 2.5
- Parking features: Circular Driveway, Detached, Garage, Oversized, Two Spaces, Storage, Unfinished Garage
- Garage spaces: 2.5
- Has uncovered spaces: Yes
Features
- Levels: Three Or More
- Stories: 3
- Patio & porch: Front Porch, Screened, Side Porch
- Exterior features: Breezeway
- Pool features: None
- Fencing: Fenced,Partial
- Has view: Yes
- View description: Water
- Has water view: Yes
- Water view: Water
- Waterfront features: Stream, Water Access, Walk to Water
- Body of water: AMAZING Creeks at far end of property
Lot
- Size: 10.09 Acres
- Features: Beach Front, Fruit Trees, Hardwood Trees, Wooded
Details
- Additional structures: Garage(s), Storage
- Parcel number: 00833
- Zoning description: A-1
Construction
Type & style
- Home type: SingleFamily
- Architectural style: Colonial,Two Story
- Property subtype: Single Family Residence
Materials
- Brick, Drywall, Frame, Wood Siding
- Roof: Wood
Condition
- Resale
- New construction: No
- Year built: 1974
Utilities & green energy
- Sewer: Septic Tank
- Water: Well
Community & HOA
Community
- Subdivision: None
Location
- Region: Powhatan
Financial & listing details
- Price per square foot: $358/sqft
- Tax assessed value: $445,000
- Annual tax amount: $3,168
- Date on market: 10/14/2026
- Ownership: Individuals
- Ownership type: Sole Proprietor
Estimated market value
Not available
Estimated sales range
Not available
Not available
Price history
| Date | Event | Price |
|---|---|---|
| 10/21/2026 | Pending sale | $650,000$358/sqft |
Source:  CVRMLS #2625449 Report a problem | ||
| 10/15/2026 | Listed for sale | $650,000+113.1%$358/sqft |
Source: CVRMLS #2625449 Report a problem | ||
| 12/22/2015 | Sold | $305,000$168/sqft |
Source: CVRMLS #1526555 Report a problem | ||
| 10/31/2015 | Price change | $305,000-3.2%$168/sqft |
Source: Napier ERA #1526555 Report a problem | ||
| 10/28/2015 | Price change | $315,000-3.1%$174/sqft |
Source: Napier ERA #1526555 Report a problem | ||
| 9/22/2015 | Listed for sale | $325,000+107.7%$179/sqft |
Source: Napier ERA #1526555 Report a problem | ||
| 8/27/1997 | Sold | $156,500$86/sqft |
Source: Agent Provided Report a problem | ||
Public tax history
| Year | Property taxes | Tax assessment |
|---|---|---|
| 2024 | $2,699 +3.5% | $391,100 +3.5% |
| 2023 | $2,608 -2.7% | $377,900 +8.6% |
| 2022 | $2,680 -3.9% | $348,100 +6.1% |
| 2021 | $2,790 | $328,200 |
| 2020 | $2,790 +8.1% | $328,200 +12.6% |
| 2019 | $2,580 -0.5% | $291,500 |
| 2018 | $2,594 | $291,500 +6.7% |
| 2017 | $2,594 | $273,100 |
| 2016 | $2,594 | $273,100 -5.2% |
| 2014 | $2,594 | $288,200 -3.8% |
| 2012 | -- | $299,500 -15.5% |
| 2011 | -- | $354,600 |
| 2010 | -- | $354,600 |
| 2009 | -- | $354,600 |
Find assessor info on the county website
Monthly payment
Est. payment
Payment breakdown
Explore the cost of this home by adjusting the details. Changes won't be saved.Climate risks
Neighborhood: 23139
Nearby schools
Schools provided by the listing agent
- Elementary: Pocahontas
- Middle: Powhatan
- High: Powhatan
Source: CVRMLS. This data may not be complete. We recommend contacting the local school district to confirm school assignments for this home.
Similar homes
- $649,9003 bd3 ba2.5k sqft2654 Academy Rd, Powhatan, VA 23139For Sale
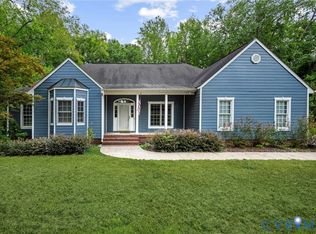 MLS ID #2628350, Tyler Simmons, Long & Foster REALTORS. CVRMLS
- $589,0004 bd3 ba2.2k sqft1954 Norwood Creek Ter, Powhatan, VA 23139For Sale
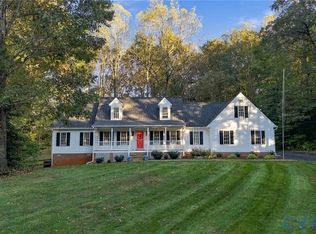 MLS ID #2627859, Sheila Stanley, Compass. CVRMLS
- $486,0003 bd3 ba2k sqft2511 Mill Rd, Powhatan, VA 23139For Sale
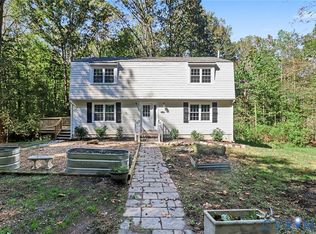 MLS ID #2628743, Donnell Cobb, Redfin Corporation. CVRMLS
- $465,0003 bd2 ba1.7k sqft3290 Maidens Rd, Powhatan, VA 23139For Sale
 MLS ID #2628626, Albert Morgan, Paul Wesley Real Estate. CVRMLS
