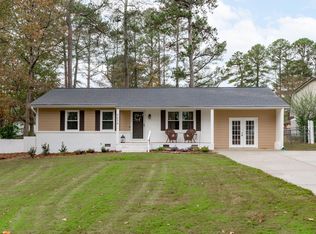
Move in ready 3BR/2BA Ranch home with quick access to NC-540 and US-401. One level living with a spacious .5 acre flat yard, 3-bay carport, and a work shop in backyard for hobbies, projects or storage. Private well and septic. Electric only home, no gas or water bills! Recent updates: All electrical outlets, light switches and GFCI outlets added to bring up to current code. New light fixtures in bedrooms, hall, carport and laundry. New bathroom toilets. Cleaned and serviced whole house water filters. Replaced laundry room sink. HVAC serviced in June 26. Septic tank pumped in June 26. Crawlspace insulation added and vapor barrier installed June 26. Interior repainted June 26. Refinished hardwood floors June 26. Range and dishwasher replaced in 26. All appliances convey. Hard to find, ready to live-in home! Great price, great yard and great condition.
For sale
Price cut: $5K (8/19)
$380,000
3801 W Allen St, Raleigh, NC 27603
3beds
1,462sqft
Single Family Residence
Built in 1965
0.5 Acres Lot
$368,500 Zestimate®
$260/sqft
$-- HOA
What's special
One level livingNew bathroom toiletsGreat yardReplaced laundry room sinkAll appliances convey
- 72 days
- 473
- 28
Zillow last checked:
Listing updated:
Listed by:
Michael Day 919-924-6448,
1 Red Shoe Realty,
Amanda Davis 919-633-7562,
1 Red Shoe Realty
Source: Doorify MLS,MLS#: 10180079
Facts & features
Interior
Bedrooms & bathrooms
- Bedrooms: 3
- Bathrooms: 2
- Full bathrooms: 2
- Main level bedrooms: 3
Primary bedroom
- Level: Main
- Area: 176 Square Feet
- Dimensions: 11.0 x 16.0
Bedroom 2
- Level: Main
- Area: 132 Square Feet
- Dimensions: 11.0 x 12.0
Bedroom 3
- Level: Main
- Area: 156 Square Feet
- Dimensions: 12.0 x 13.0
Dining room
- Level: Main
- Area: 161 Square Feet
- Dimensions: 11.5 x 14.0
Kitchen
- Level: Main
- Area: 120.75 Square Feet
- Dimensions: 10.5 x 11.5
Living room
- Level: Main
- Area: 214.5 Square Feet
- Dimensions: 13.0 x 16.5
Heating
- None
Cooling
- Central Air, Electric
Appliances
- Included: Built-In Electric Range
Features
- Flooring: Hardwood, Vinyl
Interior area
- Total structure area: 1,462
- Total interior livable area: 1,462 sqft
- Finished area above ground: 1,462
- Finished area below ground: 0
Property
Parking
- Total spaces: 7
- Parking features: Attached Carport
- Carport spaces: 3
- Uncovered spaces: 4
Features
- Levels: One
- Stories: 1
Lot
- Size: 0.5 Acres
- Features: Back Yard, Corner Lot, Few Trees, Front Yard
Details
- Parcel number: 068904743930000 0026528
- Zoning: RA
- Special conditions: Trust
Construction
Type & style
- Home type: SingleFamily
- Architectural style: Ranch
- Property subtype: Single Family Residence
Materials
- Brick Veneer
- Foundation: Crawlspace
- Roof: Shingle
Condition
- New construction: No
- Year built: 1965
Utilities & green energy
- Sewer: Septic Tank
- Water: Well
Community & HOA
Community
- Subdivision: McCullers Pines
HOA
- Has HOA: No
Location
- Region: Raleigh
Financial & listing details
- Price per square foot: $260/sqft
- Tax assessed value: $362,852
- Annual tax amount: $2,413
- Date on market: 7/15/2026
- Listing agreement: Exclusive Right To Sell
- Listing terms: Cash,FHA,VA Loan
Estimated market value
$368,500
$350,000 - $387,000
$1,841/mo
Price history
| Date | Event | Price |
|---|---|---|
| 8/19/2026 | Price change | $380,000-1.3%$260/sqft |
Source:  Doorify MLS #10180079 Report a problem Doorify MLS #10180079 Report a problem | ||
| 7/15/2026 | Listed for sale | $385,000$263/sqft |
Source: Doorify MLS #10180079 Report a problem | ||
Public tax history
| Year | Property taxes | Tax assessment |
|---|---|---|
| 2025 | $2,341 +3% | $362,852 |
| 2024 | $2,273 +49.2% | $362,852 +88.2% |
| 2023 | $1,524 +7.8% | $192,848 |
| 2022 | $1,413 +2.7% | $192,848 |
| 2021 | $1,375 | $192,848 |
| 2020 | -- | $192,848 +26.7% |
| 2019 | -- | $152,211 |
| 2018 | -- | $152,211 |
| 2017 | -- | $152,211 |
| 2016 | -- | $152,211 -4.7% |
| 2015 | -- | $159,640 |
| 2014 | -- | $159,640 |
| 2013 | -- | $159,640 |
| 2012 | -- | $159,640 |
| 2011 | -- | $159,640 |
| 2010 | -- | $159,640 |
| 2009 | -- | $159,640 |
| 2008 | -- | -- |
| 2007 | -- | -- |
| 2006 | -- | -- |
| 2005 | -- | -- |
| 2004 | -- | -- |
| 2003 | -- | -- |
| 2002 | -- | -- |
| 2001 | -- | -- |
Find assessor info on the county website
Monthly payment
Est. payment
Payment breakdown
Explore the cost of this home by adjusting the details. Changes won't be saved.Climate risks
Neighborhood: 27603
Nearby schools
Schools provided by the listing agent
- Elementary: Wake - Hilltop Needmoore Road Elementary
- Middle: Wake - West Lake Middle
- High: Wake - Middle Creek High
Source: Doorify MLS. This data may not be complete. We recommend contacting the local school district to confirm school assignments for this home.
Similar homes
- $335,0003 bd2 ba1.4k sqft8413 Fayetteville Rd, Raleigh, NC 27603For Sale
 MLS ID #10158151, Dennis Fowler. Doorify MLS
 - $400,0003 bd2 ba1.4k sqft9701 Chris Dr, Raleigh, NC 27603For Sale
 MLS ID #10191949, Thomas Ladane Shoupe. Doorify MLS
 - $394,0004 bd2 ba1.8k sqft1809 Pinedale Dr, Raleigh, NC 27603For Sale
 MLS ID #10176906, Brittney Leanne Ocasio. Doorify MLS
 - $350,0003 bd2 ba1.7k sqft2020 Ramsgate St, Raleigh, NC 27603For Sale
 MLS ID #10190485, Edna Sexton. Doorify MLS
 - $370,0004 bd3 ba1.8k sqft2108 Vandora Springs Rd, Garner, NC 27529For SaleMLS ID #10192739, Jamie Welch. Doorify MLS
- $375,0003 bd2 ba1.4k sqft109 Blanchard St, Raleigh, NC 27603For SaleMLS ID #10176625, Alex Rivers. Doorify MLS
- $375,0003 bd2 ba2k sqft301 November St, Garner, NC 27529For SaleMLS ID #10191861, Katyna Bunn. Doorify MLS
- $437,5003 bd2 ba2k sqft4409 Leota Dr, Raleigh, NC 27603For SaleMLS ID #10178451, Clay Eaton. Doorify MLS
- $325,0003 bd2 ba1.3k sqft3712 Huntleigh Dr, Raleigh, NC 27604For SaleMLS ID #10194009, Linda Craft. Doorify MLS
- $310,0003 bd1 ba1k sqft2732 Knowles St, Raleigh, NC 27603For SaleMLS ID #10192105, Becka Combs. Doorify MLS
- $524,9003 bd3 ba2.1k sqft4036 Stone Summit Ln, Raleigh, NC 27603For SaleMLS ID #10163997, Matthew Paul Miller. Doorify MLS
- $390,0004 bd3 ba1.7k sqft123 Powell Dr, Fuquay Varina, NC 27526For SaleMLS ID #10192081, Anna Powell. Doorify MLS
- $295,0003 bd2 ba1.1k sqft208 Crosspine Dr, Raleigh, NC 27603For SaleMLS ID #10192263, Peter Kima. Doorify MLS
- $359,9003 bd2 ba1.4k sqft102 Oaklake Ct, Fuquay Varina, NC 27526For SaleMLS ID #10184654, Sharon Evans. Doorify MLS
- $290,0003 bd2 ba1.2k sqft47 Rockhurst Ct, Raleigh, NC 27603For SaleMLS ID #10172702, Erica Banks. Doorify MLS
- $450,0003 bd2 ba1.5k sqft5609 Groomsbridge Ct, Raleigh, NC 27612For SaleMLS ID #10194327, Liz Toth. Doorify MLS
- $460,0003 bd3 ba1.6k sqft5009 Stockton Dr, Raleigh, NC 27606For SaleMLS ID #10188613, Glenn Schubert. Doorify MLS
- $289,0003 bd2 ba1.1k sqft2745 Newbold St, Raleigh, NC 27603For SaleMLS ID #10189307, Kim Pendergrass. Doorify MLS
- $362,0003 bd2 ba1.7k sqft7003 Us Highway 401 N, Fuquay Varina, NC 27526For SaleMLS ID #10189076, Tracy Benton. Doorify MLS
- $335,0003 bd2 ba1.4k sqft3605 Ingram Dr, Raleigh, NC 27604For SaleMLS ID #10182432, John Merriman. Doorify MLS
