Welcome to 38031 Charwood Dr, an appointed 2,100-square-foot home offering space, comfort, and flexibility. Step inside to an open living room that moves seamlessly into the formal dining room and granite kitchen. Relax and unwind in the dedicated family room, complete with a fireplace . The main floor also features three bedrooms and a shared full bathroom.
The lower level truly sets this home apart! The completely finished basement practically doubles your living space and functions perfectly as an in-law suite, guest quarter, or the ultimate entertainment zone. It boasts a fully equipped second kitchen, a fourth bedroom, a dedicated home office, a second full bathroom, and a convenient laundry room. Located within proximity to Plumbrook Elementary School, Davis Junior High School, and Adlai Stevenson High School.
This home offers endless possibilities with its dual-kitchen layout and expansive finished basement. Don't miss out on this fantastic Sterling Heights opportunity! BATVAI Schedule your private showing today!!
Accepting backups
Price cut: $30K (6/9)
$395,000
38031 Charwood Dr, Sterling Heights, MI 48312
3beds
1,737sqft
Single Family Residence
Built in 1973
0.25 Acres Lot
$387,500 Zestimate®
$227/sqft
$-- HOA
What's special
Fourth bedroomCompletely finished basementDedicated family roomDedicated home officeFormal dining roomGranite kitchenConvenient laundry room
- 73 days |
- 31 |
- 0 |
Zillow last checked:
Listing updated:
Listed by:
Leonard A Pickett III 248-440-2268,
RCH Brokerage Legacy Inc 248-440-2268,
Sherri C Pickett 248-440-2268,
RCH Brokerage Legacy Inc
Source: Realcomp II,MLS#: 20261037515
Facts & features
Interior
Bedrooms & bathrooms
- Bedrooms: 3
- Bathrooms: 2
- Full bathrooms: 2
Bedroom
- Level: Entry
- Area: 143
- Dimensions: 13 X 11
Bedroom
- Level: Entry
- Area: 143
- Dimensions: 13 X 11
Bedroom
- Level: Entry
- Area: 132
- Dimensions: 12 X 11
Other
- Level: Entry
Other
- Level: Entry
Dining room
- Level: Entry
- Area: 209
- Dimensions: 11 X 19
Great room
- Level: Entry
- Area: 288
- Dimensions: 24 X 12
Kitchen
- Level: Entry
- Area: 360
- Dimensions: 20 X 18
Living room
- Level: Entry
- Area: 288
- Dimensions: 18 X 16
Mud room
- Level: Entry
- Area: 42
- Dimensions: 7 X 6
Other
- Level: Entry
- Area: 1440
- Dimensions: 40 X 36
Heating
- Forced Air, Natural Gas
Features
- Basement: Unfinished
- Has fireplace: No
Interior area
- Total interior livable area: 1,737 sqft
- Finished area above ground: 1,737
Property
Parking
- Total spaces: 2
- Parking features: Two Car Garage, Attached
- Attached garage spaces: 2
Features
- Levels: One
- Stories: 1
- Entry location: GroundLevelwSteps
- Pool features: None
Lot
- Size: 0.25 Acres
- Dimensions: 83 x 132
Details
- Parcel number: 1022252015
- Special conditions: Short Sale No,Standard
Construction
Type & style
- Home type: SingleFamily
- Architectural style: Ranch
- Property subtype: Single Family Residence
Materials
- Brick
- Foundation: Basement, Poured
Condition
- New construction: No
- Year built: 1973
Utilities & green energy
- Sewer: Public Sewer
- Water: Public
Community & HOA
Community
- Subdivision: SCHMIDT & RECORD
HOA
- Has HOA: No
Location
- Region: Sterling Heights
Financial & listing details
- Price per square foot: $227/sqft
- Tax assessed value: $91,206
- Annual tax amount: $3,586
- Date on market: 5/22/2026
- Cumulative days on market: 73 days
- Listing agreement: Exclusive Right To Sell
- Listing terms: Cash,Conventional,FHA
- Exclusions: Exclusion(s) Do Not Exist
Estimated market value
$387,500
$368,000 - $407,000
$2,165/mo
Price history
| Date | Event | Price |
|---|---|---|
| 6/9/2026 | Price change | $395,000-7.1%$227/sqft |
Source:  Realcomp II #20261037515 Report a problem Realcomp II #20261037515 Report a problem | ||
| 5/22/2026 | Listed for sale | $425,000+28.8%$245/sqft |
Source: Realcomp II #20261037515 Report a problem | ||
| 11/15/2019 | Listing removed | $329,900$190/sqft |
Source: Vision One Realty #219107645 Report a problem | ||
| 8/15/2019 | Listed for sale | $329,900+88.5%$190/sqft |
Source: Keller Williams Realty Central #219083604 Report a problem | ||
| 9/21/2004 | Sold | $175,000$101/sqft |
Source:  MiRealSource #614116 Report a problem MiRealSource #614116 Report a problem | ||
Public tax history
| Year | Property taxes | Tax assessment |
|---|---|---|
| 2025 | $3,399 +5.6% | $178,100 +4.6% |
| 2024 | $3,219 +5.2% | $170,200 +10.4% |
| 2023 | $3,059 +2.1% | $154,200 +10.9% |
| 2022 | $2,996 | $139,100 +11.6% |
| 2021 | -- | $124,600 +8.7% |
| 2020 | -- | $114,600 +1.9% |
| 2019 | -- | $112,500 +16.5% |
| 2018 | $2,645 | $96,600 +8.1% |
| 2017 | -- | $89,400 |
| 2016 | -- | $89,400 +8.8% |
| 2015 | -- | $82,200 +18.3% |
| 2014 | -- | $69,500 |
| 2012 | -- | -- |
| 2009 | -- | -- |
| 2001 | $1,789 +3.4% | $62,400 +3.1% |
| 2000 | $1,731 | $60,500 |
Find assessor info on the county website
Monthly payment
Est. payment
Payment breakdown
Explore the cost of this home by adjusting the details. Changes won't be saved.Climate risks
Neighborhood: 48312
Nearby schools
GreatSchools rating
- 8/10Plumbrook Elementary SchoolGrades: PK-6Distance: 0.7 mi
- 6/10Davis Junior High SchoolGrades: 7-9Distance: 0.5 mi
- 8/10Adlai Stevenson High SchoolGrades: 9-12Distance: 0.9 mi
- $306,1003 bd3 ba1.4k sqft38047 Charwood Dr, Sterling Heights, MI 48312Off Market
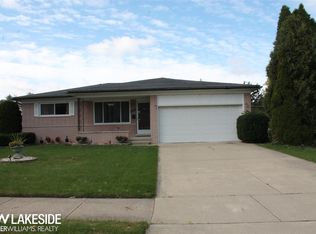
- $305,700-- bd1 ba1.7k sqft38015 Charwood Dr, Sterling Heights, MI 48312Off Market
- $---- bd-- ba-- sqft11091 16 1/2 Mile Rd, Sterling Heights, MI 48312Off Market
- $318,5003 bd2 ba1.7k sqft38107 Charwood Dr, Sterling Heights, MI 48312Off Market
- $321,0003 bd2 ba1.4k sqft38030 Charwood Dr, Sterling Heights, MI 48312Off Market
- $210,000-- bd1 ba1.4k sqft11111 16 1/2 Mile Rd, Sterling Heights, MI 48312Sold
- $326,3003 bd3 ba1.6k sqft38046 Charwood Dr, Sterling Heights, MI 48312Off Market
- $313,600-- bd2 ba1.4k sqft38014 Charwood Dr, Sterling Heights, MI 48312Off Market
A local agent can set up tours, give advice and negotiate with sellers.
Similar homes
- $335,0003 bd2 ba2.2k sqft36847 Lodge Dr, Sterling Heights, MI 48312For Sale

 MLS ID #50218394, Tracey Leonard, Keller Williams Realty Lakeside. MiRealSource
 - $349,0003 bd2 ba1.4k sqft38314 Steede Dr, Sterling Heights, MI 48310For Sale
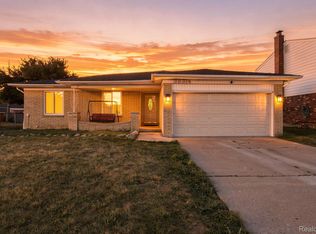
 MLS ID #20261067314, Johnny M Gewarges, EXP Realty. Realcomp II
 - $284,9003 bd2 ba1.3k sqft37340 Castleton Dr, Sterling Heights, MI 48312For Sale
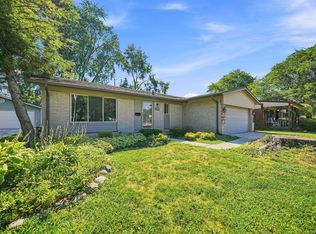 MLS ID #50217702, Gjon Shkreli, Epique Inc.. MiRealSource
 - $399,9004 bd2 ba1.9k sqft4667 Bloomfield Dr, Sterling Heights, MI 48310For Sale
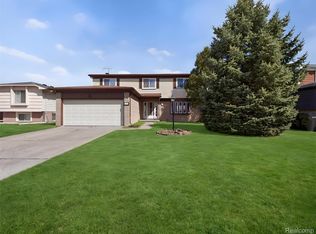 MLS ID #20261021367, Sana Brikho, St Jude Realty. Realcomp II
 - $364,9003 bd2 ba2.1k sqft38218 Douglas Dr, Sterling Heights, MI 48310For SaleMLS ID #20261063846, Darius Babanas, Arterra Realty Michigan LLC. Realcomp II
- $324,9004 bd3 ba1.7k sqft33879 Brookshire Dr, Sterling Heights, MI 48312For SaleMLS ID #20261046314, Mahmud Chowdhury, EXP Realty Main. Realcomp II
- $365,0003 bd3 ba2.5k sqft37010 Calka Dr, Sterling Heights, MI 48310For SaleMLS ID #20261054646, Majed Joseph, Century 21 Professionals Sterling Heights. Realcomp II
- $389,9003 bd3 ba2.5k sqft16515 Festian Dr, Clinton Township, MI 48035For SaleMLS ID #20261058886, Diana Mamo, Community Choice Realty Inc. Realcomp II
- $334,9003 bd2 ba2k sqft39062 Hyland Dr, Sterling Heights, MI 48310For SaleMLS ID #20261056832, Dan Walker, Aurora Realty Group. Realcomp II
- $330,9004 bd2 ba2k sqft8607 Leslie Dr, Sterling Heights, MI 48314For SaleMLS ID #50217326, Laurie Davis, Century 21 Professionals. MiRealSource
- $319,9993 bd2 ba2.3k sqft37031 Colgate Ct, Sterling Heights, MI 48310For SaleMLS ID #20261053474, Adrienne Ponce, EXP Realty Main. Realcomp II
- $335,0003 bd2 ba2.4k sqft14530 Alma Dr, Sterling Heights, MI 48313For SaleMLS ID #50216665, Cosmin Hosu, Keller Williams Realty Lakeside. MiRealSource
- $399,0003 bd2 ba2.4k sqft1930 Lochmoor Blvd, Grosse Pointe Woods, MI 48236For SaleMLS ID #50219949, Megan Prieur, Sine & Monaghan LLC. MiRealSource
- $394,9003 bd2 ba2.1k sqft23200 Middlesex St, Saint Clair Shores, MI 48080For SaleMLS ID #50219423, Panagiota Vasilos, Sine & Monaghan LLC. MiRealSource
- $398,0003 bd3 ba2.5k sqft46027 Tally Ho Dr, Macomb, MI 48044For SaleMLS ID #50210417, Benny Offer, Keller Williams Realty Lakeside. MiRealSource
- $325,0004 bd2 ba2.3k sqft35746 Utica Rd, Clinton Township, MI 48035For SaleMLS ID #50218372, Renee Bacon, KW Platinum. MiRealSource
- $330,0003 bd2 ba1.5k sqft4505-23 Mile Rd, Utica, MI 48316For SaleMLS ID #50218946, Julie Ann Brown, Realty Executives Home Towne Romeo. MiRealSource
- $399,9993 bd2 ba1.4k sqft1683 Dancer Dr, Rochester Hills, MI 48307For SaleMLS ID #20261064479, Nikki Trombley, Arterra Realty Michigan LLC. Realcomp II
- $385,0004 bd3 ba1.9k sqft58748 Ruth Jean St, Washington, MI 48094For SaleMLS ID #50217170, Jessica Kuhn, Epique Inc.. MiRealSource
- $265,0003 bd2 ba2.5k sqft27517 Newport Dr, Warren, MI 48088For SaleMLS ID #20261068128, Ganesh Neupane, The American Dream Realty LLC. Realcomp II
