
Not your typical new construction. If you work in the Texas Medical Center, TSU, the University of Houston, NRG, or Downtown Houston and don't want a cookie-cutter suburban home, this is exactly what you've been looking for.
Ideally situated in one of Houston's emerging neighborhoods, this thoughtfully designed home offers the perfect blend of modern architecture, designer finishes, and city convenience. Live just minutes from world-class healthcare, universities, entertainment, and major employment centers while enjoying the style and craftsmanship rarely found in today's new construction homes.
The striking exterior makes a statement with its bold charcoal color palette and warm cedar accents. Inside, you'll find an open-concept layout with soaring ceilings, luxury flooring, a dramatic waterfall island, custom cabinetry, designer lighting, and sleek black fixtures throughout. Modern. Sophisticated. Anything but ordinary.
New construction
$400,000
3806 Drefyus, Houston, TX 77021
3beds
1,979sqft
:
Get pre-qualified$2,859/mo
Single Family Residence
Built in 2026
3,750 Square Feet Lot
$397,400 Zestimate®
$202/sqft
$-- HOA
What's special
Bold charcoal color paletteDramatic waterfall islandLuxury flooringSoaring ceilingsDesigner lightingWarm cedar accentsCustom cabinetry
- 48 days |
- 119 |
- 12 |
Zillow last checked:
Listing updated:
Listed by:
Alison Briscoe TREC #0621610 832-423-3925,
CB&A, Realtors- Loop Central
Source: HAR,MLS#: 880675
Facts & features
Interior
Bedrooms & bathrooms
- Bedrooms: 3
- Bathrooms: 3
- Full bathrooms: 2
- 1/2 bathrooms: 1
Rooms
- Room types: Utility Room
Primary bathroom
- Features: Full Secondary Bathroom Down, Primary Bath: Double Sinks, Primary Bath: Separate Shower, Primary Bath: Soaking Tub, Secondary Bath(s): Tub/Shower Combo
Kitchen
- Features: Kitchen Island, Kitchen open to Family Room, Pots/Pans Drawers, Soft Closing Cabinets, Soft Closing Drawers, Walk-in Pantry
Heating
- Natural Gas
Cooling
- Ceiling Fan(s), Electric
Appliances
- Included: Water Heater, Disposal, Gas Oven, Microwave, Gas Range, Dishwasher
- Laundry: Electric Dryer Hookup, Washer Hookup
Features
- All Bedrooms Up, Walk-In Closet(s)
- Flooring: Slate, Stone, Vinyl
- Windows: Insulated/Low-E windows
- Has fireplace: No
Interior area
- Total structure area: 1,979
- Total interior livable area: 1,979 sqft
Video & virtual tour
Property
Features
- Stories: 2
- Fencing: Back Yard,Full
Lot
- Size: 3,750 Square Feet
- Features: Subdivided, 0 Up To 1/4 Acre
Details
- Parcel number: 0391950240011
Construction
Type & style
- Home type: SingleFamily
- Architectural style: Contemporary
- Property subtype: Single Family Residence
Materials
- Blown-In Insulation, Cement Siding
- Foundation: Slab
- Roof: Composition
Condition
- New construction: Yes
- Year built: 2026
Details
- Builder name: Modern Dwellings
Utilities & green energy
- Sewer: Public Sewer
- Water: Public
Green energy
- Energy efficient items: Thermostat, HVAC
Community & HOA
Community
- Subdivision: Southlawn
Location
- Region: Houston
Financial & listing details
- Price per square foot: $202/sqft
- Date on market: 6/24/2026
- Listing terms: Cash,Conventional,FHA,Investor,USDA Loan,VA Loan
- Road surface type: Concrete
Estimated market value
$397,400
$378,000 - $417,000
$2,616/mo
Price history
| Date | Event | Price |
|---|---|---|
| 6/24/2026 | Listed for sale | $400,000$202/sqft |
Source:  HAR #880675 Report a problem HAR #880675 Report a problem | ||
Public tax history
Tax history is unavailable.
Monthly payment
Est. payment
Payment breakdown
Explore the cost of this home by adjusting the details. Changes won't be saved.Climate risks
Neighborhood: Ost - South Union
Nearby schools
GreatSchools rating
- 4/10Whidby Elementary SchoolGrades: PK-5Distance: 0.7 mi
- 4/10Cullen Middle SchoolGrades: 6-8Distance: 0.3 mi
- 5/10Yates High SchoolGrades: 9-12Distance: 2.7 mi
Schools provided by the listing agent
- Elementary: Whidby Elementary School
- Middle: Cullen Middle School (Houston)
- High: Yates High School
Source: HAR. This data may not be complete. We recommend contacting the local school district to confirm school assignments for this home.
- $112,5003,750 sqft3806 Dreyfus St, Houston, TX 77021Off Market
- $182,9002 bd1 ba1.1k sqft3802 Dreyfus St, Houston, TX 77021Off Market
- $124,4003 bd1 ba1.3k sqft3810 Dreyfus St, Houston, TX 77021Off Market
- $133,8003 bd1 ba992 sqft3807 Corder St, Houston, TX 77021Off Market
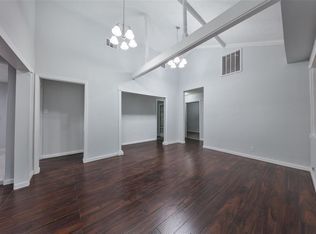
- $137,9004 bd1 ba1.4k sqft3803 Corder St, Houston, TX 77021Off Market
- $--4 bd1 ba1.4k sqft3803 Corder St #1, Houston, TX 77021Off Market
- $110,8002 bd1 ba903 sqft3811 Corder St, Houston, TX 77021Off Market
- $103,4003 bd1 ba898 sqft3814 Dreyfus St, Houston, TX 77021Off Market
A local agent can set up tours, give advice and negotiate with sellers.
Similar homes
- $395,0003 bd3 ba1.8k sqft6735 Del Rio St, Houston, TX 77021For Sale
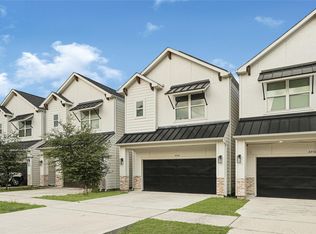 MLS ID #14585543, Maribel Juarez, Realty Of America, LLC. HAR
 - $370,0002 bd4 ba1.8k sqft3738 Mainer St, Houston, TX 77021For Sale
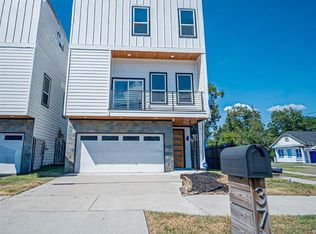 MLS ID #48109251, Gabrille Williams, Exclusive Prime Realty, LLC. HAR
 - $398,0003 bd4 ba1.8k sqft3533 Mount Pleasant St, Houston, TX 77021For Sale
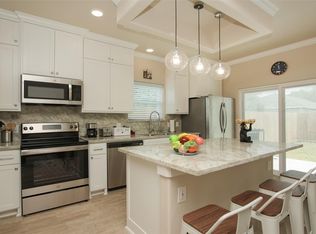 MLS ID #42920369, Dole Omer, Nyala Realty. HAR
 - $349,0003 bd3 ba1.9k sqft7119 Tierwester St, Houston, TX 77021For Sale
 MLS ID #51468730, Steven Kinne, SERHANT.. HAR
 - $369,0003 bd3 ba1.9k sqft4213 Idaho St, Houston, TX 77021New ConstructionMLS ID #45001969, Nicole Handy, Braden Real Estate Group. HAR
- $379,0004 bd3 ba1.9k sqft3542 Nathaniel Brown St, Houston, TX 77021For SaleMLS ID #66824598, Jessica Zamora, Texas Homes Realty. HAR
- $379,9993 bd3 ba1.6k sqft0 Noah St, Houston, TX 77021New ConstructionMLS ID #52902455, Jelicia Walker, Lifestyle Real Estate Collection LLC. HAR
- $345,0003 bd3 ba2.1k sqft3837 Mainer St, Houston, TX 77021New ConstructionMLS ID #96213571, Kimberly Spiller, Keller Williams Preferred. HAR
- $345,0003 bd3 ba2.1k sqft3835 Mainer St, Houston, TX 77021New ConstructionMLS ID #43421322, Kimberly Spiller, Keller Williams Preferred. HAR
- $327,0003 bd4 ba1.8k sqft3732 Nathaniel Brown St, Houston, TX 77021For SaleMLS ID #66088059, Gladys Eusebio Alberto, REALM Real Estate Professionals - West Houston. HAR
- $359,0003 bd4 ba1.7k sqft3409 Luca St, Houston, TX 77021For SaleMLS ID #12910277, Kory Hinton, SERHANT.. HAR
- $379,9993 bd3 ba1.6k sqft3807 Noah St W, Houston, TX 77021New ConstructionMLS ID #10751170, Zoe Viccaji, Pure Realty. HAR
- $369,9993 bd3 ba1.8k sqft3728 Noah St, Houston, TX 77021For SaleMLS ID #18453763, Beatriz Rodriguez, Compass RE Texas, LLC - Memorial. HAR
- $420,0003 bd3 ba1.9k sqft3521 Mainer St, Houston, TX 77021For SaleMLS ID #82093682, Lanard Lane, RE/MAX Pearland. HAR
- $429,9953 bd2 ba2.4k sqft3835 Amos St, Houston, TX 77021For SaleMLS ID #4085761, Siju Koshy, Elite Texas Properties. HAR
- $349,0193 bd2 ba1.6k sqft7209 La Salette St, Houston, TX 77021For SaleMLS ID #32761720, Chet Polniazek, 1st Texas Realty Services. HAR
- $450,0003 bd3 ba2.2k sqft6822 Sidney St #A, Houston, TX 77021New ConstructionMLS ID #17939687, Sonia Galvan Torres, Keller Williams Realty Southwest. HAR
- $365,0003 bd3 ba1.8k sqft3746 Corder St, Houston, TX 77021New ConstructionMLS ID #12008025, Patrick Burbridge, SERHANT.. HAR
- $374,9993 bd3 ba2.4k sqft6747 Peerless St, Houston, TX 77021For SaleMLS ID #10536432, Marlin De Jesus, Surge Realty. HAR
- $309,0003 bd3 ba1.7k sqft6614 Foster St, Houston, TX 77021For SaleMLS ID #73195186, Fredy Aguilar, Lazo Realty. HAR
