Set directly across from Kiwanis Park, this Altadore infill offers 2,894 sq ft of developed living space and one of the best front views in the neighbourhood: skating and tobogganing in winter, the playground in summer. River Park is a couple of blocks away, and Marda Loop's trendiest restaurants and shops are an easy walk.
The main floor is organized around a generous kitchen, with a quartz island seating five, full-height woodgrain cabinetry, a gas cooktop, built-in wall ovens and open shelving set against a black-veined backsplash. A custom butler's pantry, completed this year, adds storage and a second work surface. The dining room sits beneath oversized windows framing mature trees. The living room is anchored by a floor-to-ceiling fireplace with built-ins and an art frame TV, which stays with the home. A discreet powder room, finished in moody floor-to-ceiling tile, sits off the rear hall, away from the main living spaces. A mudroom with built-in lockers leads out to the backyard.
The backyard retreat has a dry sauna, a pergola with a swing, turf, and stonework that continues to the front of the home. Beyond it is a double detached garage with storage and a workbench.
Upstairs, the primary suite has his-and-hers closets, a custom walk-in and a double closet with built-in organizers. Its five-piece ensuite has a freestanding soaker tub, dual vanity, fully tiled glass shower and a private water closet. Two more bedrooms both overlook the park; one is currently used as an office. A full bath and a dedicated laundry room complete the level.
The lower level is designed for entertaining. It has a wet bar with beverage fridge, a wine wall, a games area, a family room with TV and surround sound (included), a fourth bedroom and a full bath.
Additional features include a new dishwasher (2026), A/C and radon rough-ins, and a sump pump.
For sale
C$1,249,900
3807 16a St SW, Calgary, AB T2T 4K7
4beds
1,985sqft
Single Family Residence
Built in 2016
3,049 Square Feet Lot
$-- Zestimate®
C$630/sqft
C$-- HOA
What's special
Across from kiwanis parkGenerous kitchenQuartz island seating fiveFull-height woodgrain cabinetryGas cooktopBuilt-in wall ovensMudroom with built-in lockers
- 10 hours
- 14
- 3
Zillow last checked:
Listed by:
Kaeli Stuart,
Century 21 Canada
Source: Century 21 Canada,MLS®#: A2359132
Facts & features
Interior
Bedrooms & bathrooms
- Bedrooms: 4
- Bathrooms: 4
- Full bathrooms: 3
- 1/2 bathrooms: 1
Heating
- Has Heating (Unspecified Type)
Features
- Basement: yes
- Has fireplace: Yes
Interior area
- Total structure area: 1,985
- Total interior livable area: 1,985 sqft
Property
Parking
- Parking features: DOUBLE GARAGE DETACHED
- Has garage: Yes
Lot
- Size: 3,049 Square Feet
Construction
Type & style
- Home type: SingleFamily
- Property subtype: Single Family Residence
Condition
- Year built: 2016
Community & HOA
Location
- Region: Calgary
Financial & listing details
- Price per square foot: C$630/sqft
- Date on market: 11/21/2026
- Lease term: Contact For Details
Price history
| Date | Event | Price |
|---|---|---|
| 11/21/2026 | Listed for sale | C$1,249,900C$630/sqft |
Source:  Century 21 Canada #A2359132 Report a problem | ||
Public tax history
Tax history is unavailable.
Climate risks
Neighborhood: Altadore
Nearby schools
GreatSchools rating
No schools nearby
We couldn't find any schools near this home.

Similar homes
- C$1,249,9004 bd4 ba1.9k sqft3807 E 16a St SW, Calgary, AB T2T 4K7For Sale
 MLS ID #A2359132, Kaeli Stuart, Associate, Century 21 Bamber Realty Ltd.. courtesy of Pillar9 System
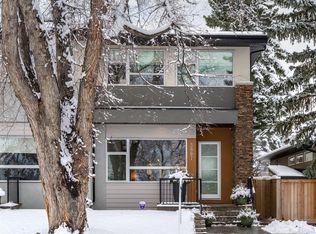
- C$1,249,0004 bd5 ba2.5k sqft2207 N 32nd Ave SW, Calgary, AB T2T 1X2For Sale
 MLS ID #A2349623, Michael Burton, Associate, Re/Max Realty Professionals. courtesy of Pillar9 System
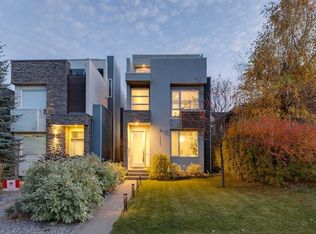
- C$1,399,0004 bd4 ba2k sqft2023 N 37th Ave SW, Calgary, AB T2T 2H6For Sale
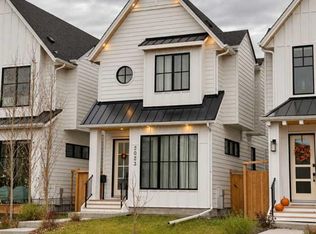 MLS ID #A2357856, David Lofthaug, Broker, Bode Platform Inc.. courtesy of Pillar9 System
- C$1,225,0004 bd4 ba2k sqft2038 S 38th Ave SW, Calgary, AB T2T 2K4For Sale
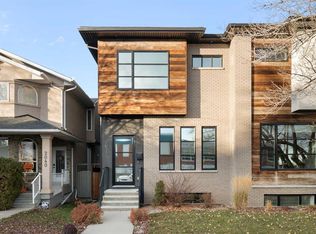 MLS ID #A2355613, Nancy Calvin, Associate, Sotheby's International Realty Canada. courtesy of Pillar9 System
